


Ferdowsi Pedestrain
Architectural Concept
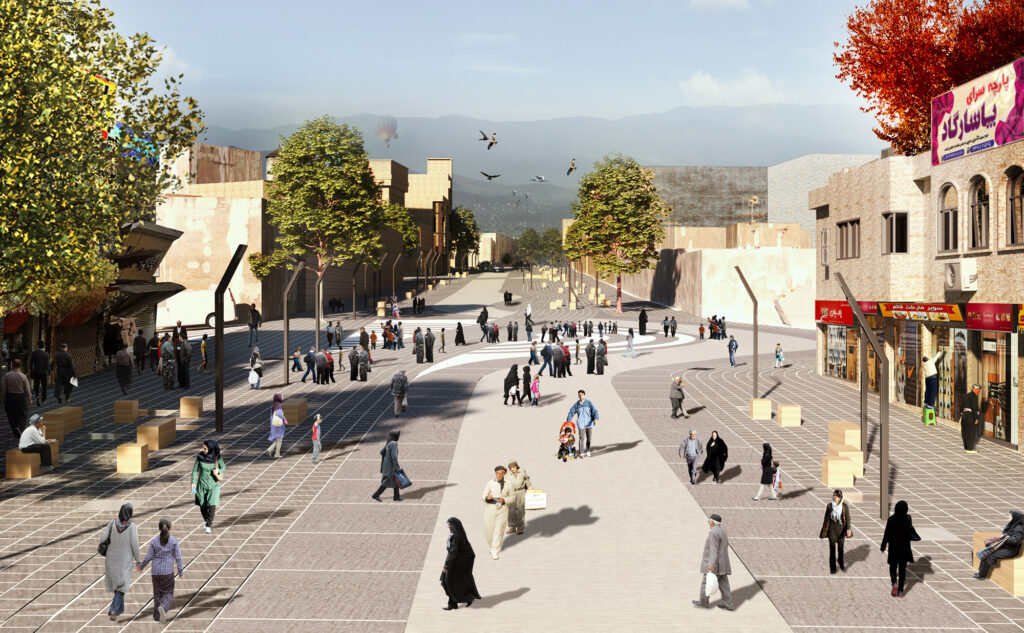
The main idea for the paving design of the Ferdowsi Pedestrian Way is based on a flexible and continuous structure that responds to influential urban elements such as Vali Mosque, the bazaar, alleys and streets, the cinema, the library, and other surrounding features. By transforming its geometry, the structure reflects the spatial influence of these elements, while at certain points branching out into the adjoining alleys and streets and extending into them.
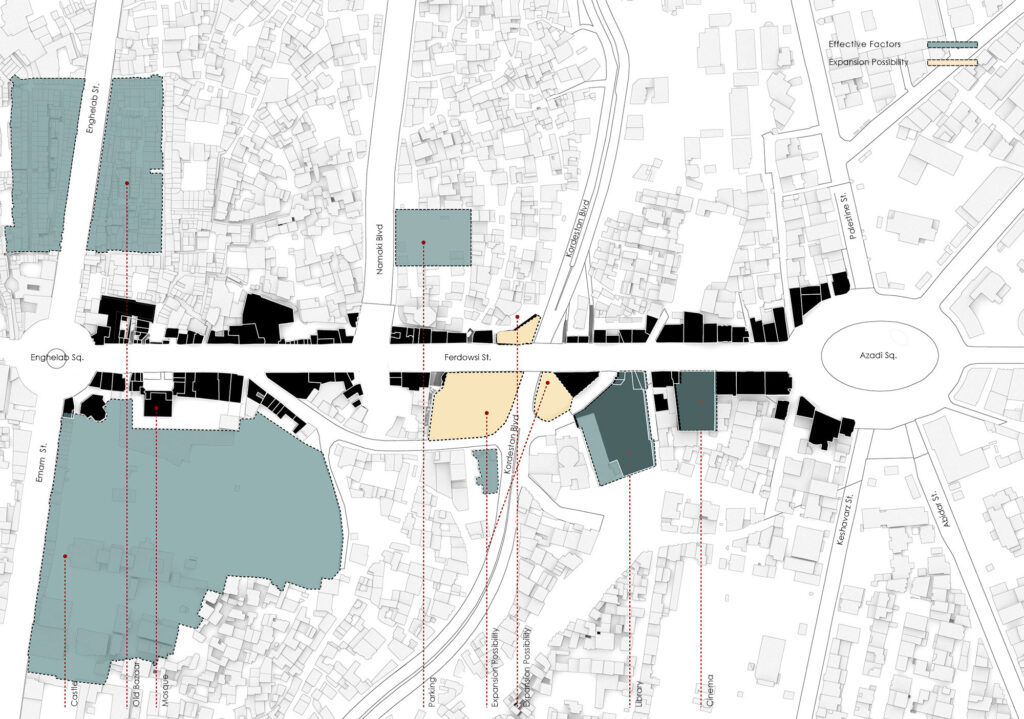
Nodes for pause and gathering, an emergency vehicular route, and designated areas for street vendors are among the other factors influencing the geometric structure of the pedestrian way. Conceived as a linear park, the project combines spatial diversity with geometric continuity.
A large plaza is proposed at the lowest point of the pedestrian route, at its intersection with Kurdistan Boulevard. In addition to providing the service facilities required for public convenience, including car parking and public restrooms, the plaza accommodates various gatherings, celebrations, performances, and lectures, while also providing access to the scenic views of the surrounding landscape.
The design of the Ferdowsi Pedestrian Way in Sanandaj addresses three main issues:
The Morphology of the Historic City:
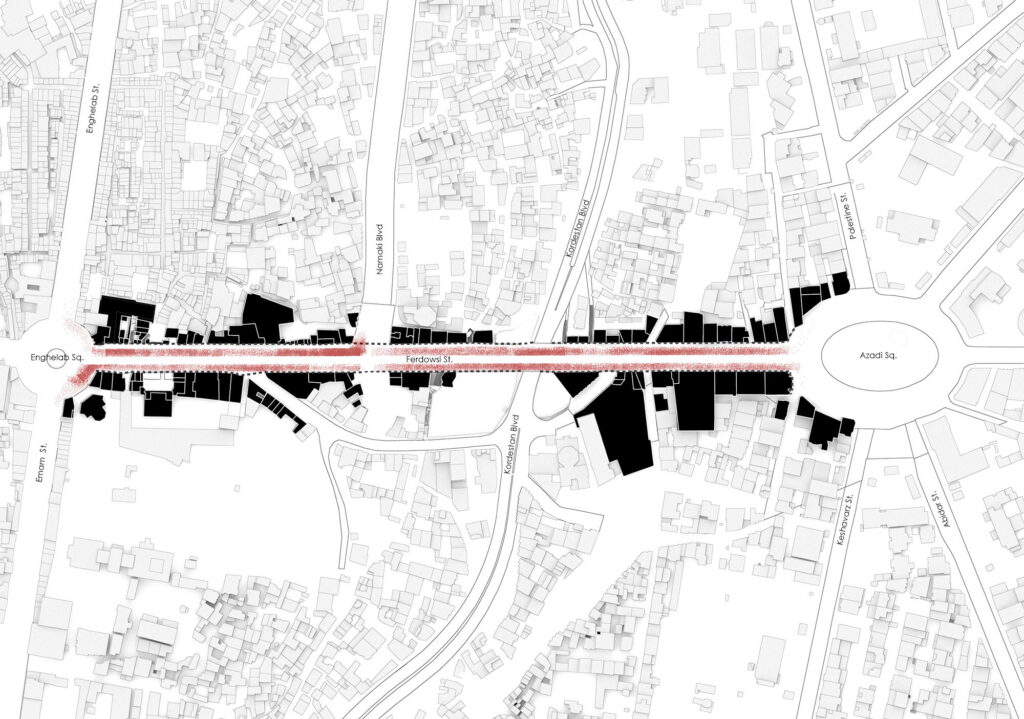
During the second decade of the current century, with the arrival of modernism, the automobile, and the resulting demand for streets, the historic urban fabric was cut through in a Cartesian manner and consequently damaged. Today, with the renewed need to revive pedestrian spaces and limit vehicular presence in the central areas of the city, an opportunity has emerged to reconnect the fragmented urban fabric. (This constitutes the structural aspect of the project.)
Programmatic Considerations:
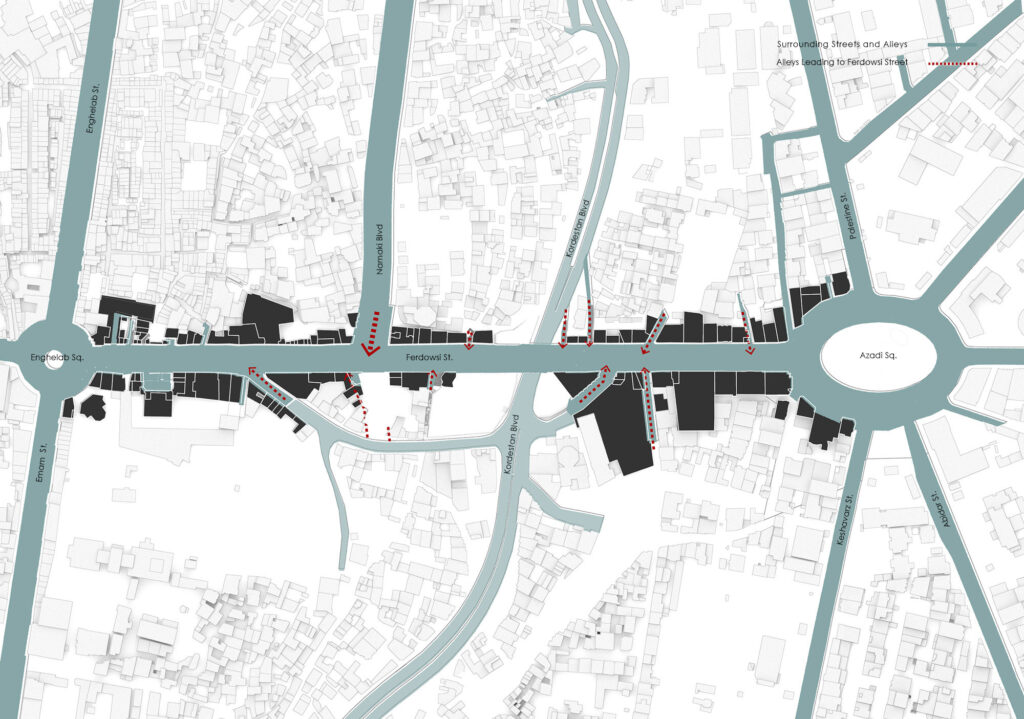
This aspect concerns the spatial organization of the existing elements within the corridor formed between the two squares. It addresses issues such as the spatial requirements of key elements located along the pedestrian way, the organization and creation of connections between the pedestrian route and the alleys and streets leading to it, as well as the organization of street-vending activities and the establishment of an appropriate relationship between these activities and the formal commercial areas.
The Urban Plaza:
At the same time, the pedestrian way is intended to function as a linear urban plaza or linear park, accommodating citizens at different hours of the day and night for leisure activities, cultural programs, and gatherings, while serving as a focal point for fostering civic cohesion and social connectivity.