Plot E&F, R&D Building
Project Outline
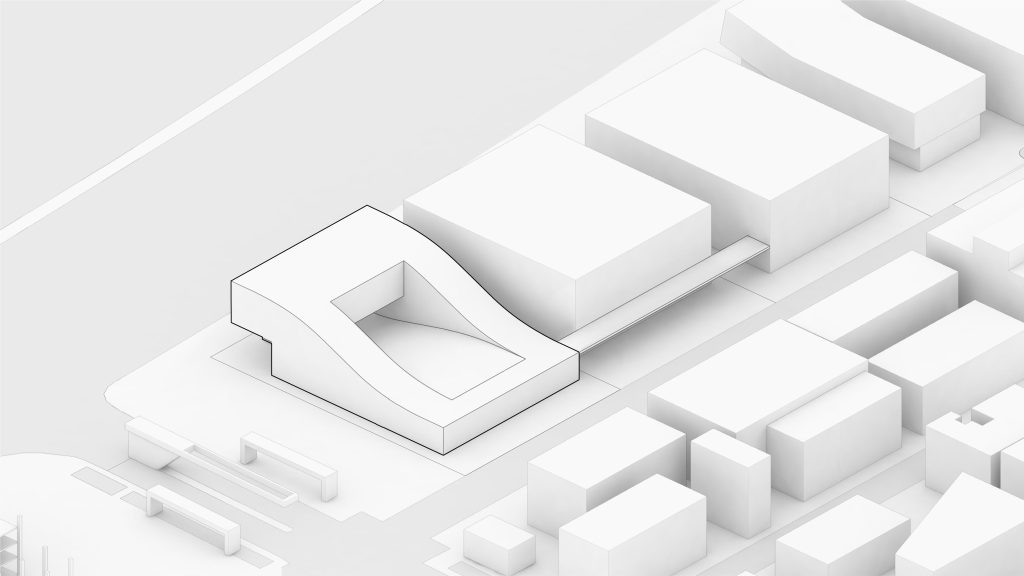
The administrative and research building for Pardis Smart Technology Developers Company provides workspaces for startup teams active in Pardis Technology Park. This project presents an alternative design based on a diagram derived from an aerial photograph by Georg Gerster depicting the abandoned structures of Iran’s historical architecture. In the photograph, drifting sands have, over time, covered parts of the spaces extending from the courtyard to the roof of a historical architectural structure, thereby introducing the concept of “Structure + Time.” The resulting diagram can, in a sense, be understood as a perception of history in the present. In our view, history can only be viewed through the consideration of time as a parameter. In this interpretation, the original structure is transformed into a structure that embodies and reveals the passage of time, concealment, and deformation.
Space and the Dialectic of the Subject – Object
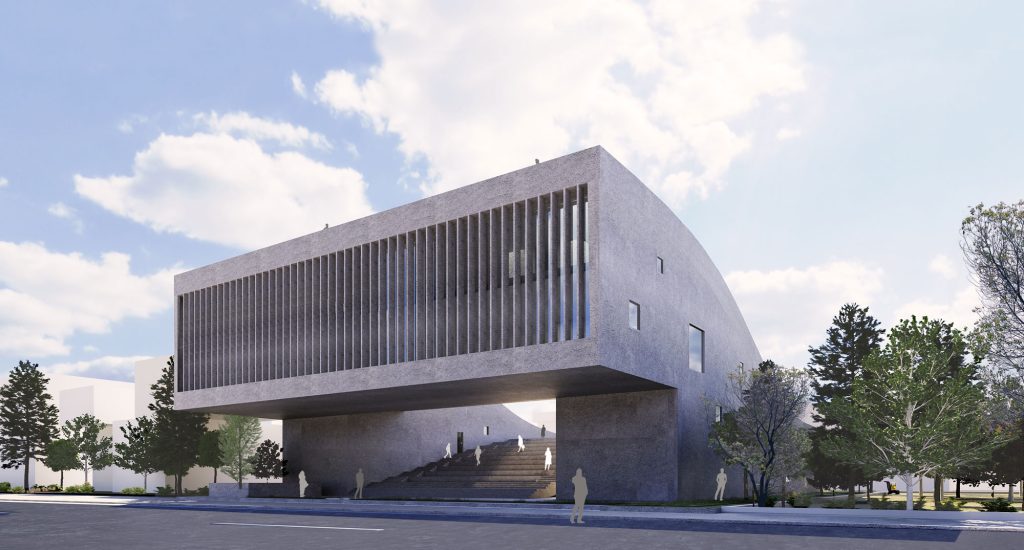
The relationship between subject and object in architecture was first introduced by Brunelleschi, the great Renaissance architect, probably introduced based on the theories and scientific works of the eleventh-century Muslim scholar Ibn al-Haytham. The perspective system functioned like a window through which the subject observed the architectural object. In plots E and F of Pardis Technology Park, the architectural object is hollowed out from within, inviting the subject to move through it. The subject’s movement within the object unfolds diverse spatial sequences, making possible a new perception and interpretation of the surrounding environment.