Silence, Permeation, and Unexpected Pathways in the Heart of Tehran
Project Outline
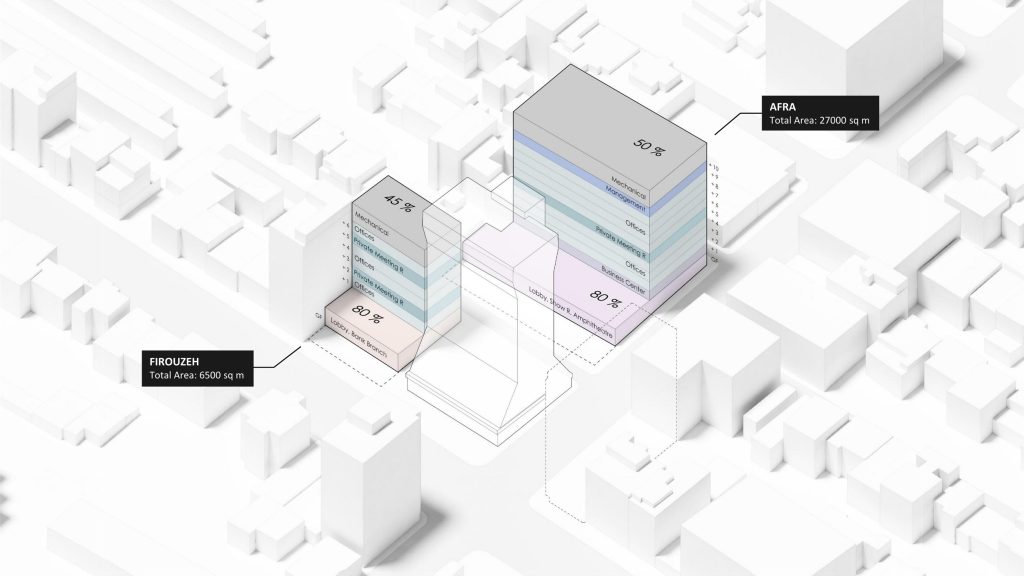
This project originated from a limited architectural competition held in Tehran in 2021, commissioned by Tejarat Bank, which had previously engaged us for the WTC tower project. The bank’s goal was to consolidate its scattered offices, administrative buildings, and subsidiaries onto two adjacent plots next to its central tower.
Location




















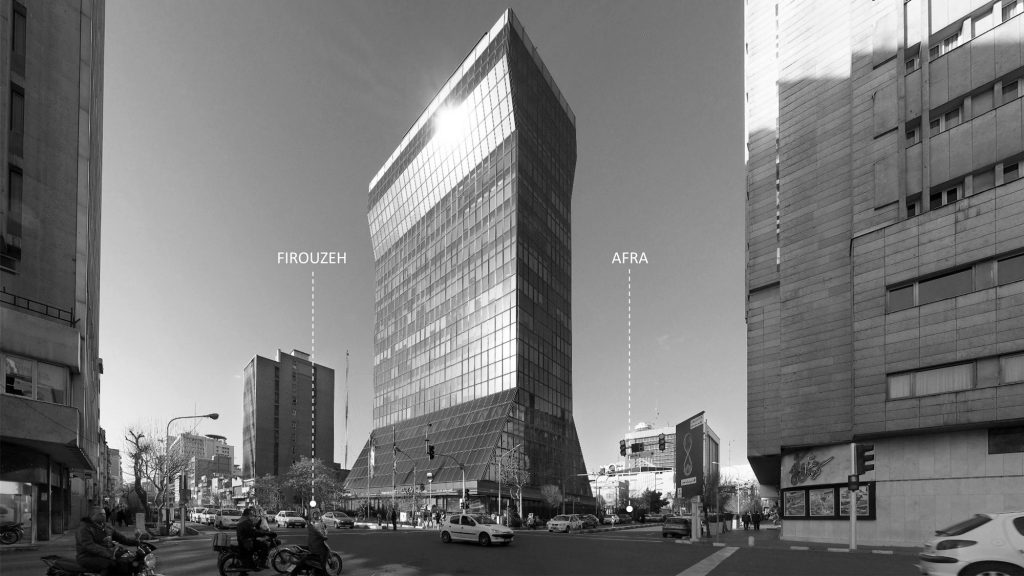
Situated on Taleghani Street, the site consists of two plots: a 2,700 m² northern plot and a 900 m² western plot, both directly adjacent to Tejarat Bank’s iconic glass tower from the late modern era (1975). This tower is a defining figure in Tehran’s skyline and deeply embedded in the city’s collective memory and urban core.
Spatial Organization

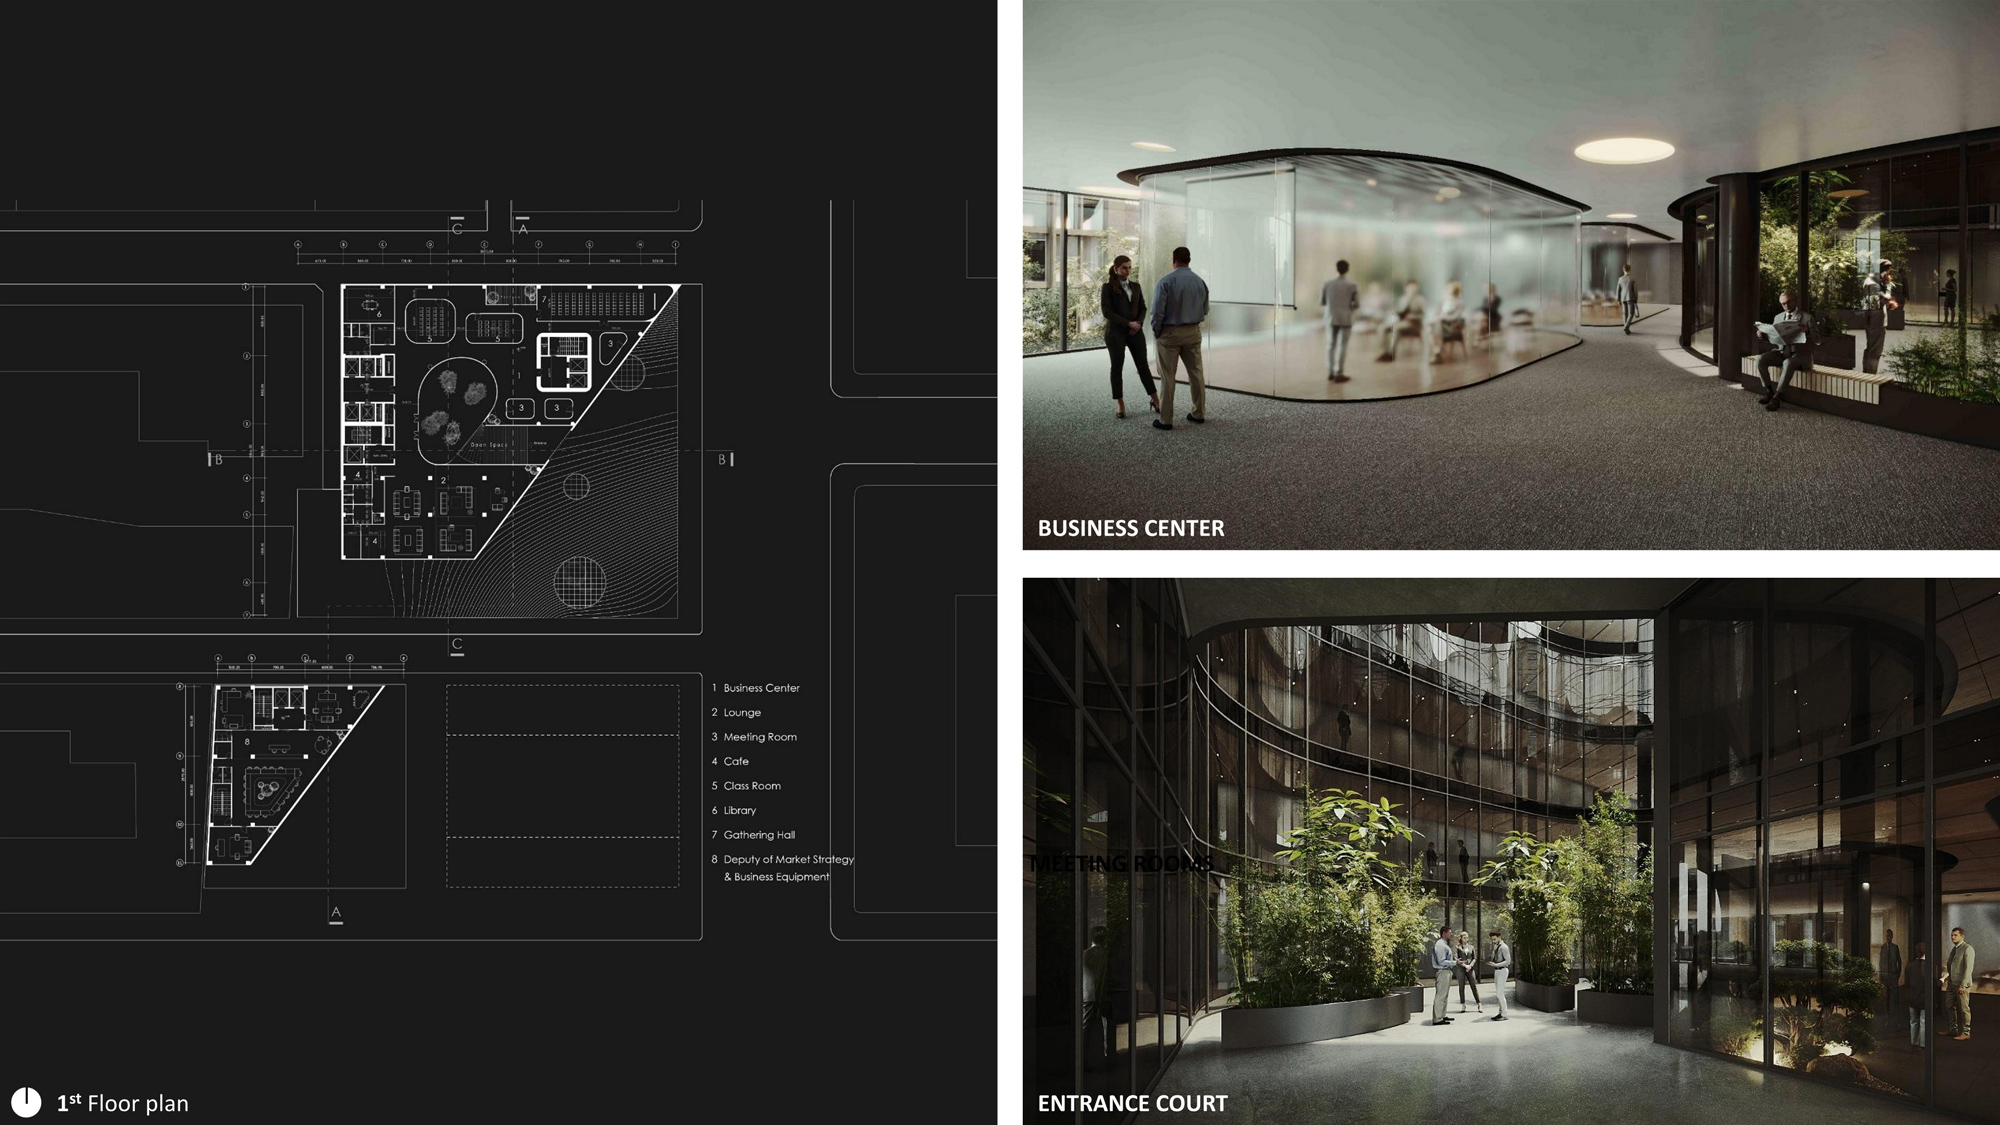
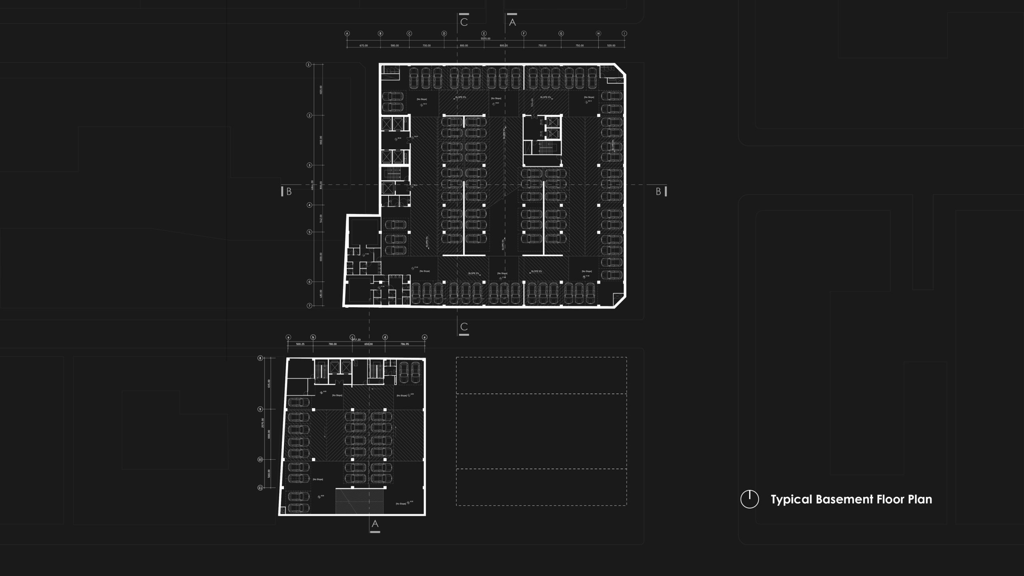
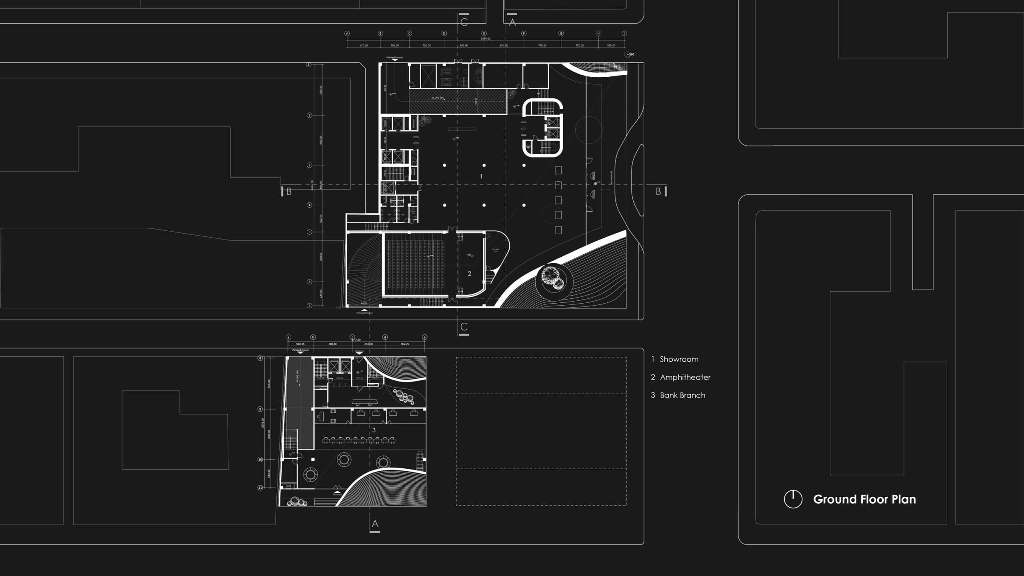
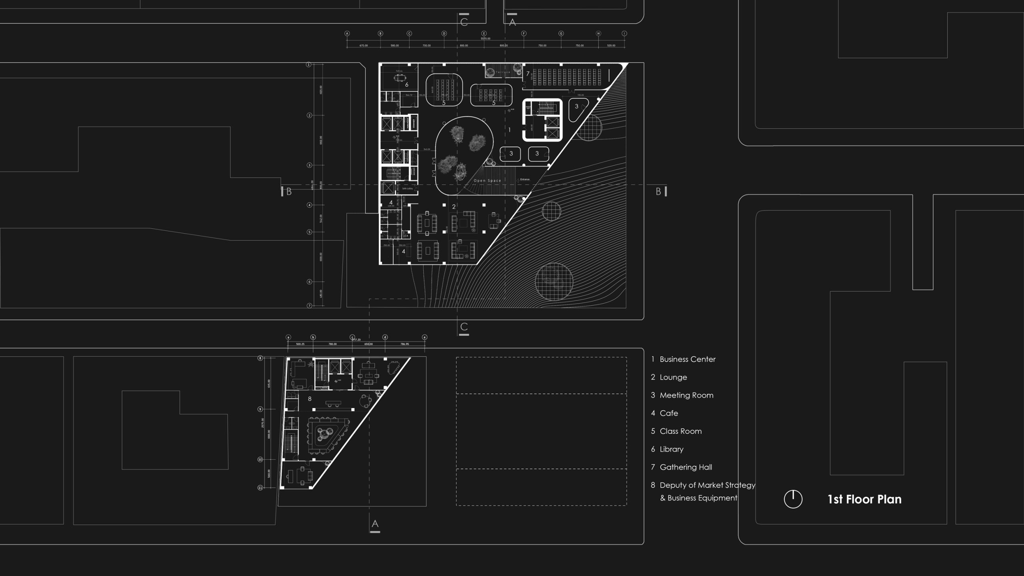
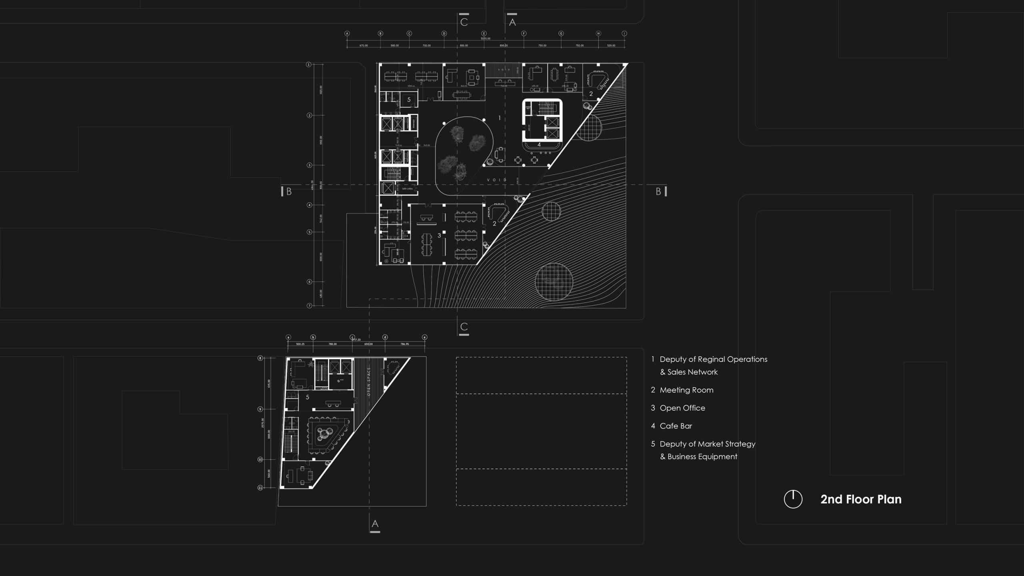
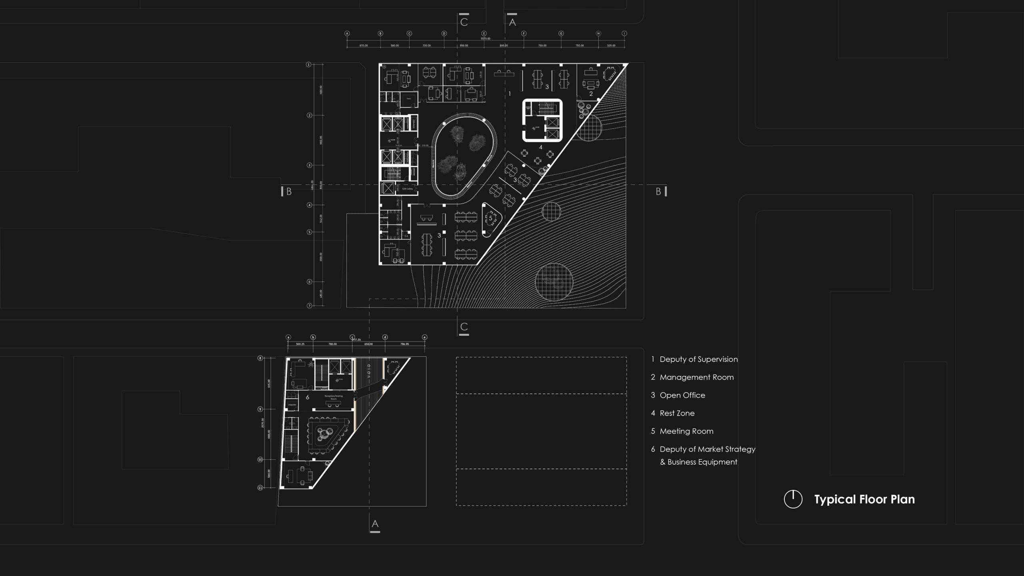
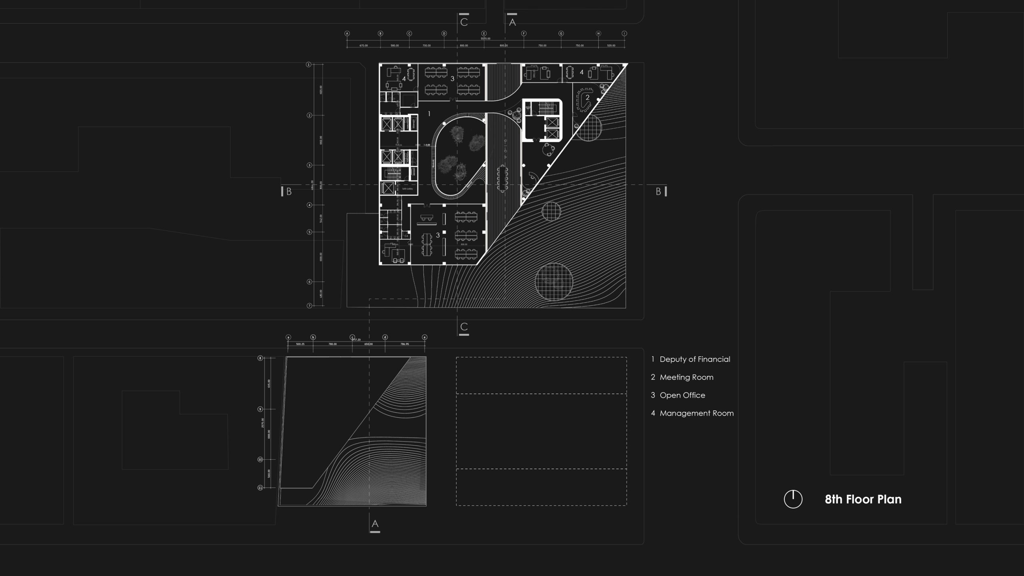
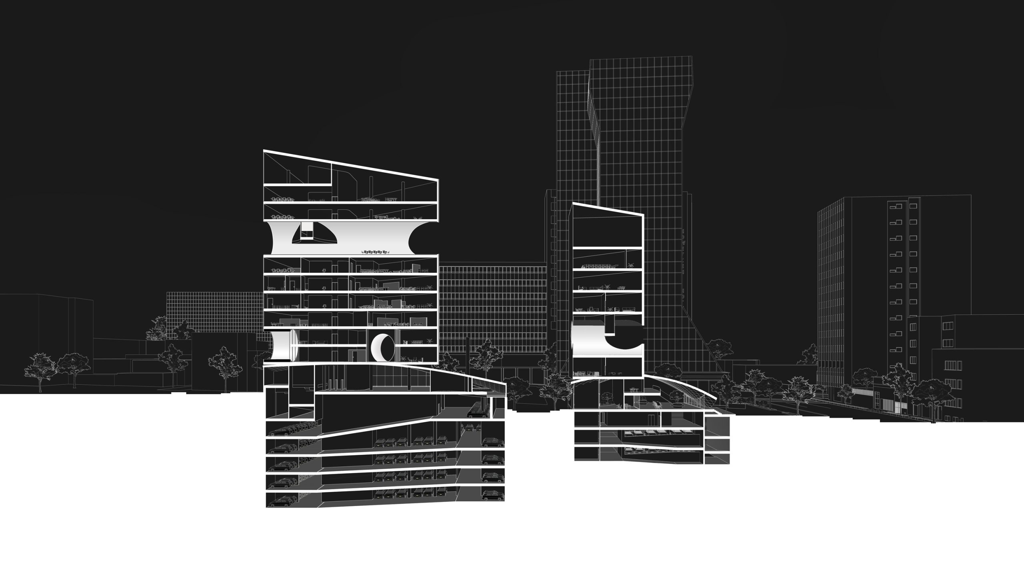
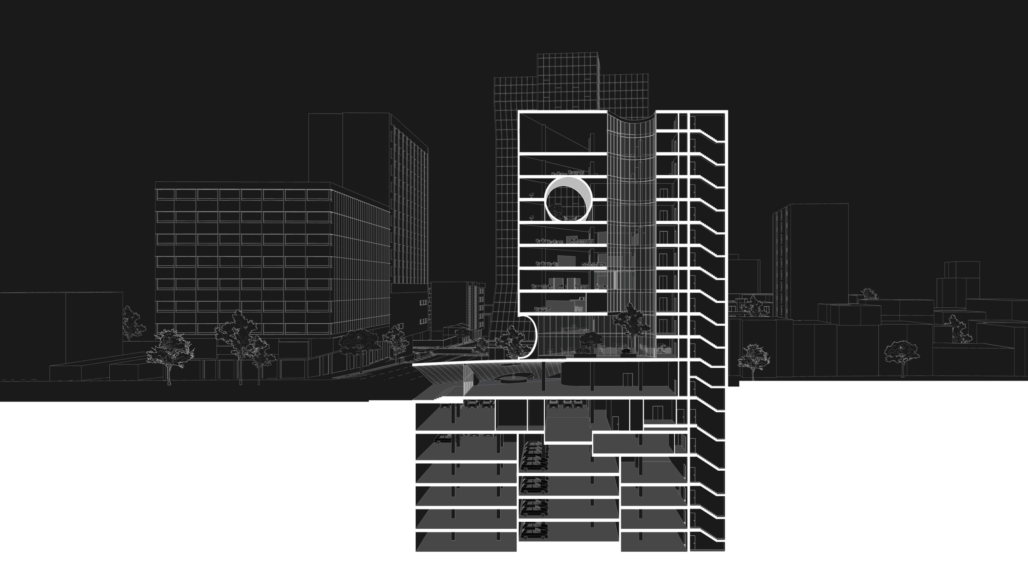
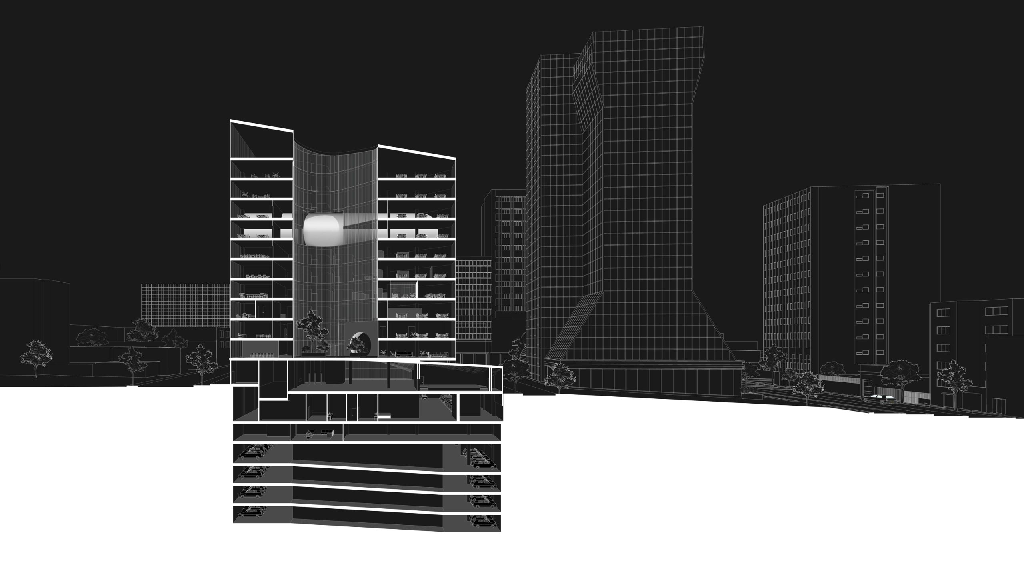

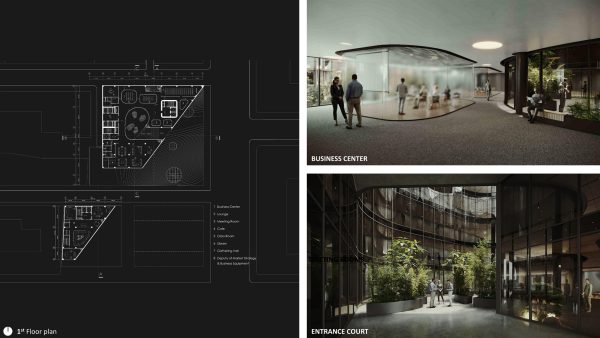
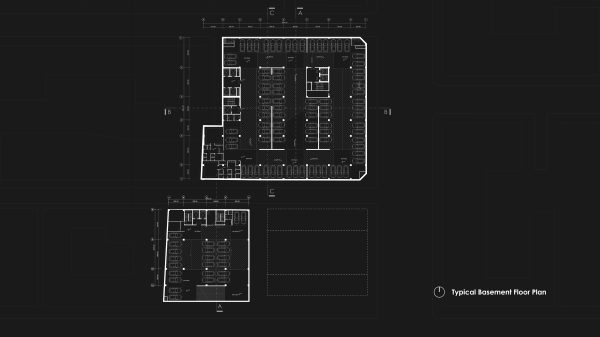
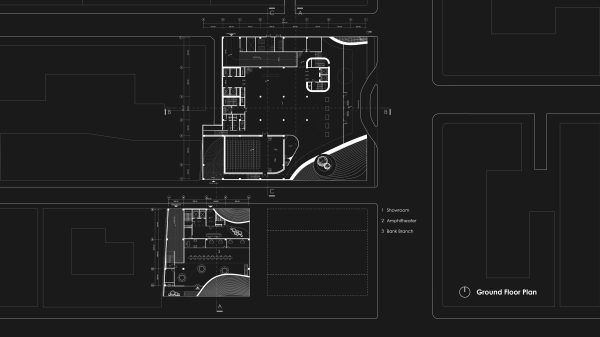
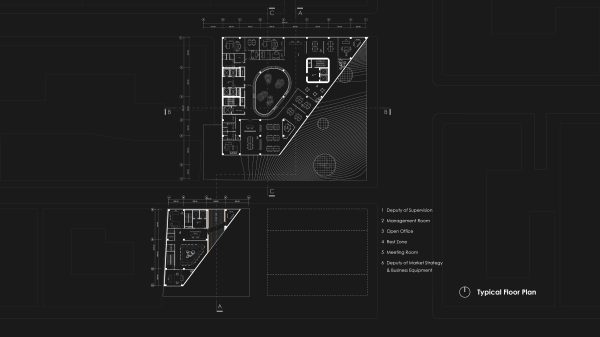
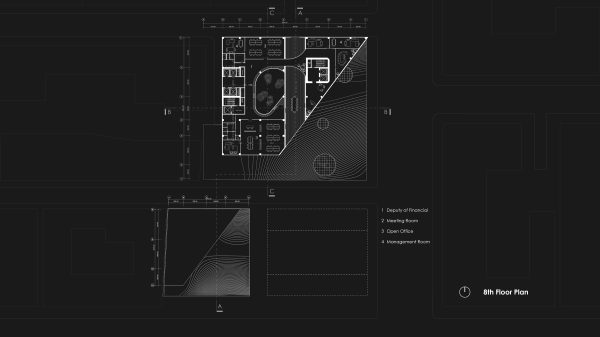
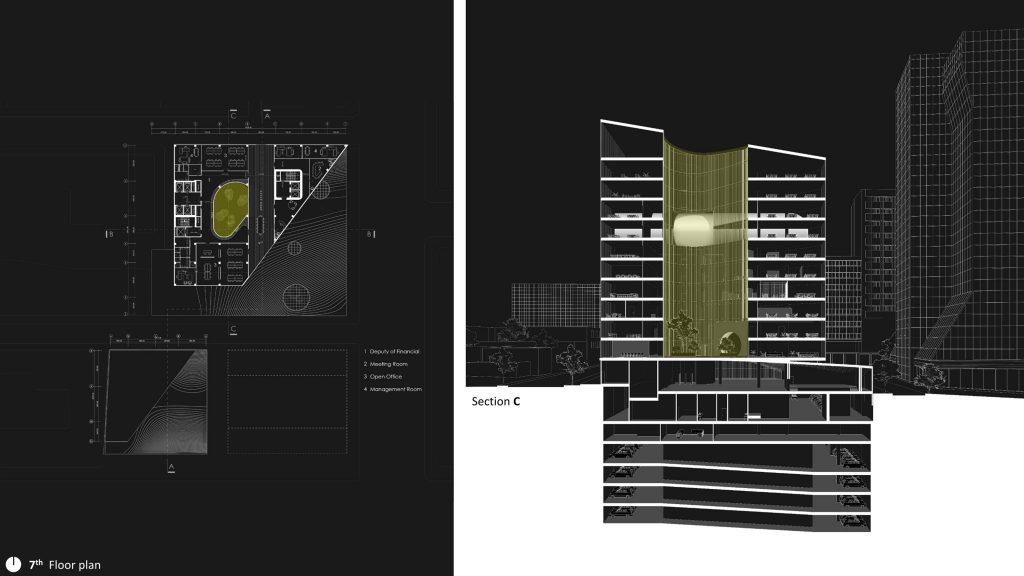
According to the program, the Afra Building rises 11 stories above ground, totaling 27,000 m², while the Firouzeh Building includes 7 floors with 6,500 m². The complex combines a wide spectrum of office functions—financial, supervisory, sales, and development—alongside supporting facilities such as a business center, auditorium, meeting halls, and other public amenities.
Architectural Concept
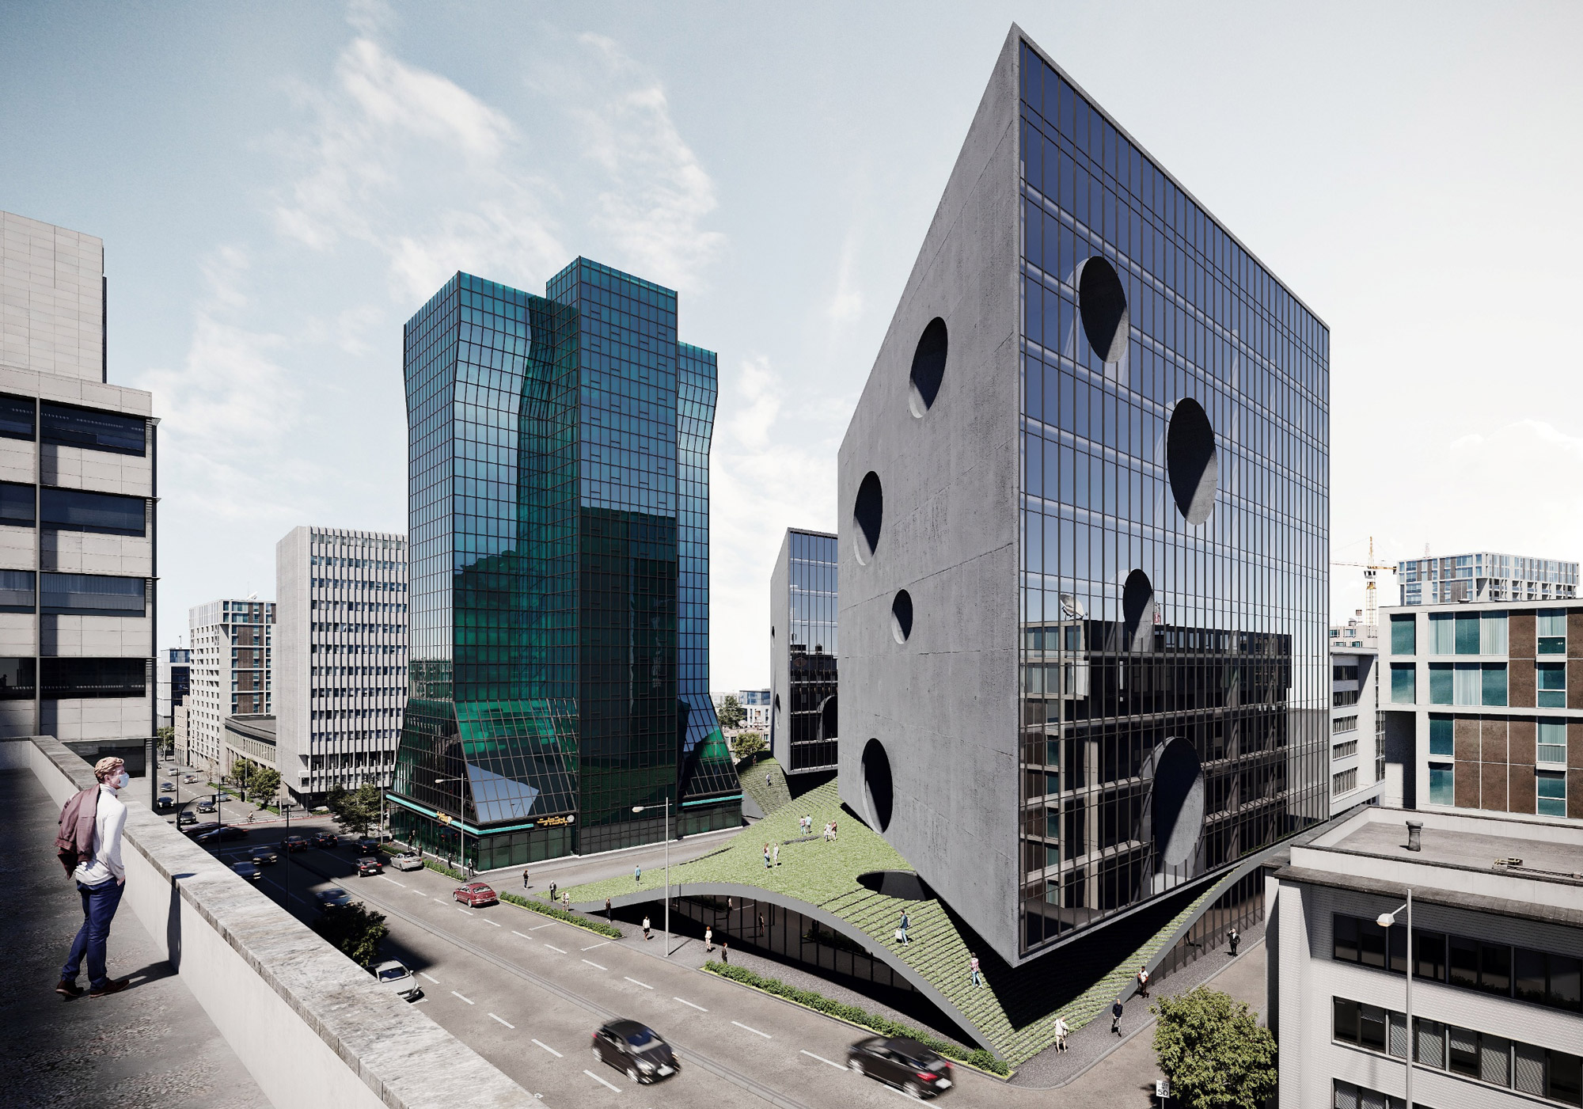
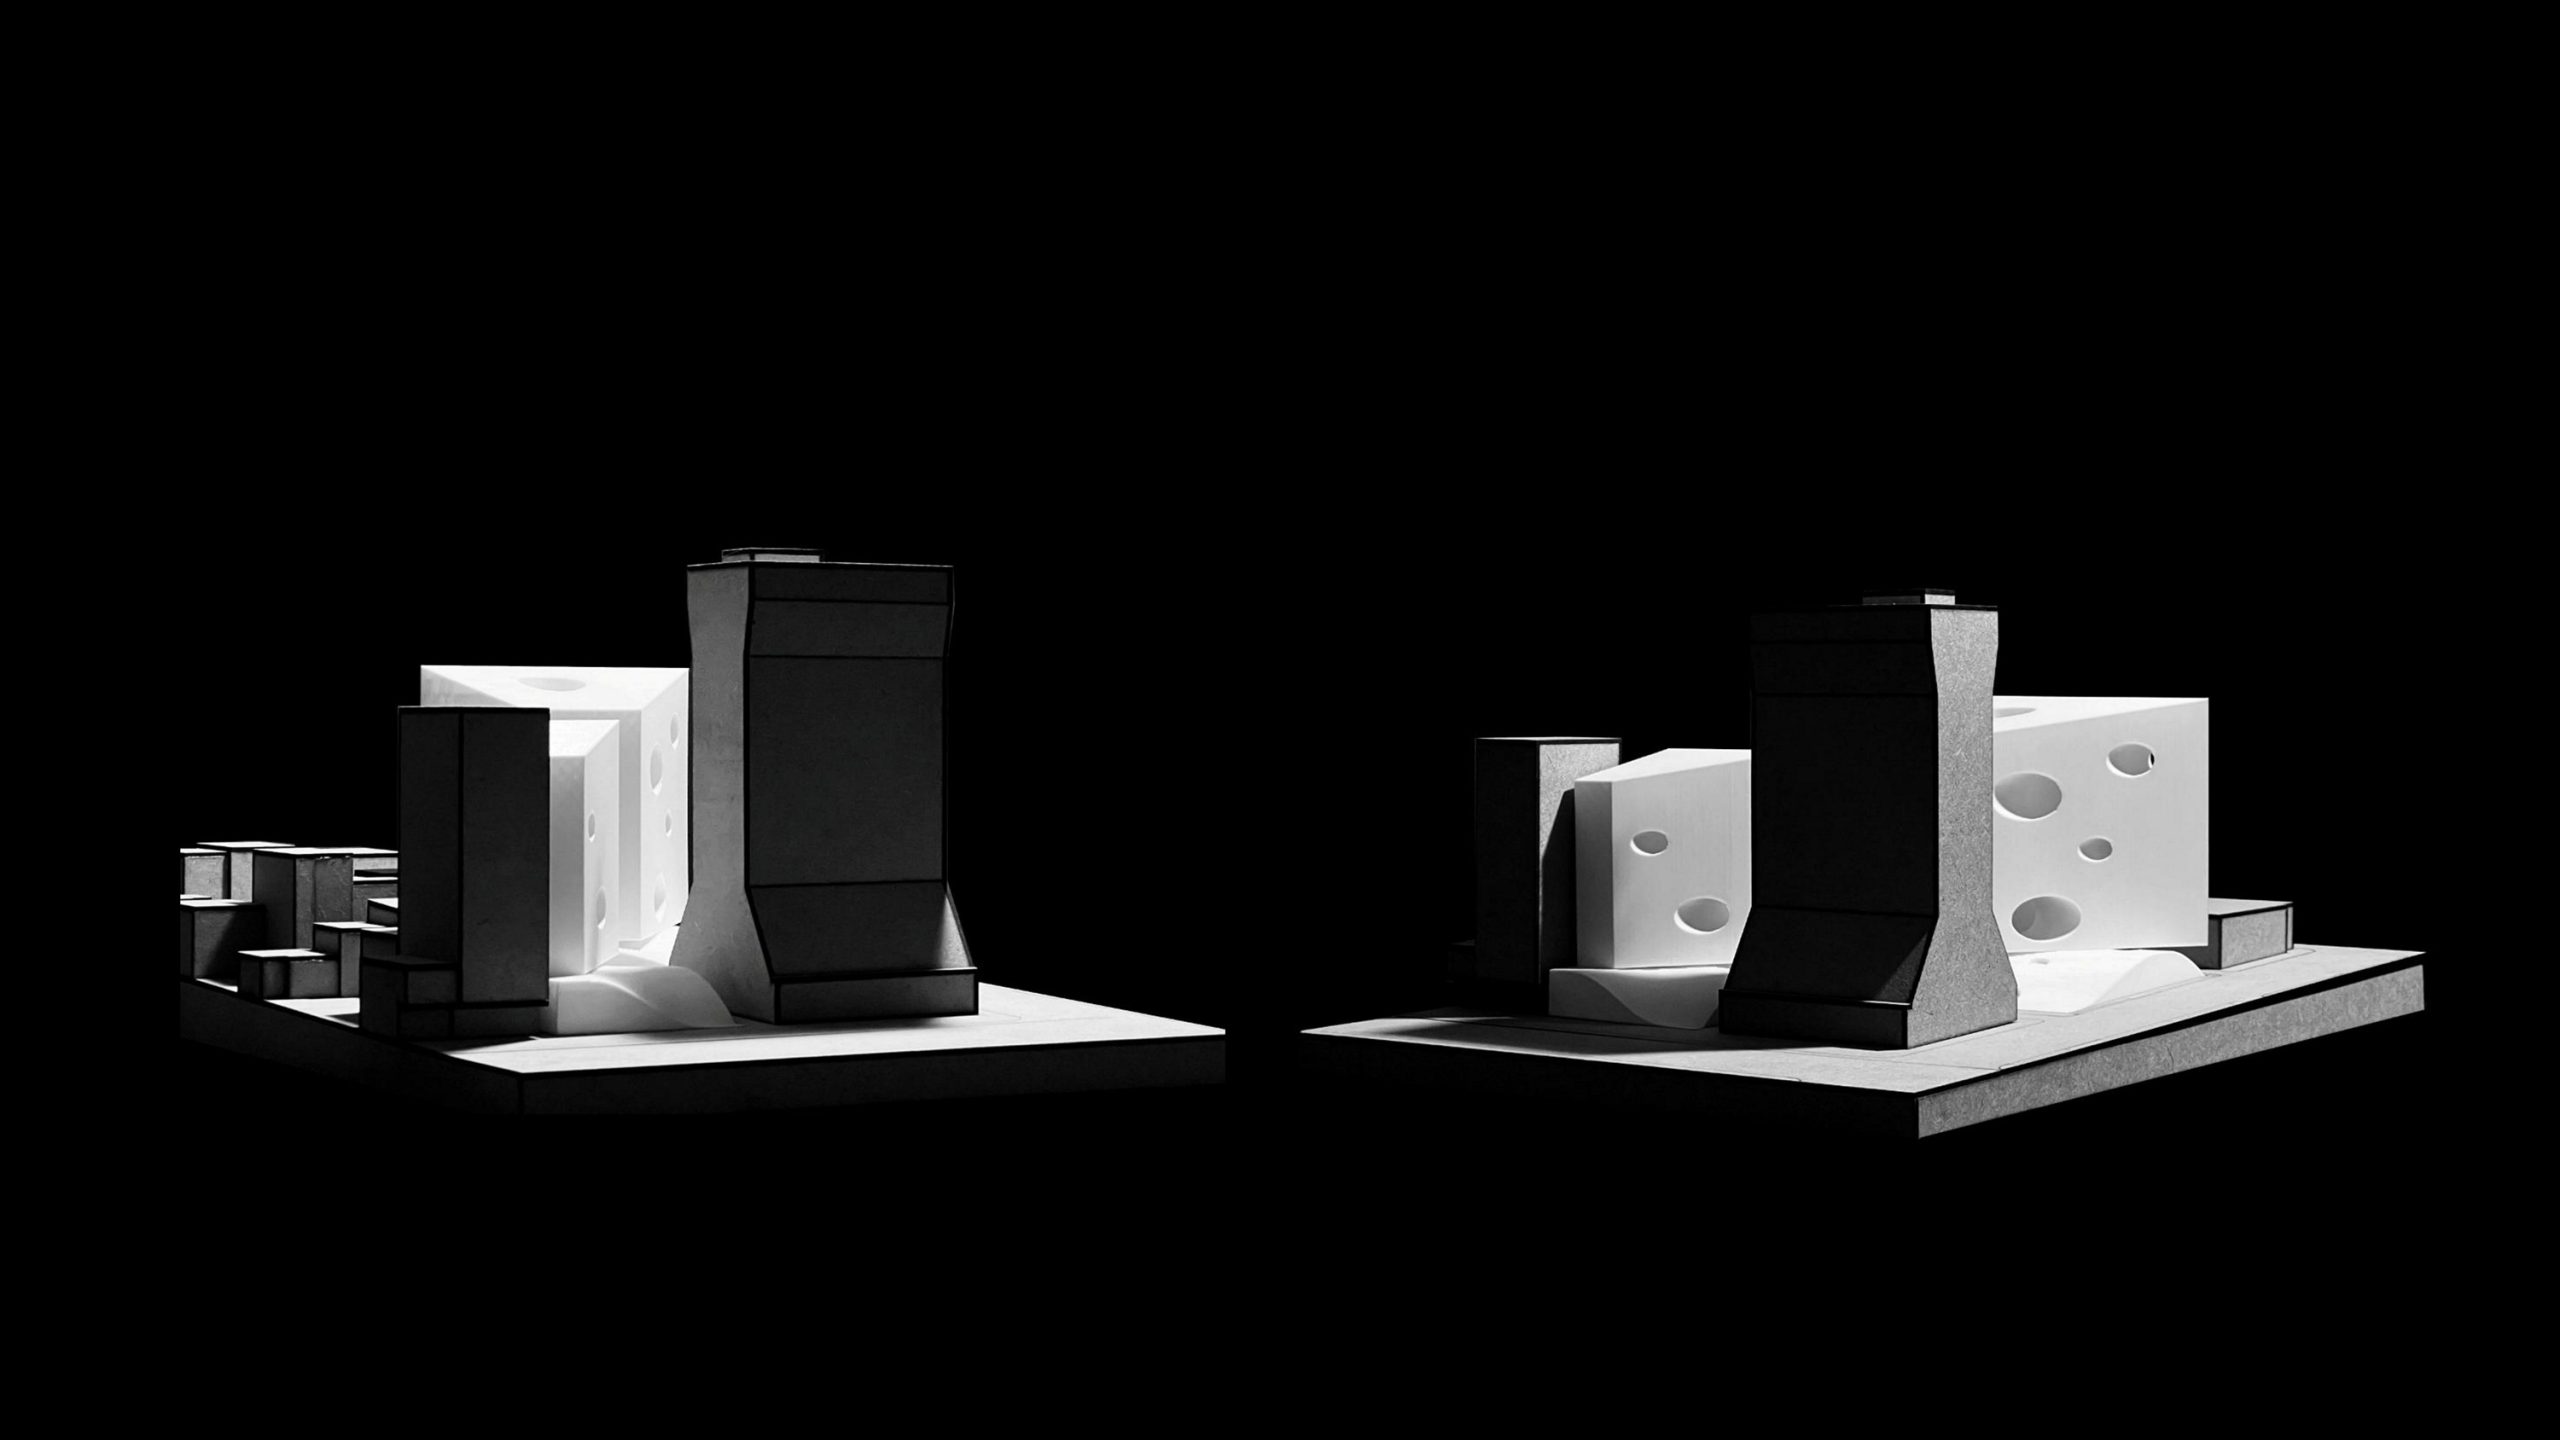
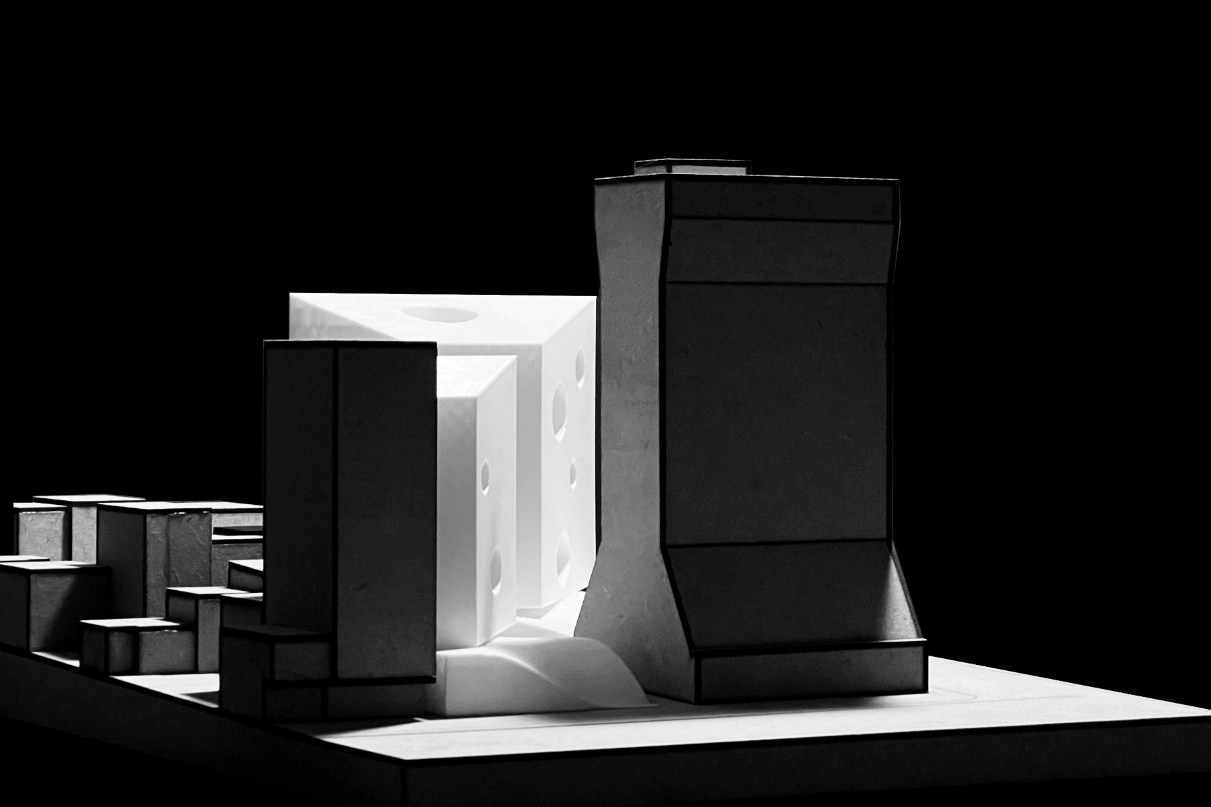
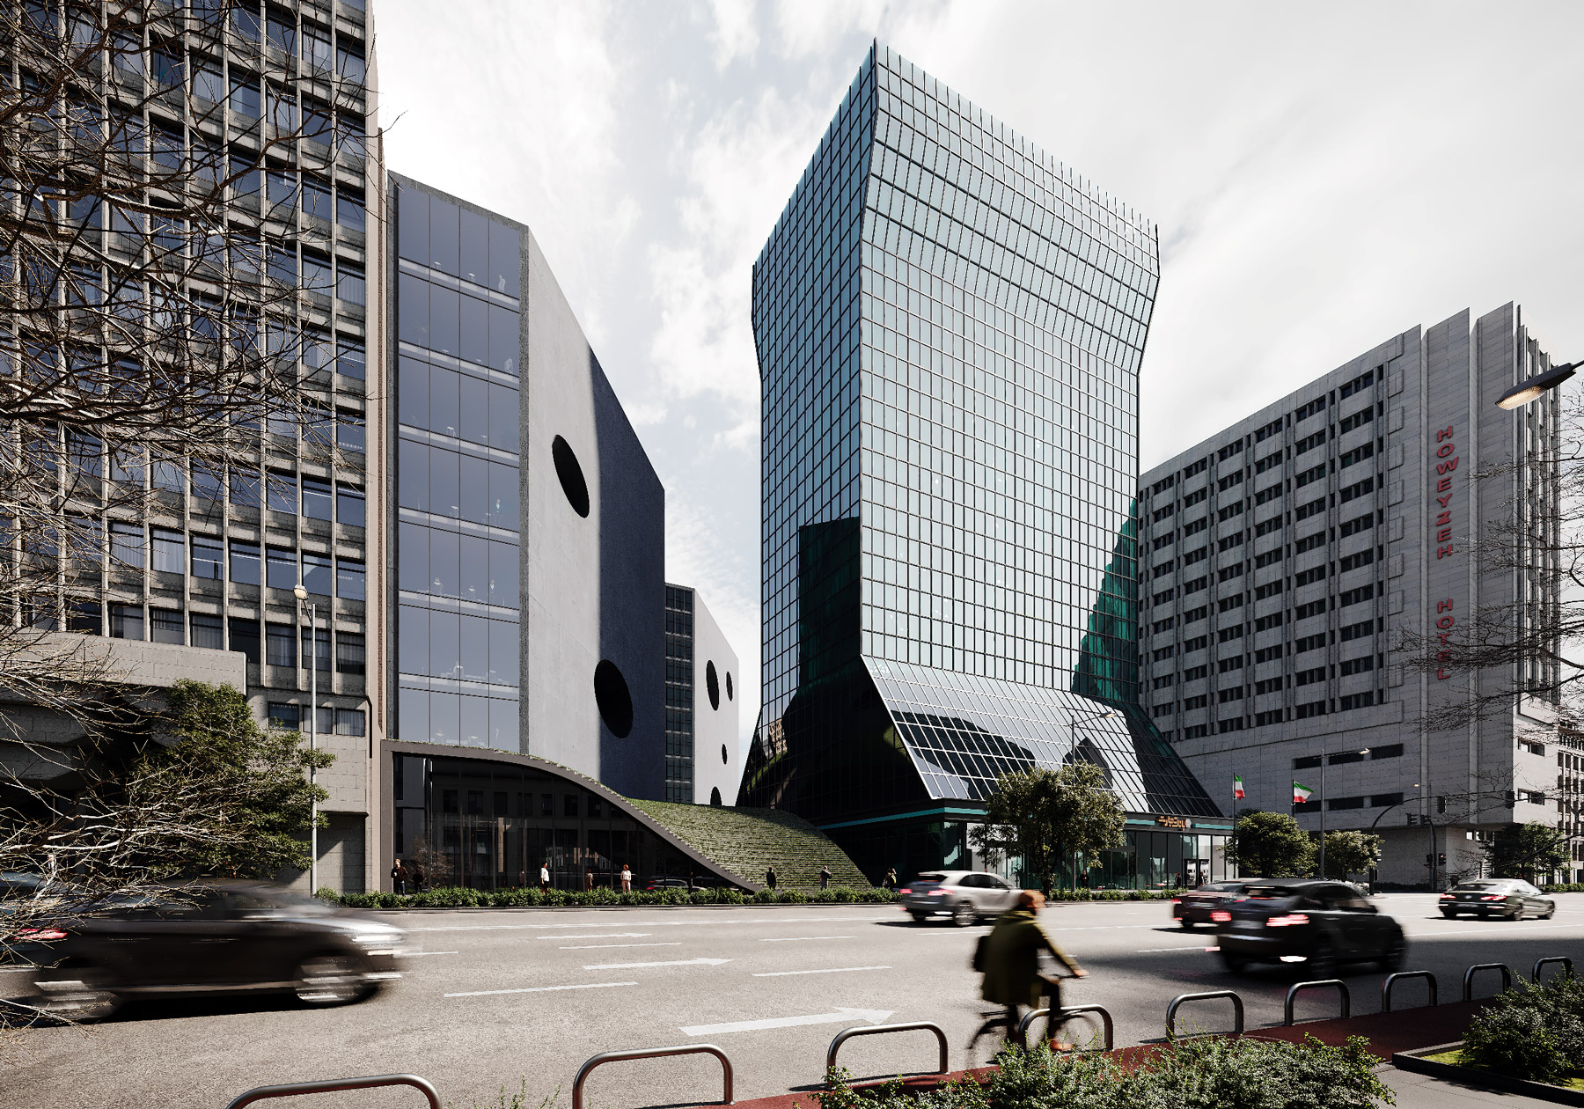


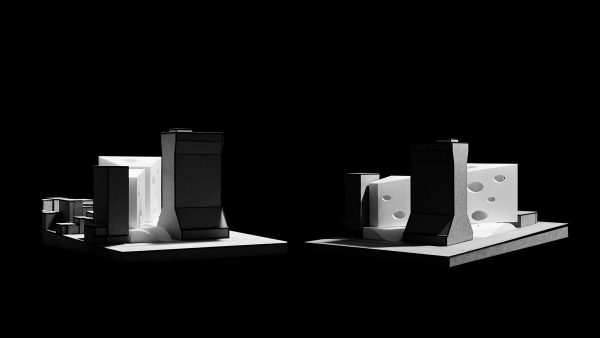
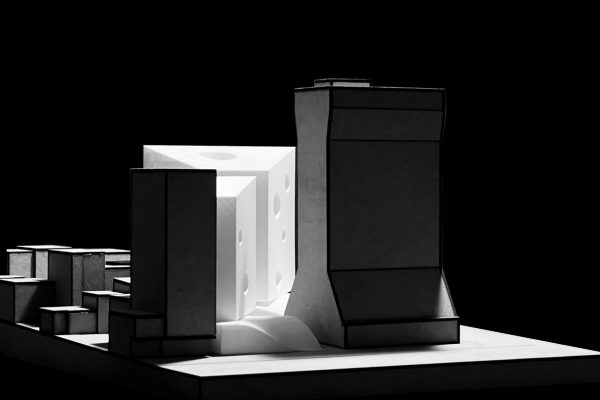
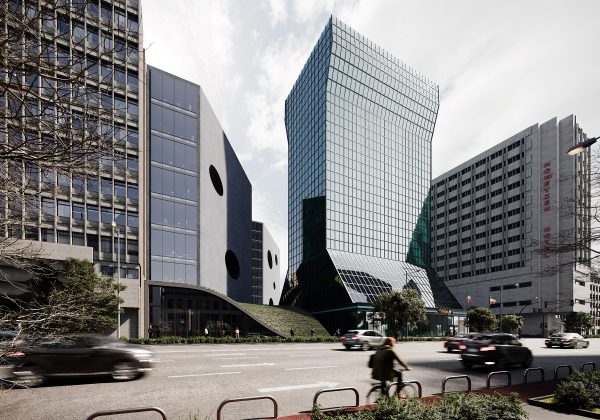



Within this context, the challenge was not merely to design another office building, but to confront a deeper question: how can a building be positioned next to a tower of such symbolic weight without competing with it formally or aesthetically? The solution lay in restraint. The project was conceived as silent, calm, solid, and modest. It neither imitates nor challenges the tower; instead, it serves as an architectural backdrop, emphasizing the tower’s prominence. Yet this “silence” is not absence—it sets the stage for a complex exploration of space and urban interaction.



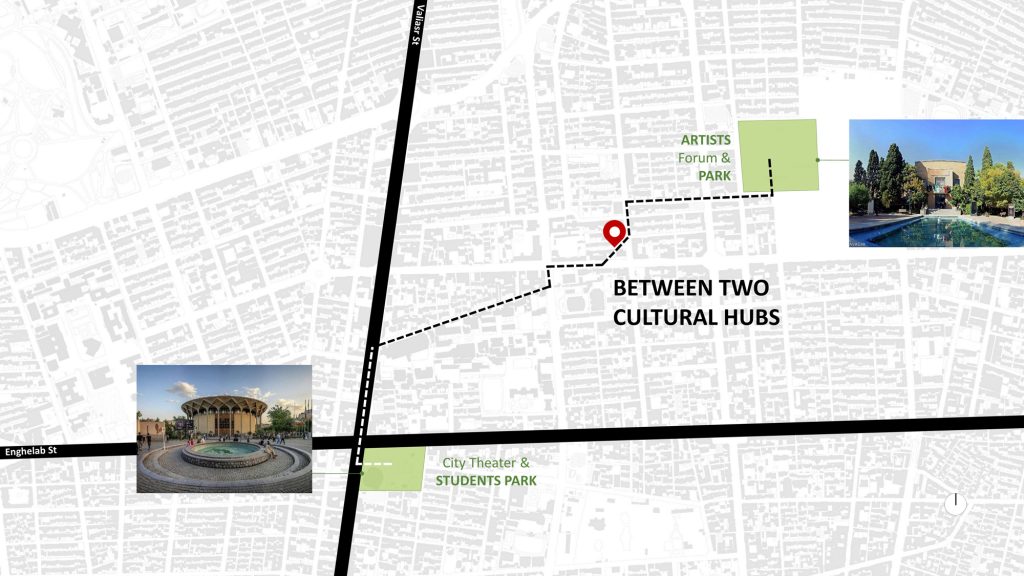
The site’s position between two cultural hubs, Artists’ Park and Students’ Park, introduced a second question: how could a pedestrian pathway be integrated to link and extend the urban flow between these two parks?



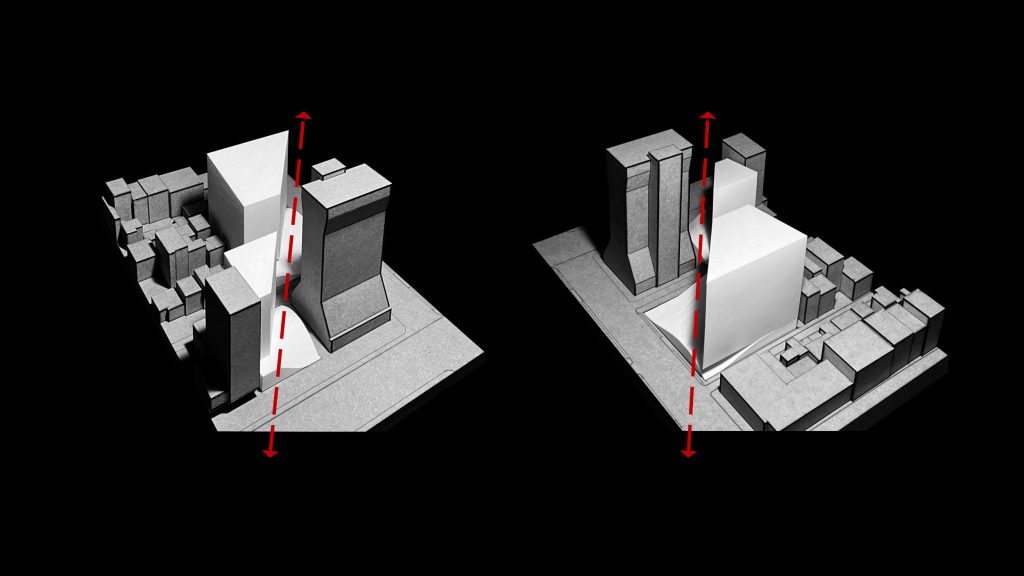
In response, we introduced unexpected urban layers into the design—a strategy uncommon in conventional office projects, yet one that brings unpredictability and richness to the dialogue between architecture and the city. During volumetric modeling, an elongated mass, initially unrelated, was inserted diagonally across the site. This gesture inspired the idea of splitting the solid building volume.




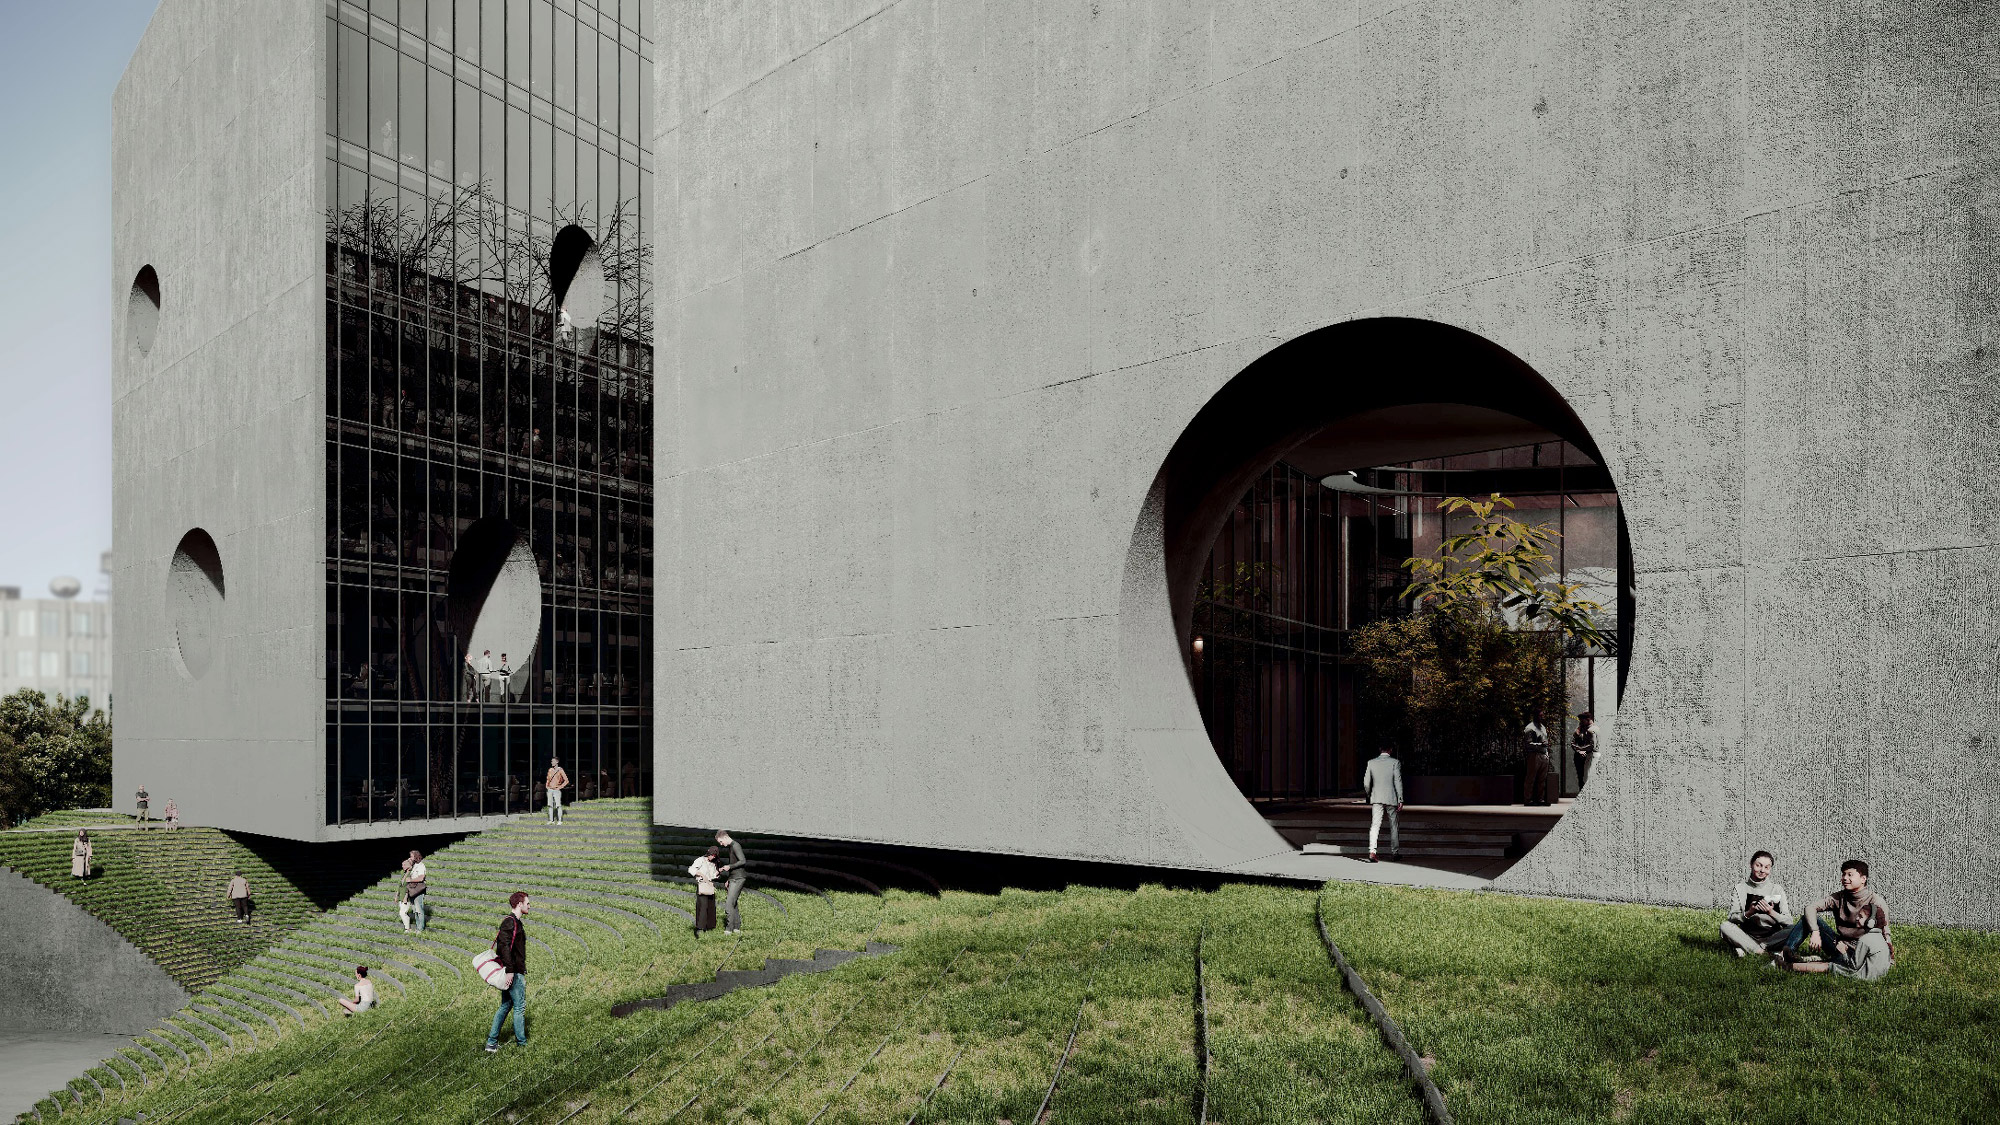


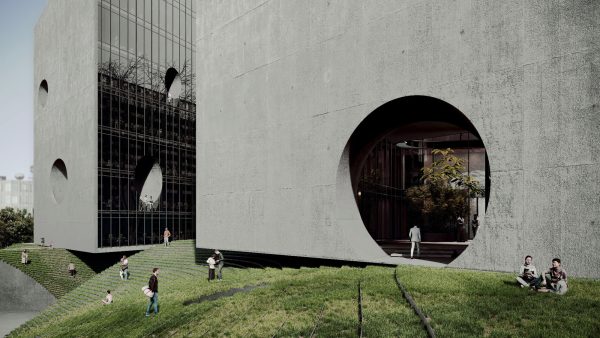
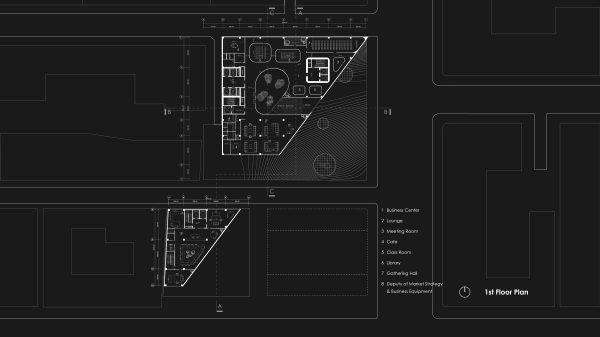
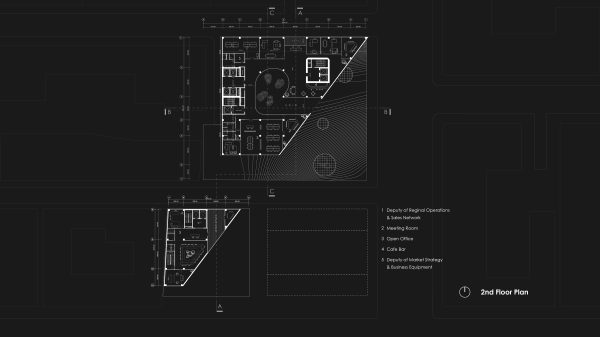
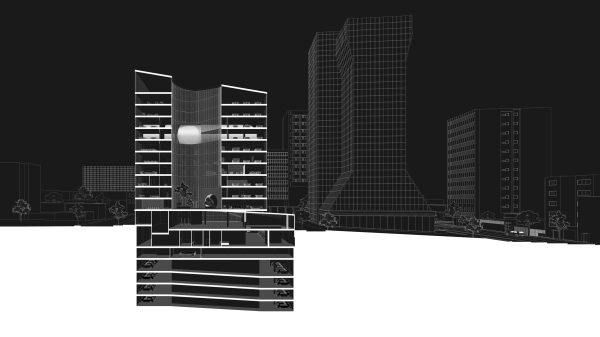
Instead of remaining dense and static, the mass is diagonally carved, opening visual and spatial fields toward the existing tower while creating a new urban passage within the site. This strategy enables a pedestrian route connecting Artists’ Park and Students’ Park, an urban gesture inviting daily life and social interaction into the project.






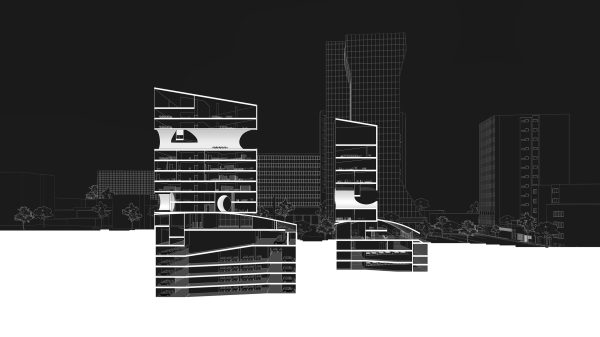
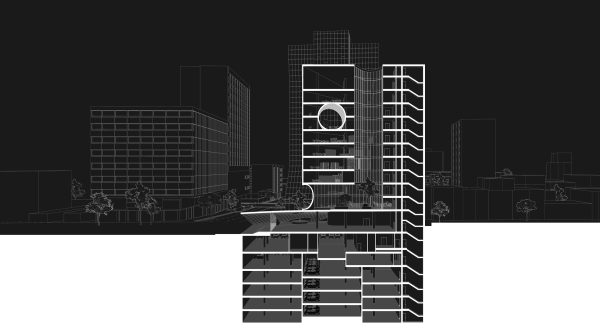
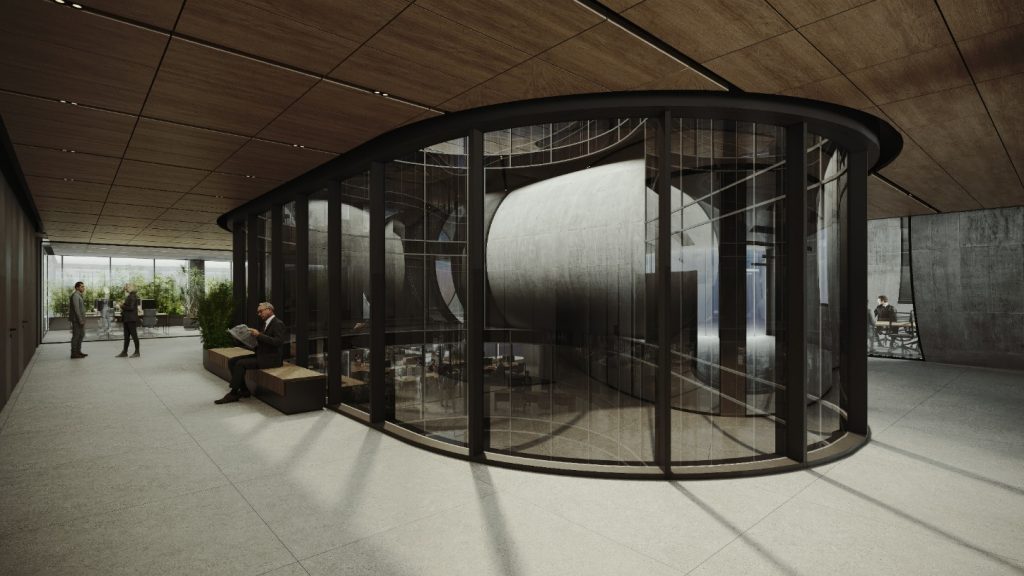
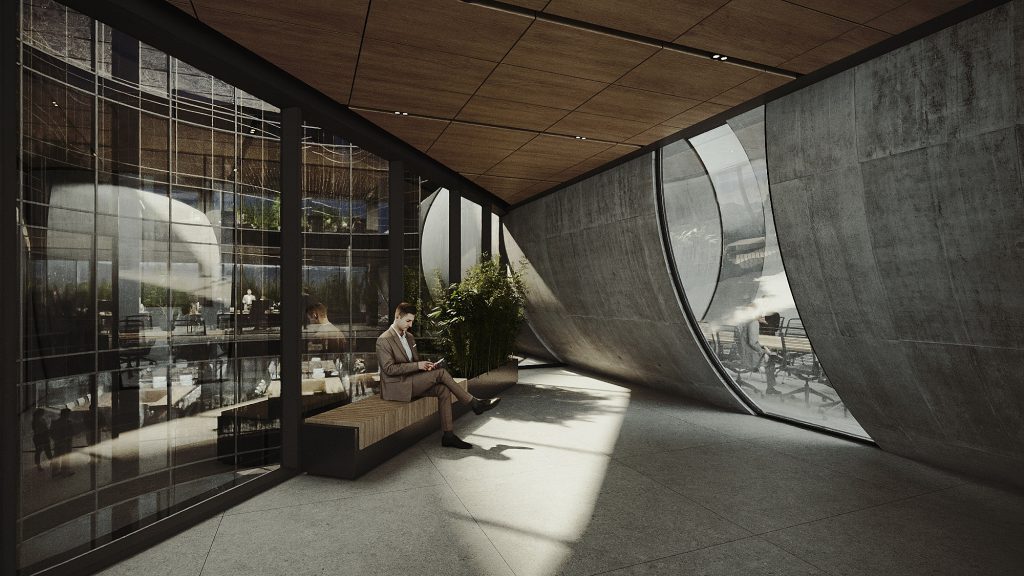
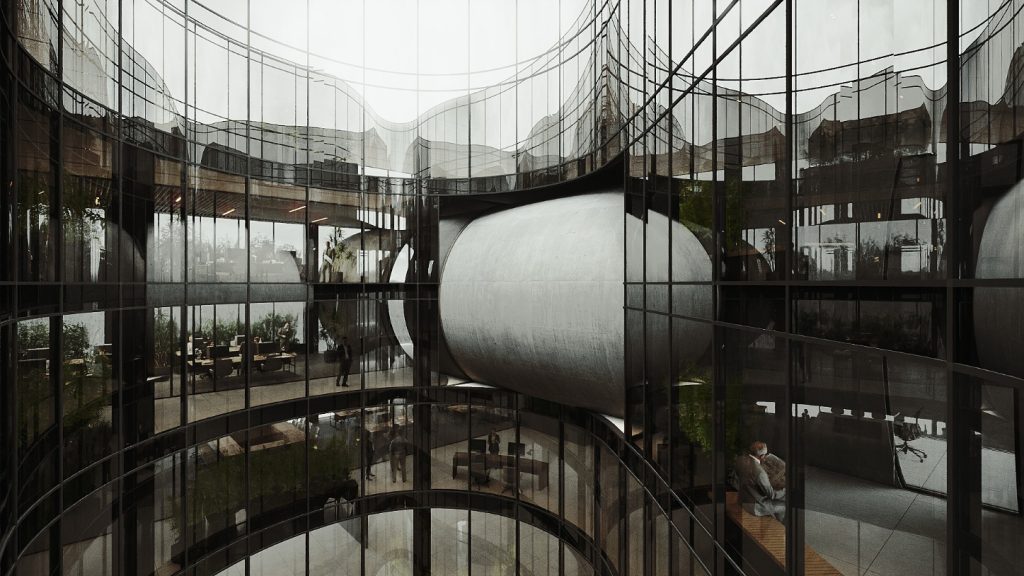
From this arose the concept of “Permeation within silence.” Tunnels and openings were introduced within the monolithic mass, creating permeability that allows light, air, and visual connections to flow between interior and exterior layers. Infrastructure transforms into architecture, fully aligned with the project’s interdisciplinary vision.

Ultimately, the project demonstrates that embracing the unexpected is essential to crafting an authentic architectural response. The final building is a concrete, monolithic form punctuated by voids—both spatial and urban motifs—that generate unconventional relationships between interior spaces and the city. These voids provide direct access from the urban fabric to the project’s public programs, channel natural light deep into the building, and establish visual dialogues between interior and exterior.
Born from a layered understanding of the site and context, this architecture has evolved into a design capable of adapting to generational, urban, technological, economic, and climatic changes, while maintaining a distinct identity within Tehran’s dense urban core.