Ava Farzin Residential Tower
Location
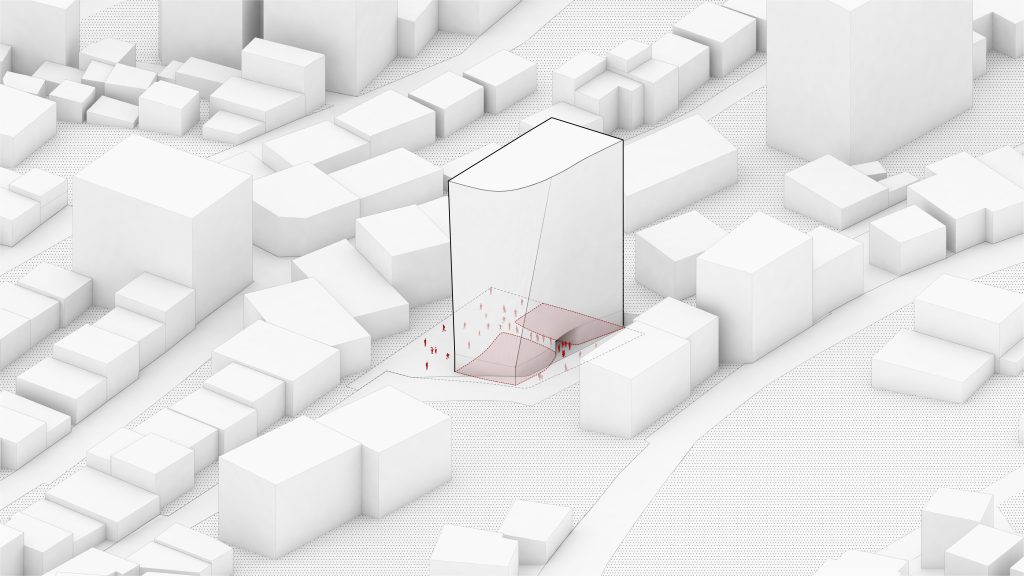
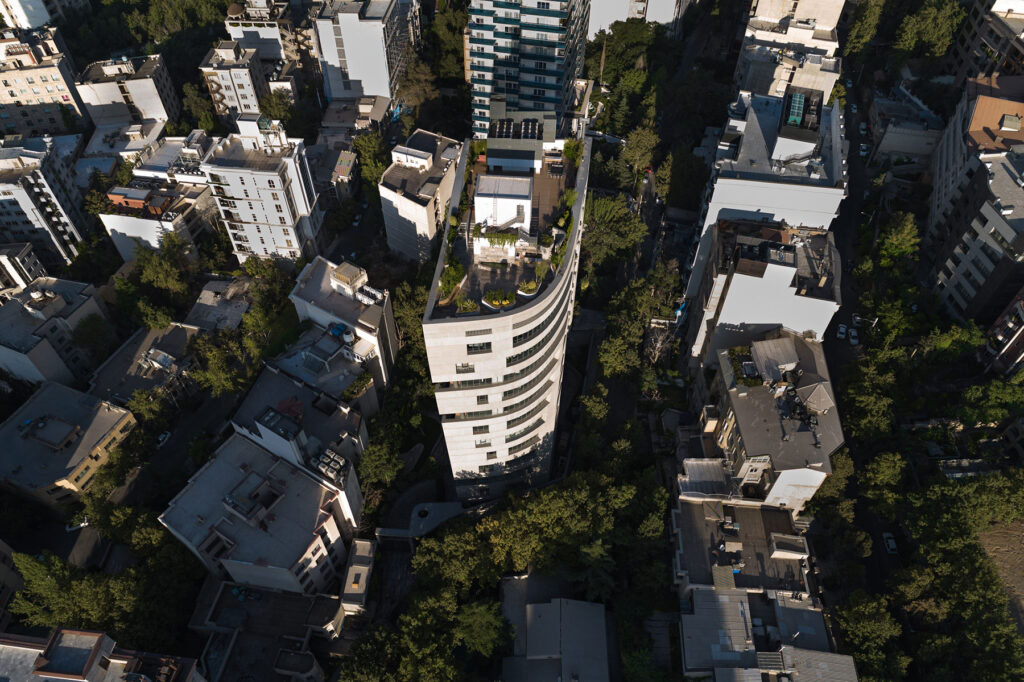
The Ava–Farzin Residential Tower is located on an 1,860-square-meter site in the Niavaran district. The site is open to the north, east, and south, while its western edge is bounded by the adjacent plot.
Architectural Concept
The project has a site coverage of 38% and comprises 11 residential floors, one lobby level, four parking levels, and one floor dedicated to sports and recreational facilities.
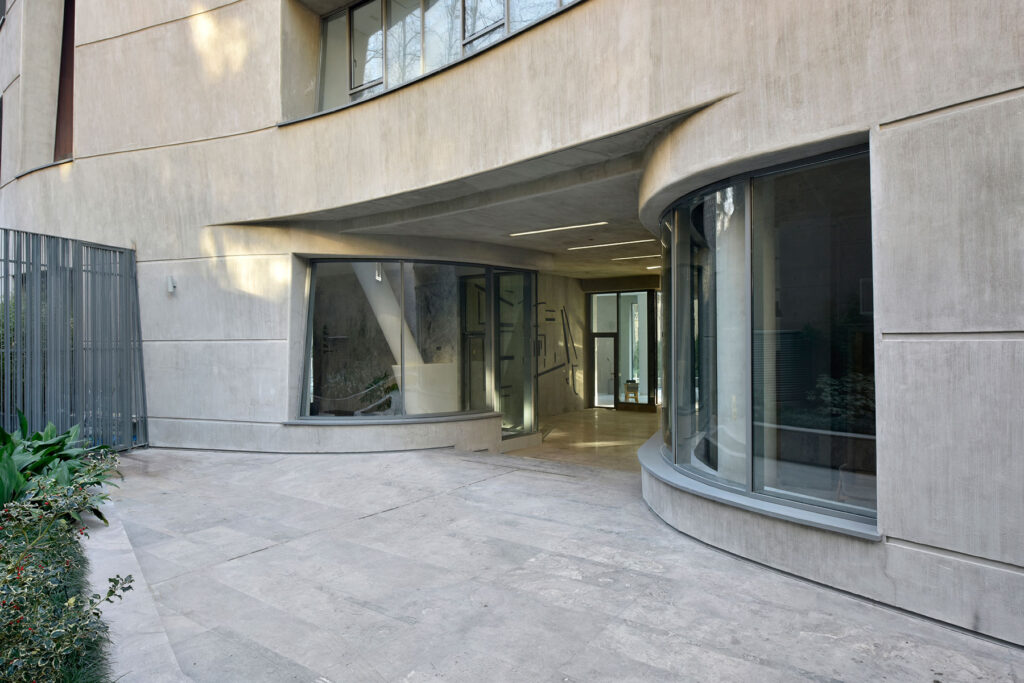
At the upper levels, the site benefits from a beautiful view toward the mountains to the northeast. The spatial organization was therefore developed to transform the initial rectangular geometry at ground level into a continuous curved line at the upper levels, creating panoramic views toward the northern landscape. In response to the trapezoidal geometry of the site, the project volume is divided into two parts at ground level, allowing for the creation of two northern and southern courtyards, each with its own distinct character. This configuration separates the lobby from the recreational areas, allowing each space to establish its own particular ambiance.