Farmanieh Mall
Location
The design and construction of Farmanieh Commercial Complex began with a development comprising three adjacent plots of land, with priority given to the acquisition of the main project site (the Shahrvand site). Following negotiations by the client regarding the acquisition of the two adjacent plots (the Atisaz site and the existing fruit and vegetable market site), the possibility of future project expansion was taken into consideration by the design consultants in the organization of the floors, as well as in the external massing and façade design. Accordingly, the construction and operation of the project can be defined in three distinct phases. Upon completion of Phase One on the Shahrvand site, the complex can be put into operation independently, without requiring the completion of construction on the other plots. To achieve this, it was essential to provide vehicular and pedestrian access, as well as all the facilities and requirements of a fully functional project, within the main site.
Furthermore, since the façade design of the complex was assigned to Fluid Motion Consulting Engineers after the architectural floor plans had been developed, the massing and façade design sought to ensure that the final design would correspond as closely as possible to the existing architectural and structural plans, thereby imposing the minimum possible changes on the existing design.

Architectural Concept
The project was conceived as a unified volume inspired by the form of ancient Iranian Chahartaq structures, spanning the three plots of land. Its towering arch encompasses a large plaza formed where a pedestrian route extends into the complex. Passing through the heart of the complex, this pathway divides it into two parts: the main building mass and the building volume forming the base of the monumental arch, which can acquire a distinct identity through the introduction of a different function, such as allocating its floors to a reputable sportswear brand, an international restaurant complex, or similar uses. In this way, the complex establishes a close relationship with the city by eliminating the boundaries between interior and exterior. In addition, the underside of the arch is covered by an expansive digital screen that serves as the complex’s media platform. Through dynamic advertising related to the complex’s functions and the interplay of color and light at night, the screen will lend the project a distinctive visual presence.
On the other hand, if Phase One of the project is put into operation within the boundaries of the Shahrvand site, the removal of the supporting base will allow a portion of the building’s upper floor—which, during the operation of all three phases, would connect to the base to form the monumental arch—to function as a cantilever.


Material
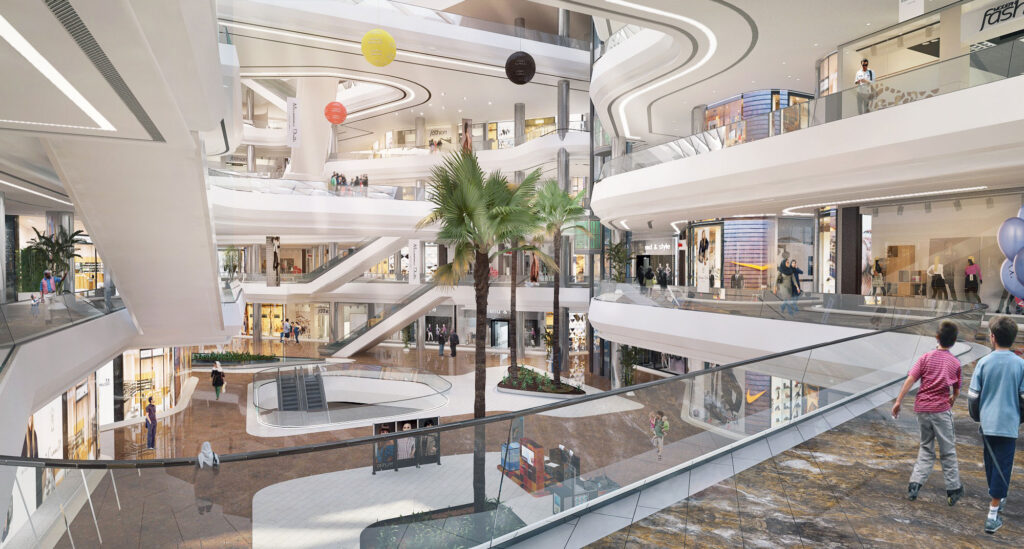
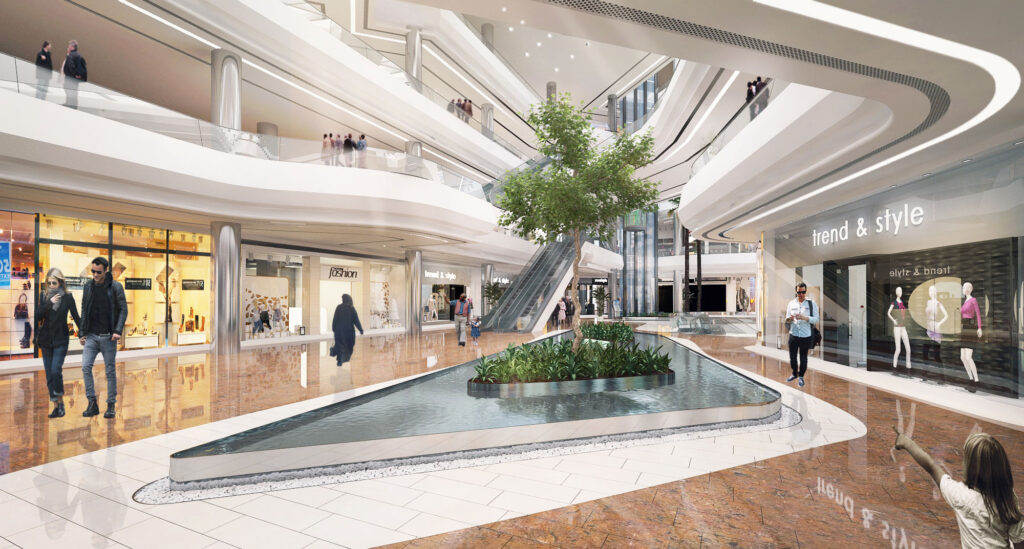
Ceramic tiles have been specified for the façade cladding. In general, the flooring on each commercial floor consists of two sections: the predominant floor area and the perimeter surrounding the voids and retail units. Accordingly, the following materials were selected for the two main and perimeter sections, respectively: Sayman crystal stone / Smoky stone with a wavy pattern for the ground floor; Sayman crystalline marble / Smoky stone with a plain pattern for the first floor; honed Bi abgarm travertine / Diamond Superstar marble for the second floor; and Sayman crystalline marble / Lashotor marble for the third floor.
The flooring was laid in 100 × 100 cm tiles. For the cinema and screening halls, stone was used in public areas and carpet in the corridors to reduce sound reflection. The suspended ceilings designed for the commercial common areas consist of Knauf gypsum board, incorporating lighting strips along the edges of the atriums and retail units. In the food court, wood was used for the dining area ceiling, while Knauf gypsum board was used in the corridors. In addition to creating spatial variety, this approach distinguishes areas intended for staying and resting from those designated for circulation.