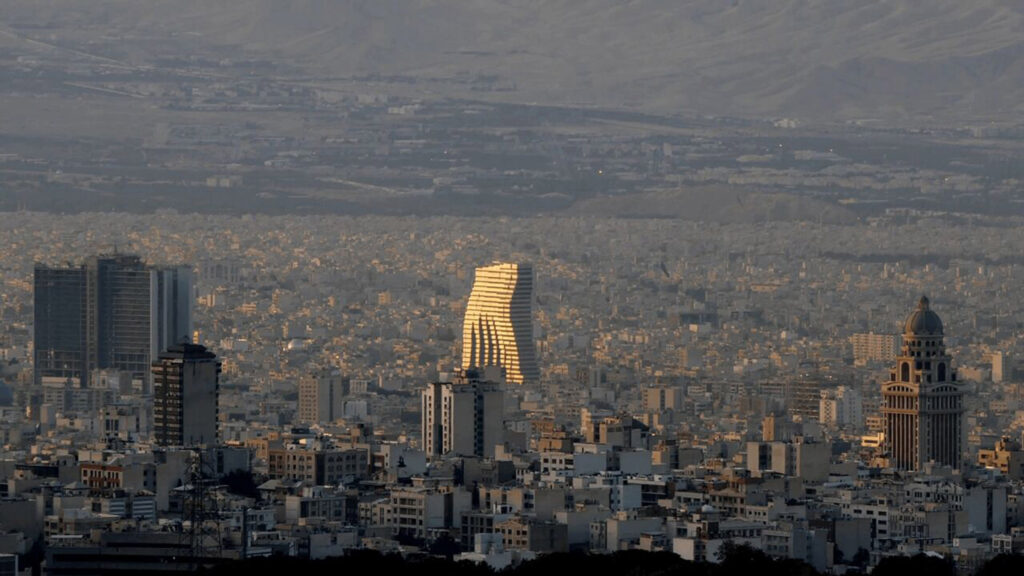
Jaam Tower
Location
Jaam Tower is located on a 4400 m2 site and is adjacent to Shariati Avenue, one of two central and historic arteries in Tehran, running along a north-south axis, connecting Tehran’s Shemiran area in the north, to the more historic fabric in the city center. Additionally, the site’s proximity to important highways, provide it with fast, easy access and make it an ideal location in the city. The client owned a large piece of land situating in a proper location and wanted to build a commercial-office complex. According to the size of the site, the municipality approved the construction of a commercial & administrative complex.
Architectural Concept
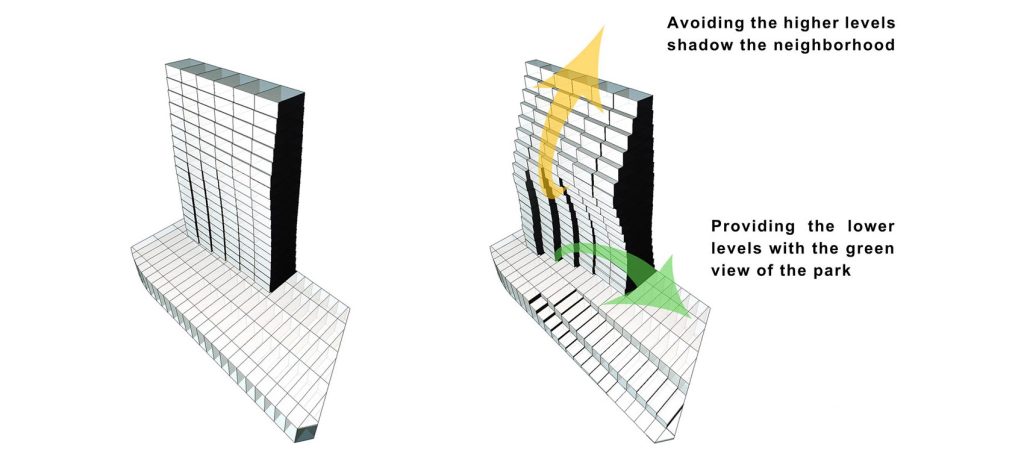
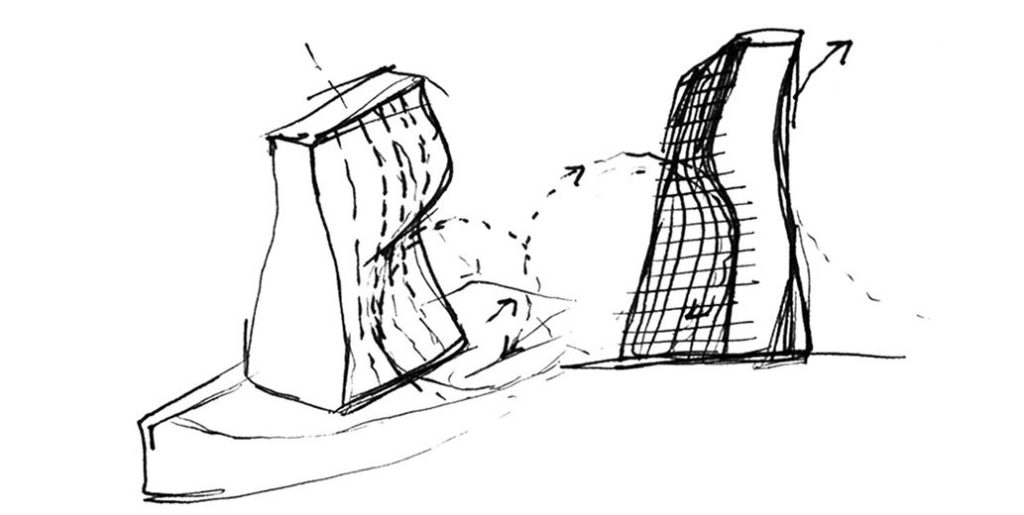
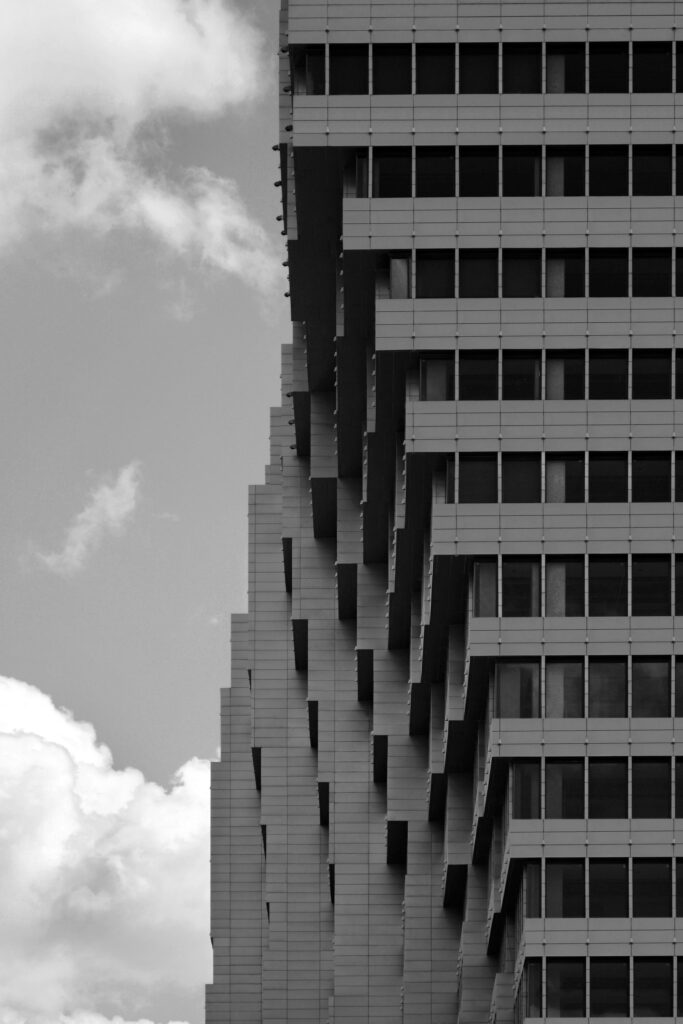
Because of the project’s adjacency to Shariati Park on the west, and in order to use the roof of the commercial volume as a terrace, and to meet the regulations for multistory construction (pyramidal outline), a modular system was designed to allow for the gradual transformation of the two horizontal and vertical volumes. The simple cubic form of the modern office tower was broken down into repeatable modules designed with 7.6 m spans, which was ideal for different office/commercial spaces, and the parking. The modules are stacked in a way to allow for views of the park on lower levels, and to avoid blocking sunlight and airflow on the north. With an unusual transformation, the horizontal platform allows direct access from the park and adjacent sidewalks to the roof garden of the commercial volume, and visually merges the green space of the park with the project, creating a connection between workspace and landscape. This allows office users to have views of a green landscape, even though they are in a building in midtown Tehran.
Spatial Organization
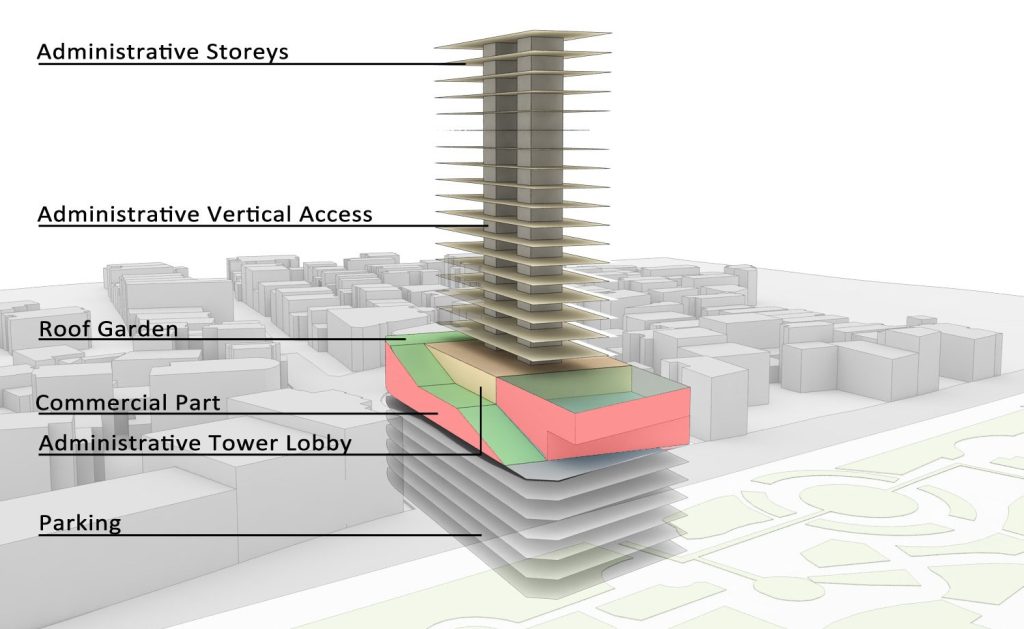
Jaam Tower is composed of 2 volumes: a horizontal commercial platform with a footprint coverage of 80% in two levels, and a vertical office tower with a footprint coverage of around 25% in 23 stories. The complex has 7 underground parking levels, and a mechanical room and helipad, ultimately making it 32 stories tall. In the commercial spaces, the finishing of walls and columns and also flooring are two different ceramics in two colors.
Material
The ceilings are drywall and the front of the stores are glasses. In the offices, the flooring is ceramics, and drywall is used for the walls and ceilings. Granite stone and large scale glasses are used in the facade of the commercial platform and titanium plates are used for the office tower.

Structure
Considering the earthquake hazard in Tehran and the high importance of the Jaam commercial building, a Dual Lateral-Force-Resisting system, including the special steel moment frames and special reinforced concrete shear walls have been used. This 32-storey building consists of two reinforced-concrete cores that contain elevators and stairwells, steel columns and beams around the perimeter for floor construction and concrete on metal deck floors. The core of the building forms the spine for vertical transportation and services, but it is also probably the most fundamental structural element.
As a lateral resisting system, reinforced concrete cores generally acts as a vertical cantilever taking both vertical and lateral loadings, with the outer columns supporting principally vertical loadings. There can be a wide choice of size and shape, dictated in part by the geometry of the building and the site. It is therefore important for the structural engineer to make an early estimate of the wall thickness to allow the architectural planning to progress. We didn’t want to have to make the core walls so thick that they would reduce the size of the apartments or to have to accommodate a supporting structure that would affect the flexibility of the apartments’ layout. Up to 12 meters cantilever beams of both sides of the building are one of the most important issues for the design of this building. According to the architectural design of the exterior surface of the building, these cantilevers have been connected to the reinforced concrete cores by means of beams and special bracing systems placed at optimal locations. In addition to providing suitable solutions to urban and climatic issues, and seamlessly combining the two horizontal and vertical volumes, it sets aside the cliché of modern cuboid towers, replacing it with a penetrating, floating structure.
Environmental Strategy
In this project we tried to take the simple office tower architectural concept to the next level by blending the tower in its context. The modifications on the tower’s slab are made to meet different environmental needs. In other words, we let the environmental forces shape the building. On the top the slab retreats so that the tower does not overshadow the northern neighbors the dent also lets the east-west wind pass without blocking it. by doing so, structure and façade engineering costs were reduced. Also, another dent is created at the bottom of the tower to create an urban space that connects to the ground this way people can walk on the rooftop of the commercial spaces and enjoy the view of Shariati Park. As a result, not only the tower responds to the environmental forces, but also takes the social forces into account and becomes a unique and attractive landmark in the city.