


Jandarmery Community Center
Location
The Jandarmeri Neighborhood Center is located on a plot of approximately 1,200 square meters on Mehdi III Street. The rectangular site, measuring 53 × 22 meters, fronts two streets along its southern and eastern boundaries. The surrounding residential fabric is uniform, consisting of rows of three to four-story buildings. Educational and sports facilities are also in the northeast and east of the site.
Architectural Concept
Considering the site area and its favorable environmental conditions, the primary design concept was conceived as a long, hollow volume that accommodates the required functions while enclosing a garden at its center. Designed topologically, this garden provides direct access to different levels and connects with the terraces of the main façades and the roof, forming a continuous three-dimensional surface. As a result, the inner garden expands outward, influencing the form of the building.
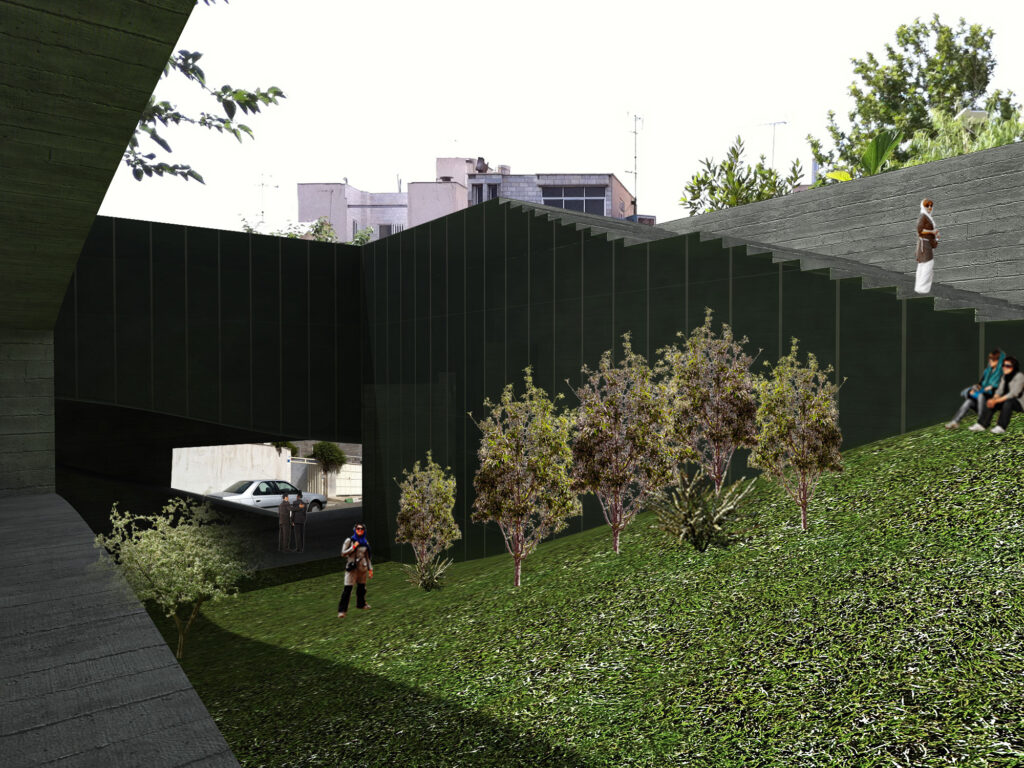
In addition to the functions associated with the neighborhood center, the complex includes two assembly halls located on the ground floor, each with independent access. This arrangement allows the halls to remain operational even when the neighborhood center is closed. Reception facilities and covered parking complement the functions of the complex. The project comprises one basement level and three above-ground floors, with a total built-up area of approximately 3,100 square meters.