


Kazemi Multifunctional Complex
Architectural Concept
The main architectural concept of the project is based on the design of multiple internal gardens at different levels, positioned between the various functions of the project. Each garden, with its own distinct dimensions and characteristics, creates controlled green microclimatic spaces throughout the complex, while also providing views from within the project toward key landmarks of the city and making the overall building mass more permeable and lighter.
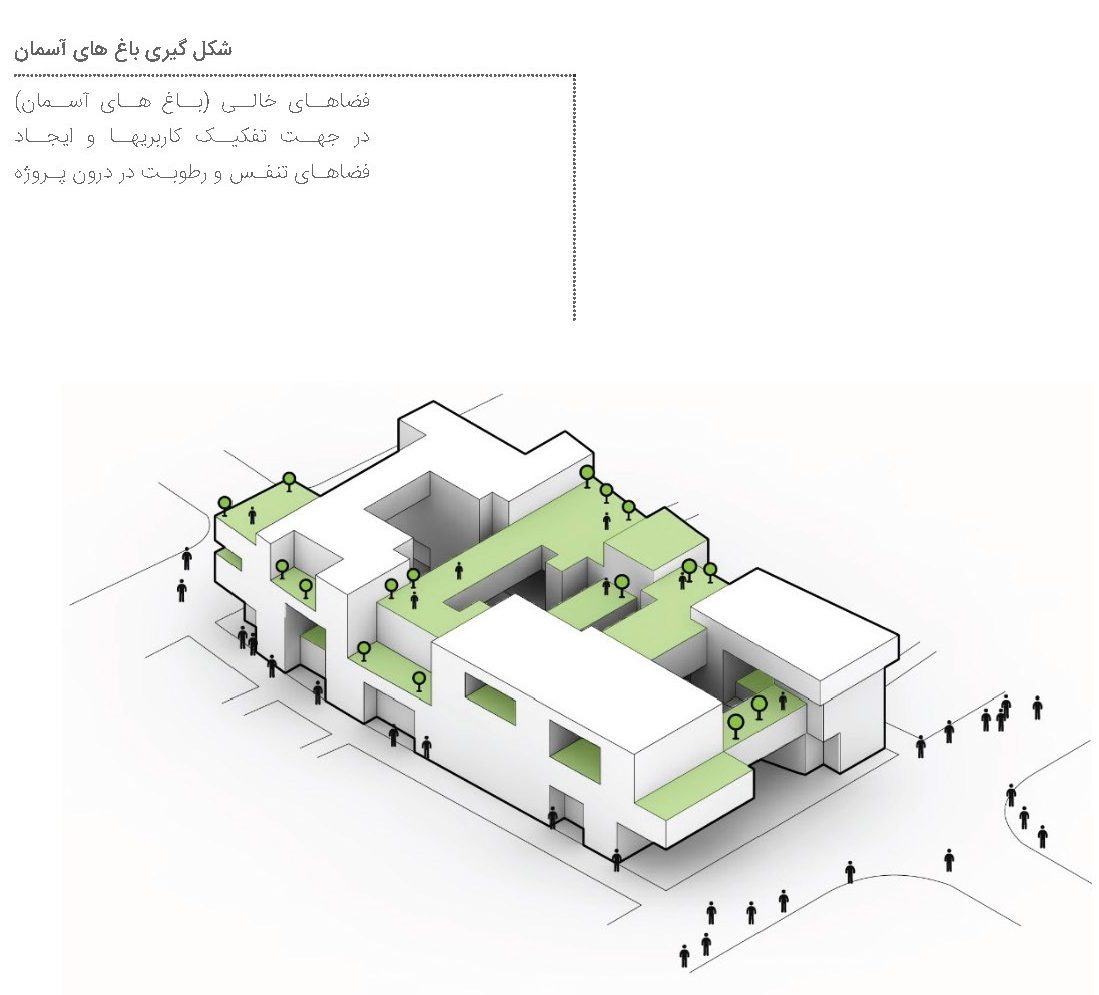
The advantages of this concept include:
- Following the traditional central courtyard typology within a high-rise building through the introduction of sky gardens.
- Repetition and Plurality of voids to avoid the solidity of the building mass. (Considering that the surrounding context of the project site is predominantly low-rise, the complex, with its two tall blocks, would otherwise appear out of scale with its surroundings. To moderate this condition and visually lighten the building mass, a porous form composed of multiple gardens has been developed.)
- Creating maximum internal shading.
- Increasing permeability for users at different levels of the building.
- Creating diverse views at the human scale through the openings within the building form toward the surrounding views, including the Holy Shrine of Hazrat Masoumeh (SA) and Qom Mosalla, while avoiding the obstruction of visual connections that would result from concentrating the building mass in a single area.
- Capturing airflow within the voids to create desirable environmental microclimates.
- Allowing indirect natural light to penetrate deep into the interior spaces.
- Providing separate access to the different functions and logically separating them while maintaining their formal coherence.
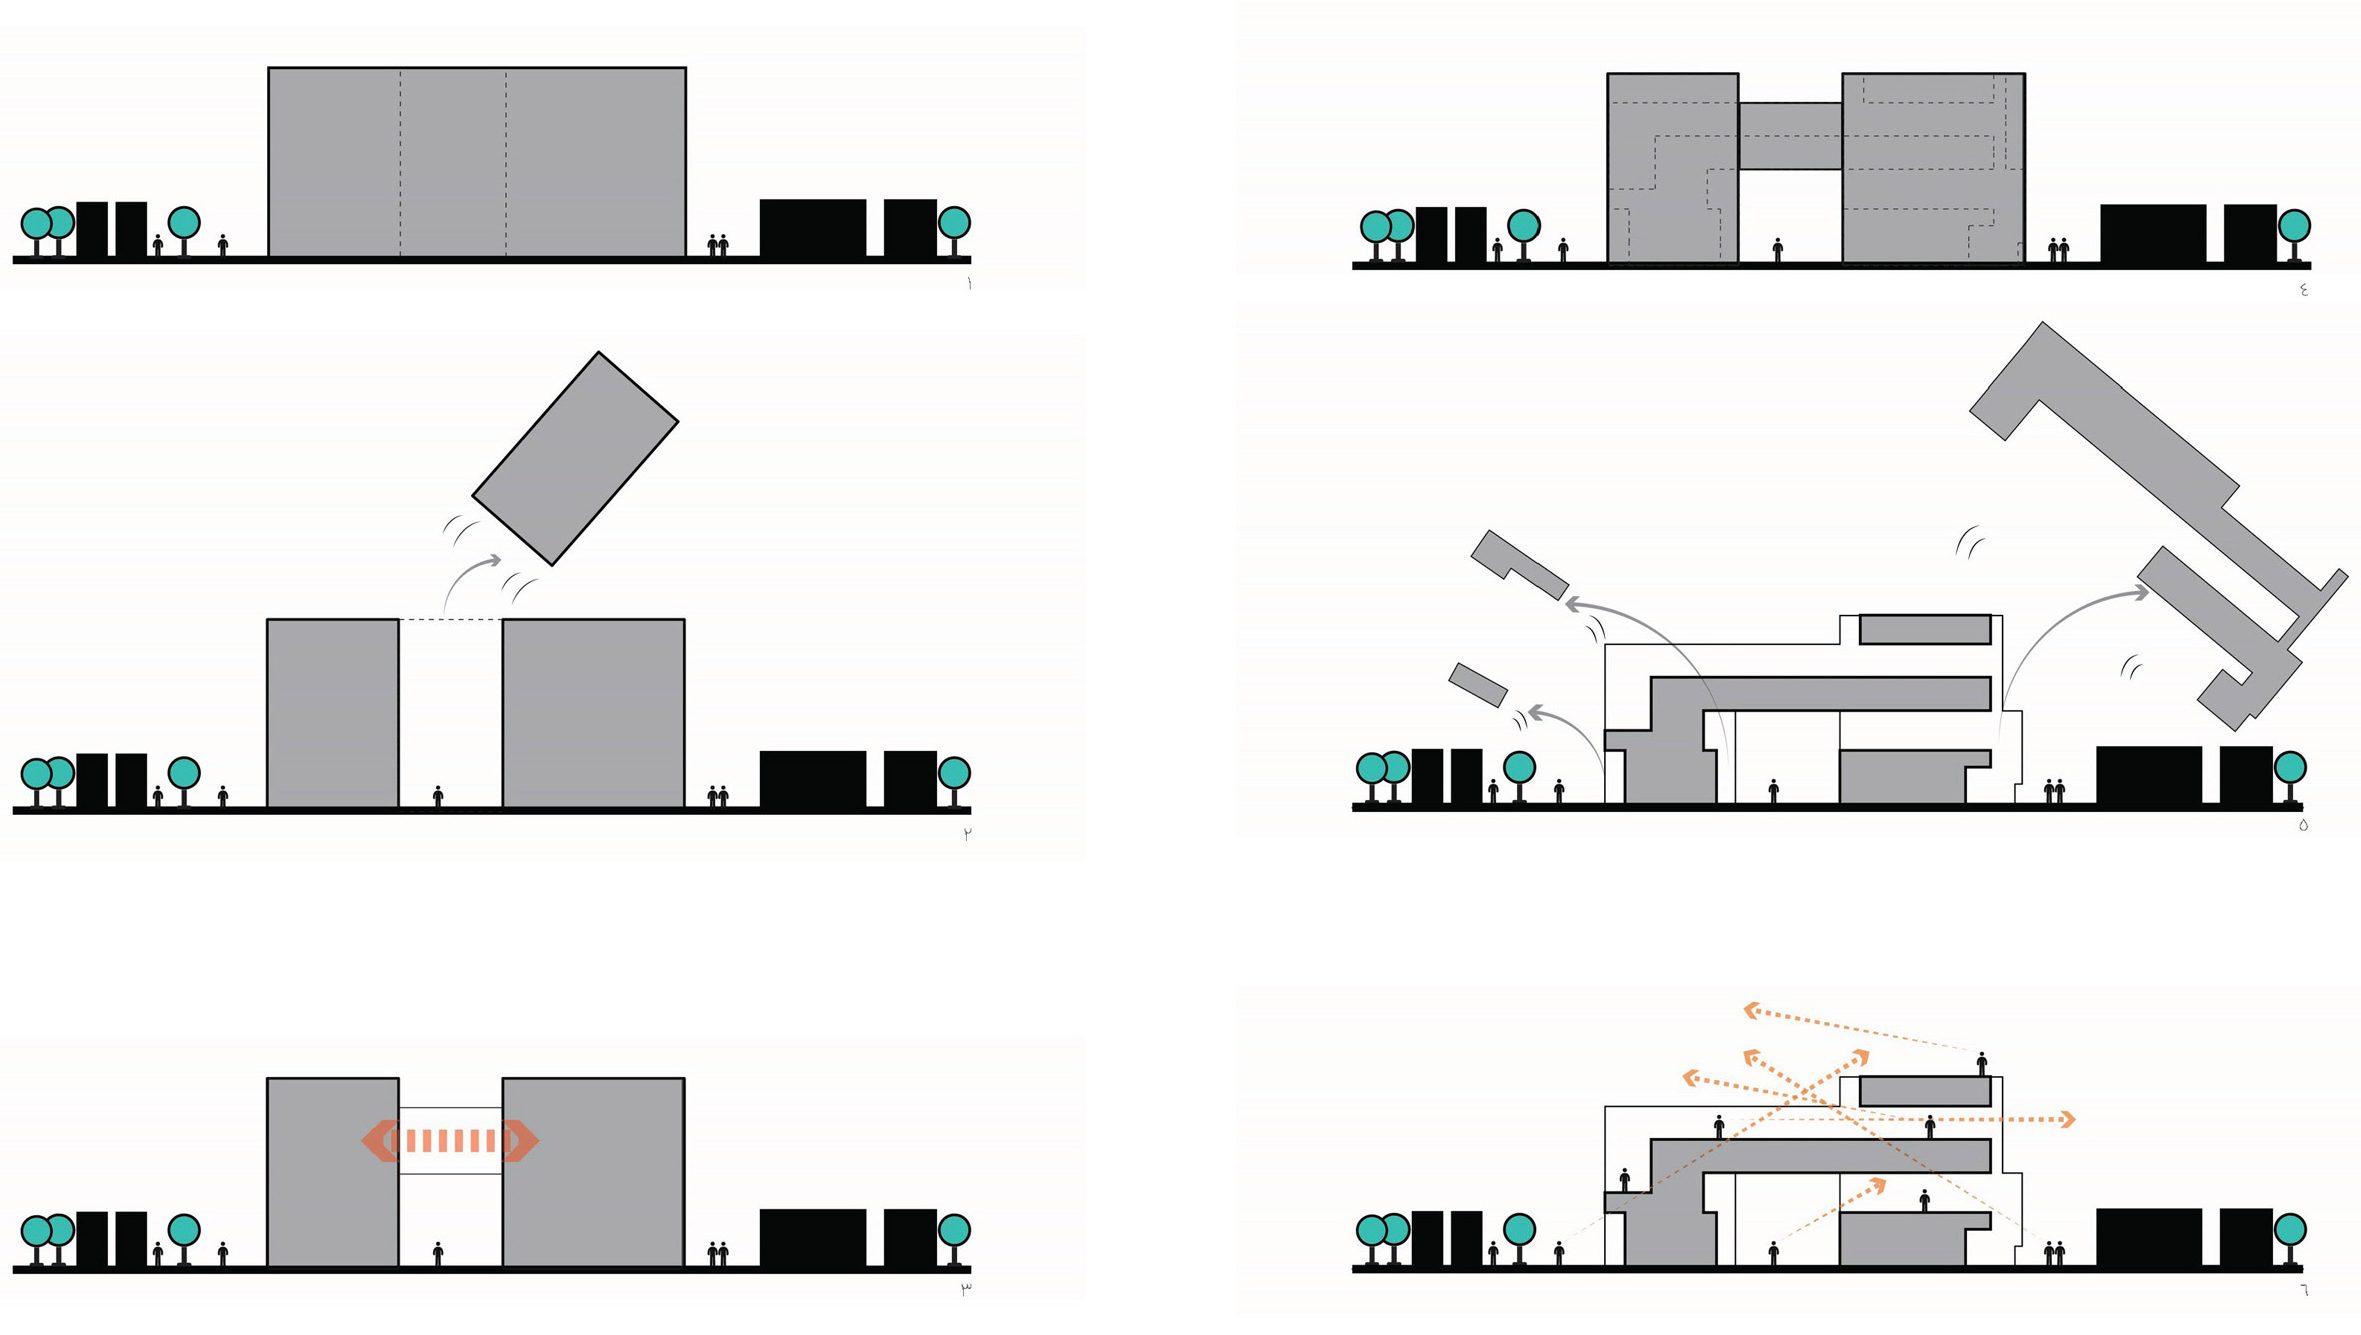
The most important characteristic of the project is the independence of each individual function despite the considerable complexity of the project as a whole. Each function can be accessed independently. Projects of this kind must operate in the most efficient manner possible. In other words, in addition to its conceptual identity—the sky gardens—and its presence as an urban landmark, the project responds to its various functions in a simple and accessible way, allowing it to become a functional landmark in the minds of its audience as well. Independent and dedicated circulation routes have been provided not only for the hotel and office sections, but for all functions within the complex.
The Shahid Kazemi Mixed-Use Complex in Qom is divided into two blocks by the main street, Shahid Kazemi Street: Block A to the north and Block B to the south. Block A has nine floors, while Block B has eight floors due to considerations regarding overlooking. The two blocks are connected both at the basement levels and on the upper floors.
The project consists of four main sections: commercial, office, hotel, and conference halls. The commercial section extends from the second basement level to the second floor of both blocks and has a total area of 37,544 square meters. The hypermarket is located on the second basement level of both blocks and covers an area of 8,373 square meters.
The hotel section, with favorable views toward the Holy Shrine of Hazrat Masoumeh (SA), occupies the fifth through eighth floors of Block A and has an area of 16,002 square meters. At the fourth-floor level, this section is connected by a bridge to the southern block and the food court area, and together with the various adjacent gardens, provides a pleasant environment for visitors. The office section occupies the fifth through seventh floors of the southern block and has an area of 15,197 square meters. The office spaces are located within Block B.
