










Mellat Cineplex
Project Outline

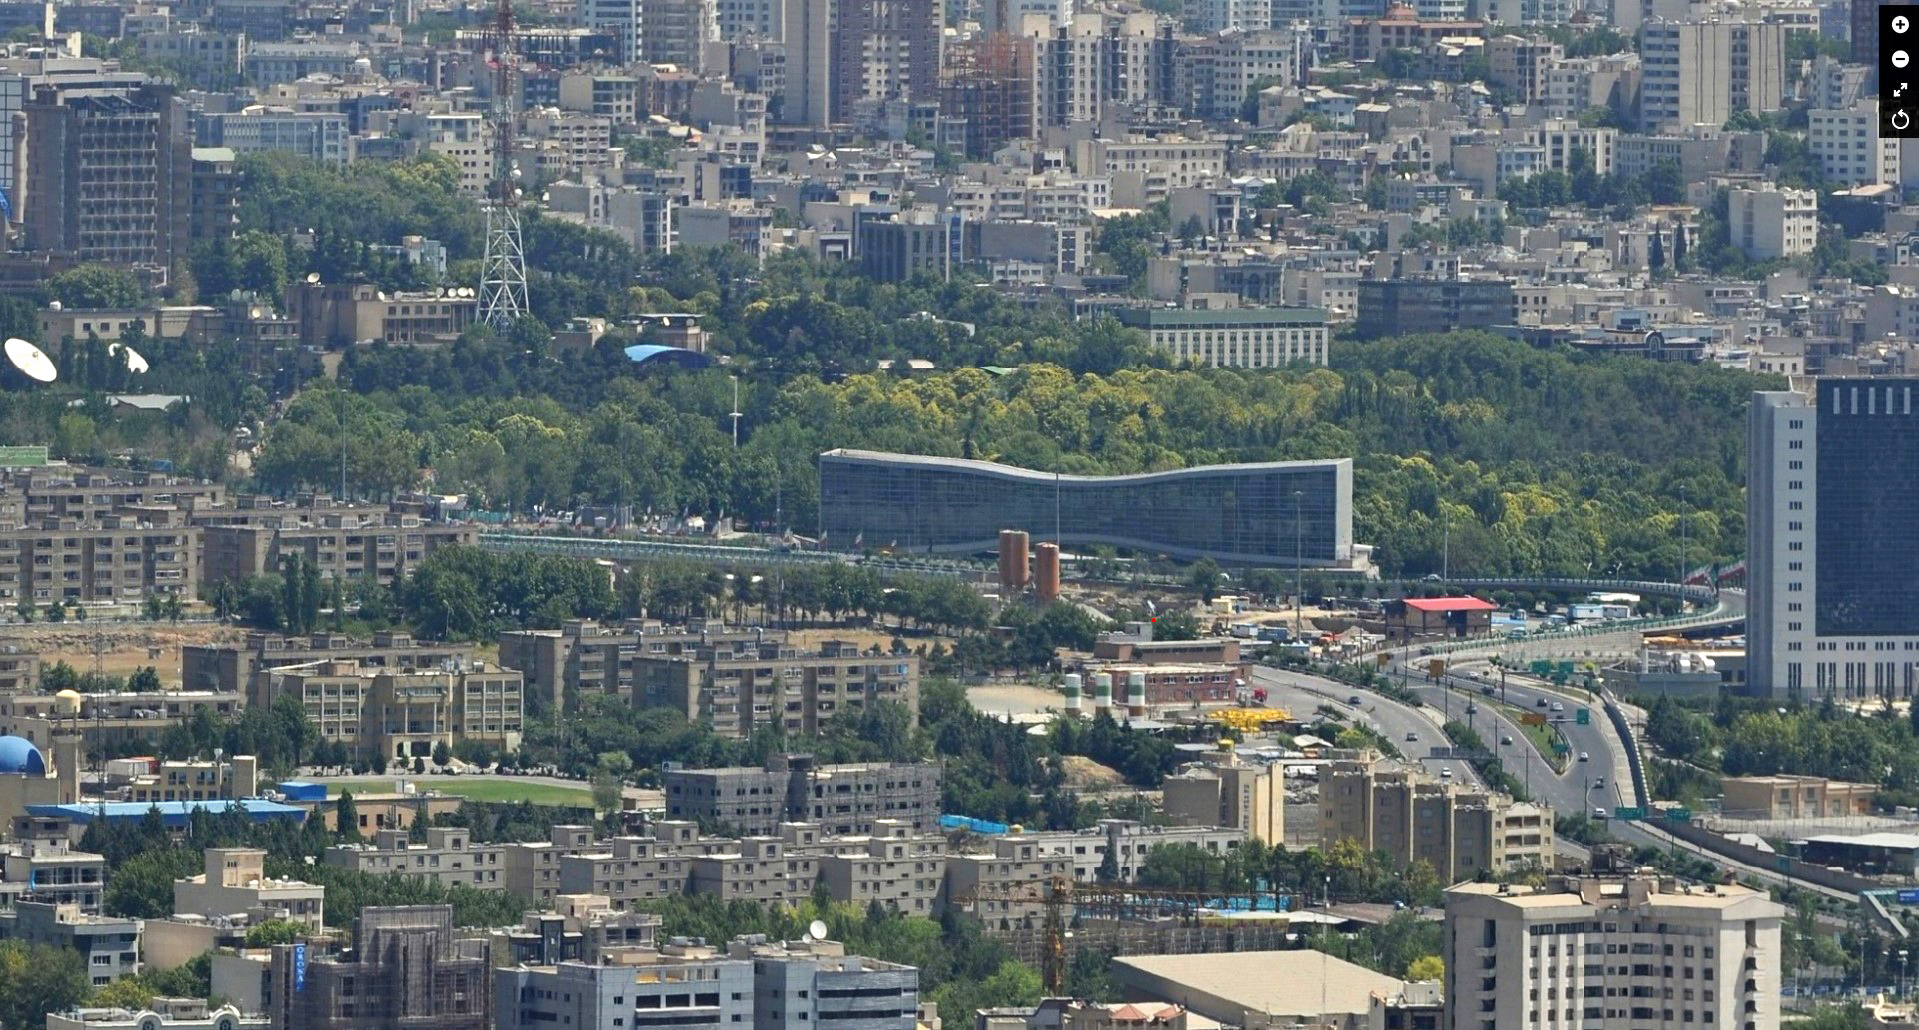



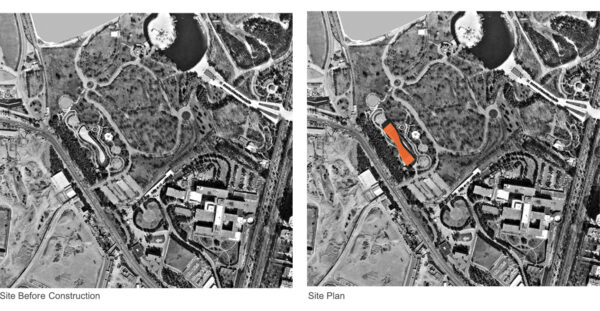

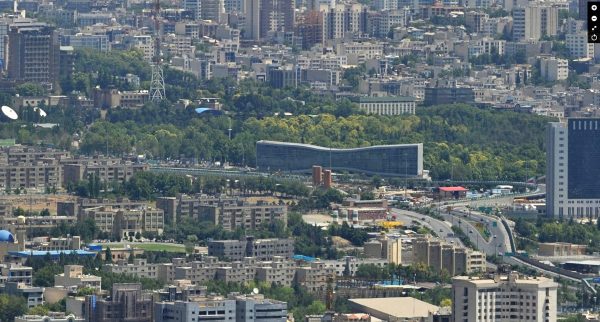

The project originated from a leftover parcel of land within Mellat Park. Prior to the Iranian Revolution, the site functioned as a children’s playground, containing a small canal for ducks. After the revolution, it remained abandoned until the Tehran Municipality announced a competition for a new cinema complex on the site.
Location
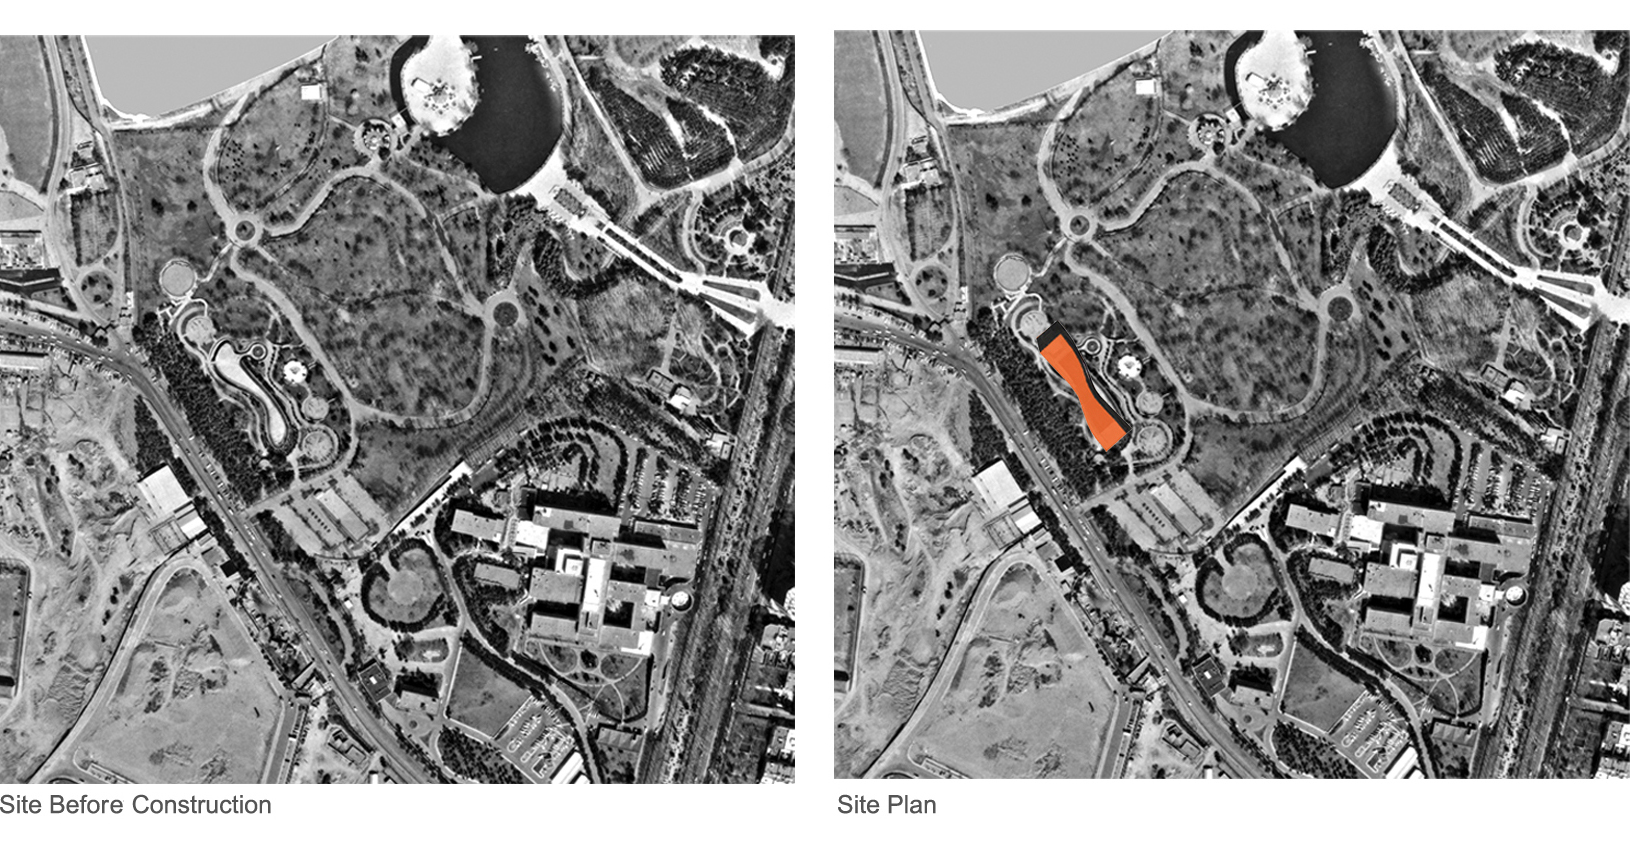



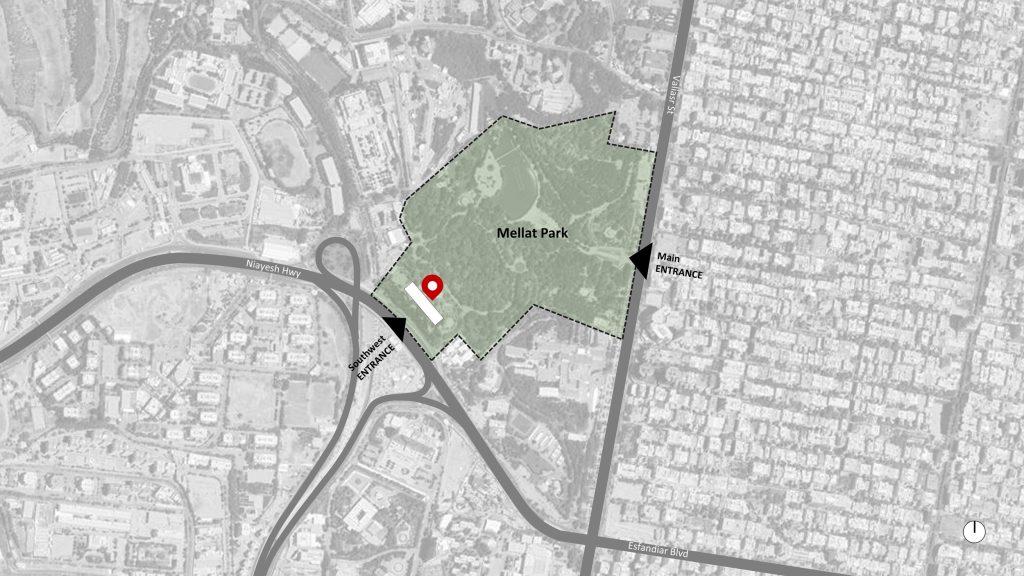
Located along the southern edge of Mellat Park—while the park’s primary entrance is situated on Valiasr Street to the east—the site suggested an opportunity beyond a conventional cinema building. The project was conceived as an alternative gateway to the park, establishing a new point of entry from the south.
Architectural Concept
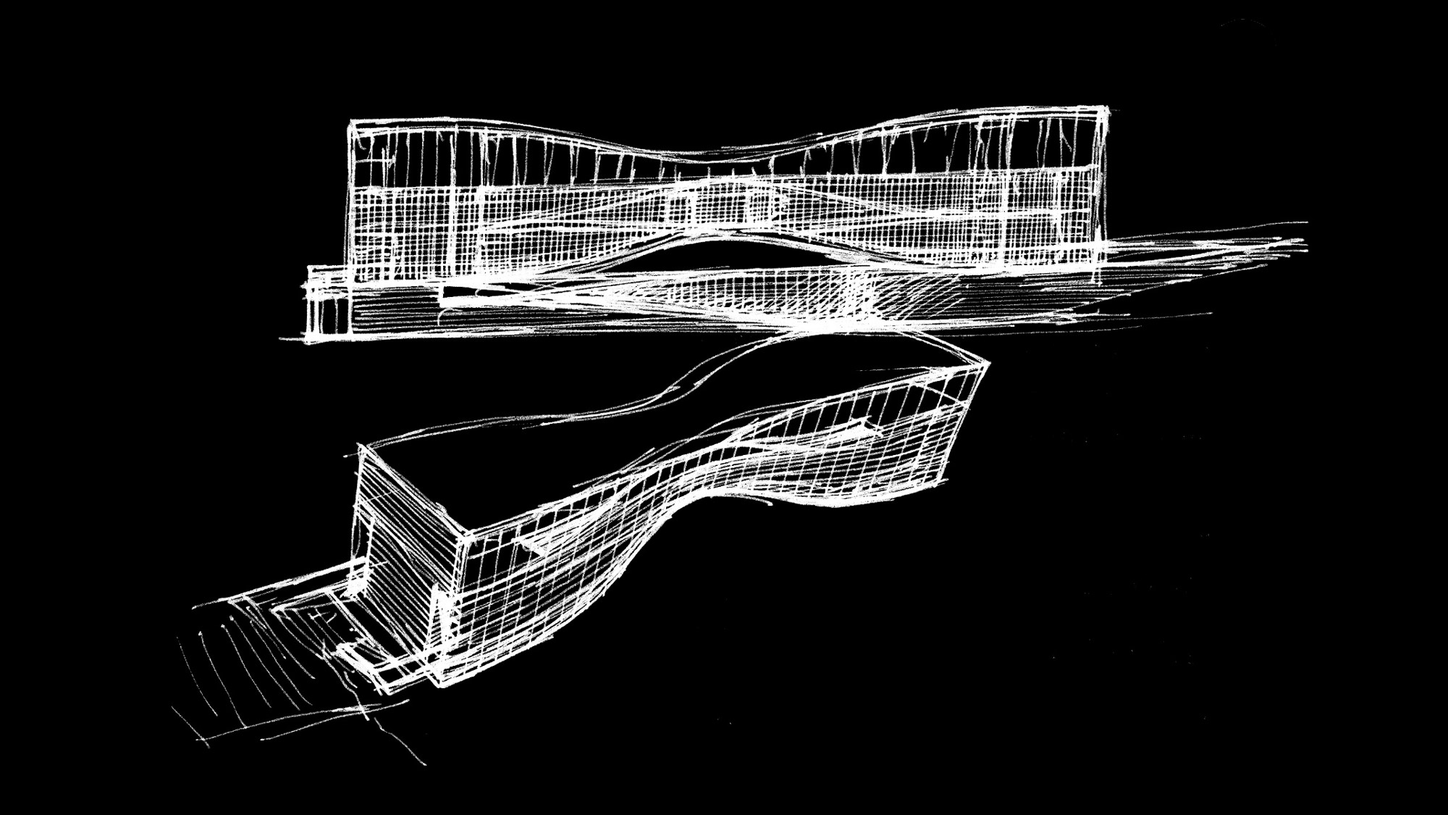
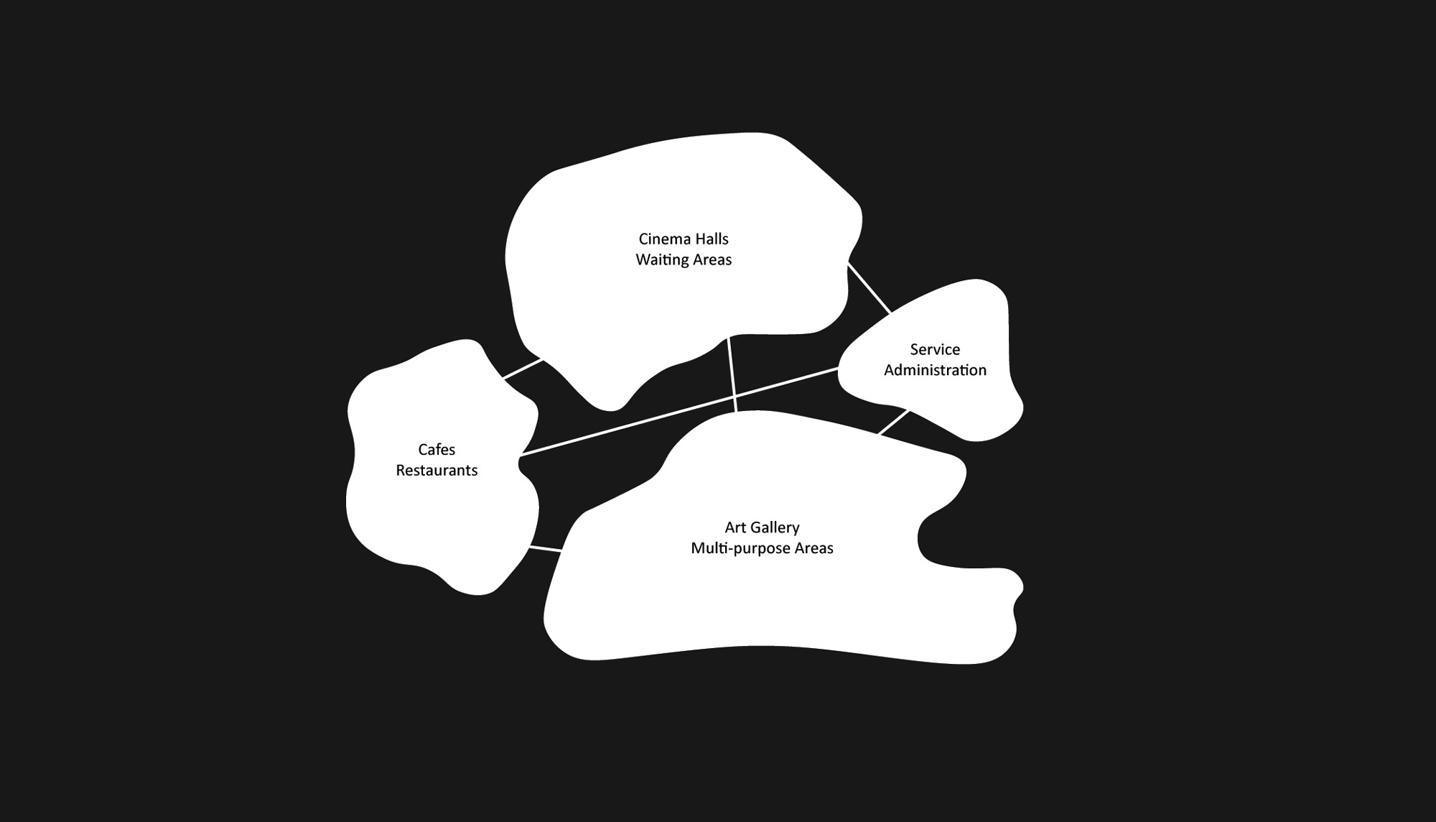

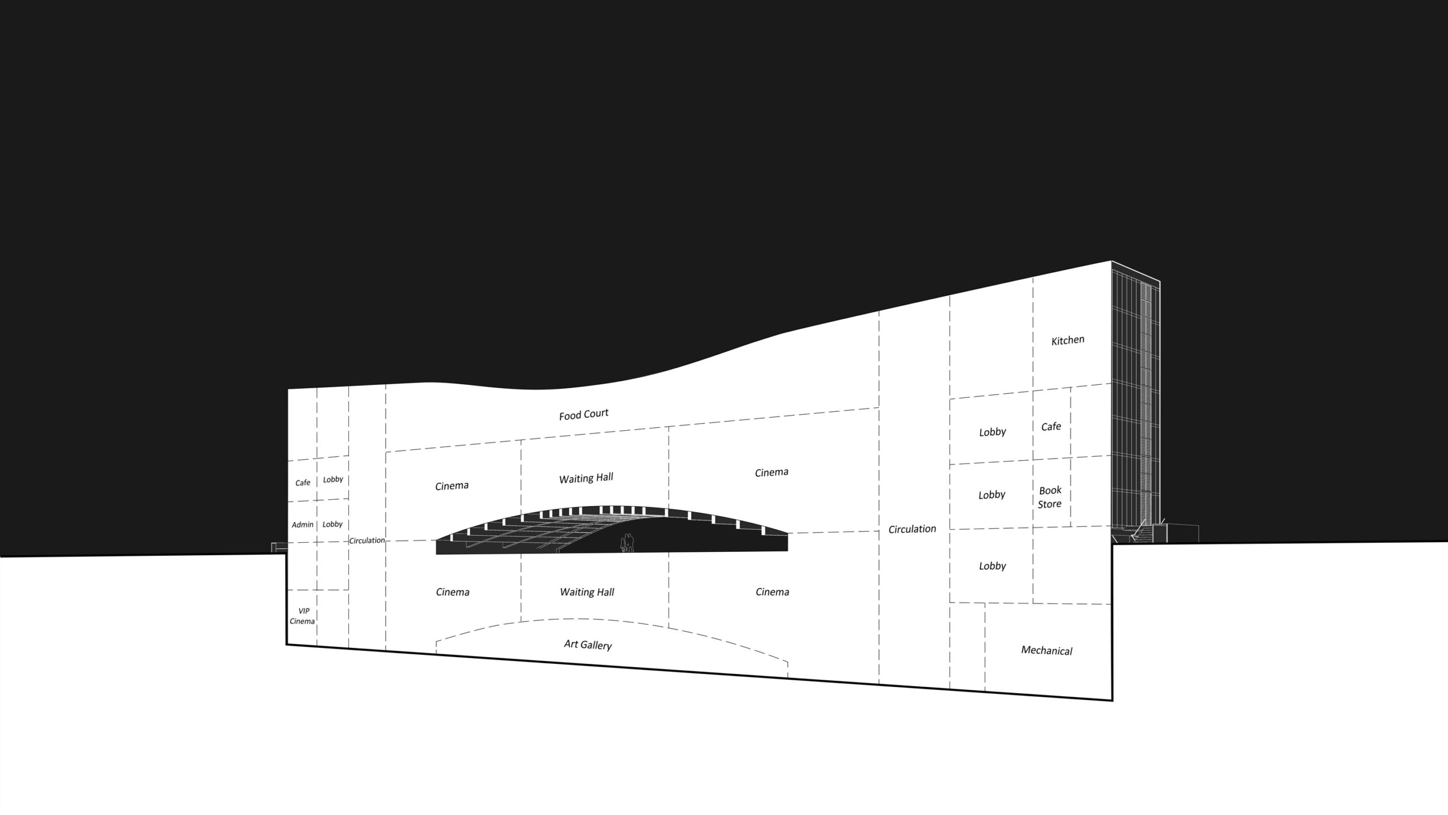



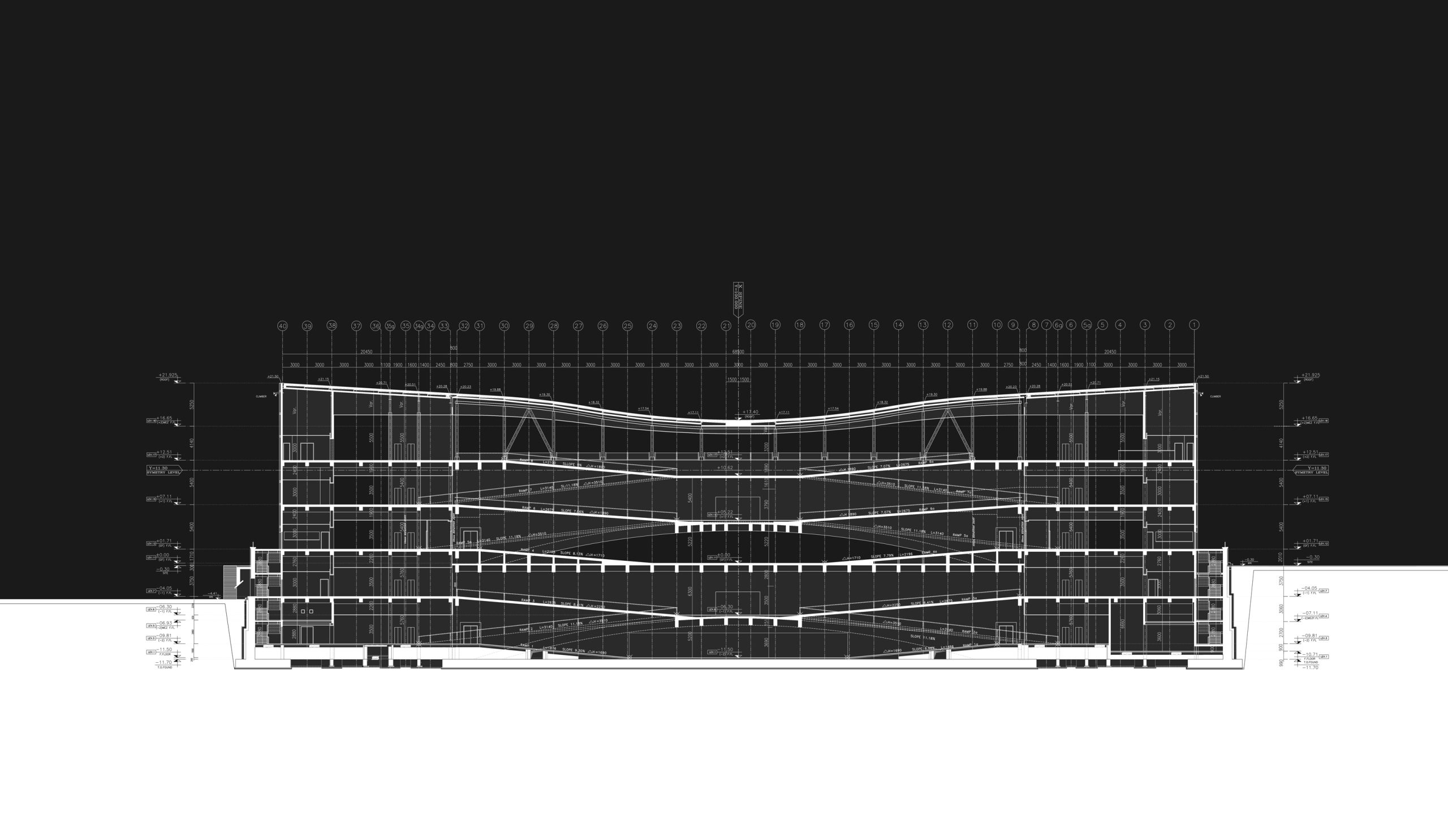
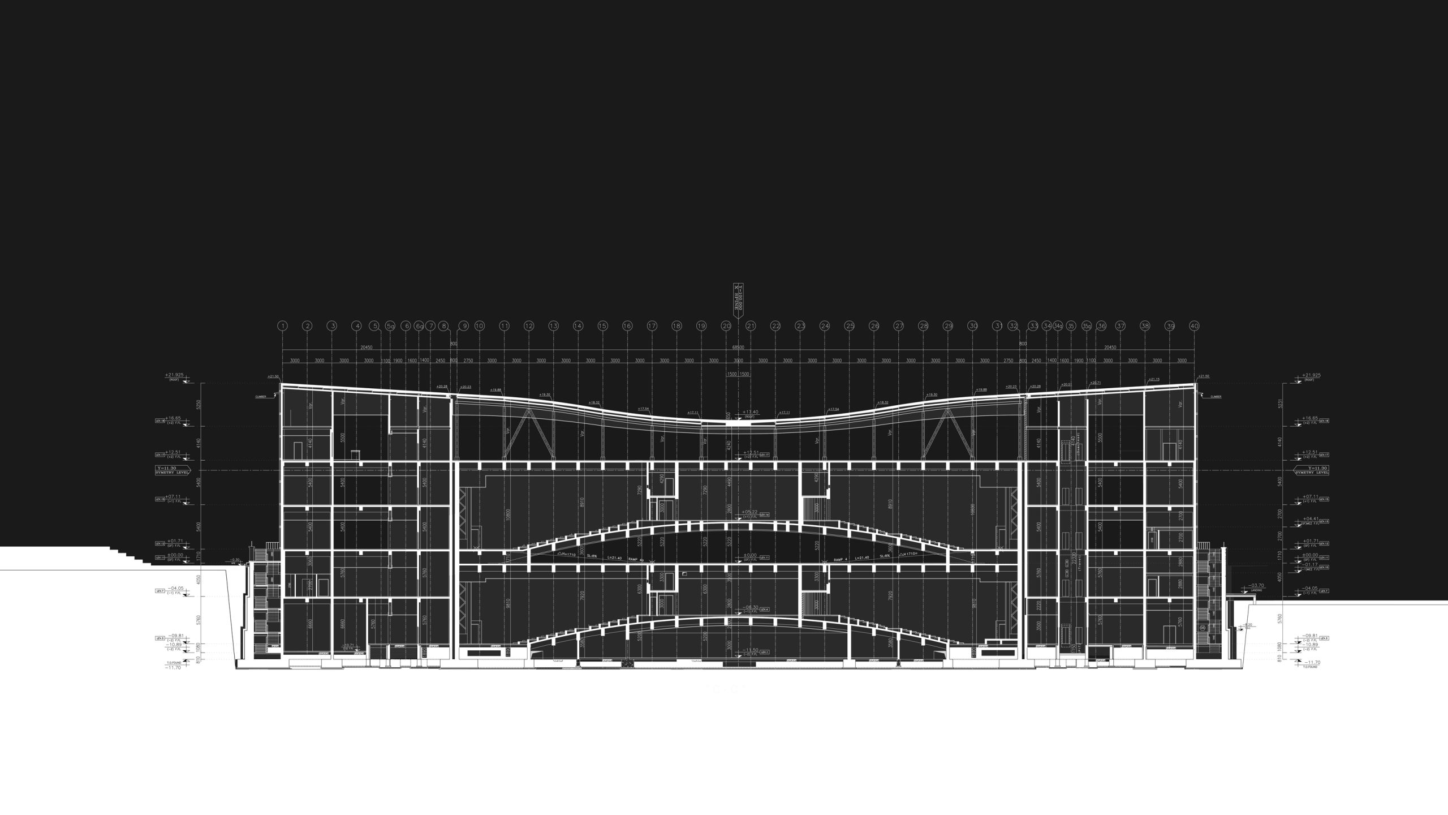
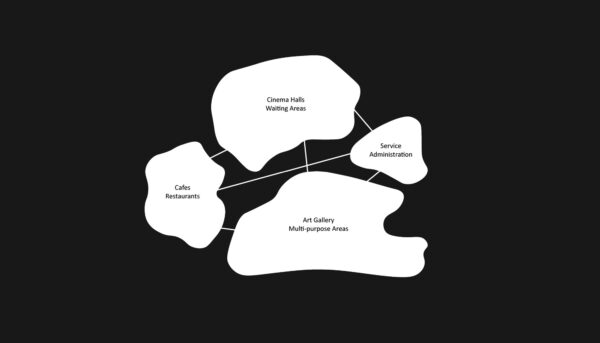
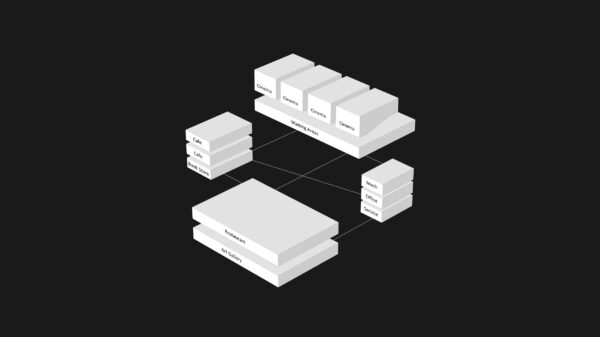

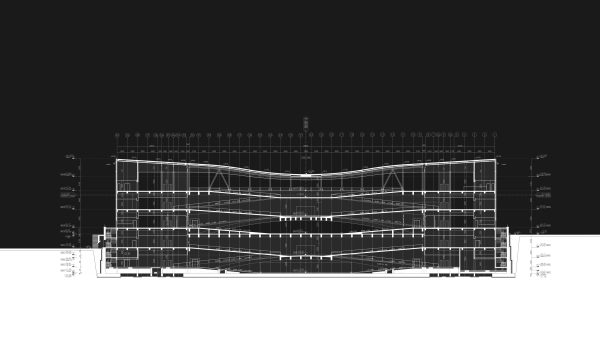
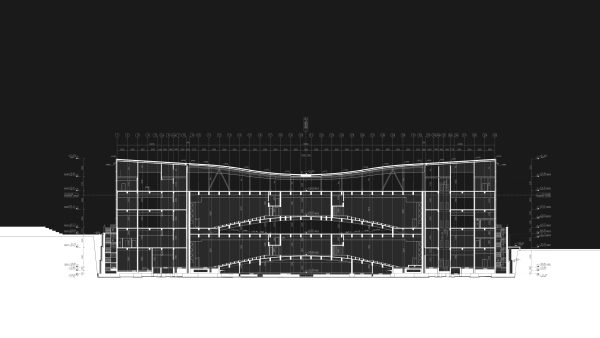
This idea led to imagining the building as a threshold: a bridge-like structure suspended between the program of cinema and the public space of the park. Architecturally, the project developed into a dual-core system. The cinema halls were consolidated into a shared interior core, generating a two-core organizational logic that was repeated at the basement level.










This configuration aligned naturally with the sloped geometry of the cinema auditoriums. As a result, an open public space emerged beneath the building—an urban eyvan that functions simultaneously as an entrance plaza, a gathering space, and an extension of the park. This space was intentionally left flexible, capable of accommodating temporary exhibitions, concerts, performances, or informal public use. Through this strategy, the project activated the previously neglected southern edge of Mellat Park, transforming it into an urban threshold and a new point of connection between city and park.


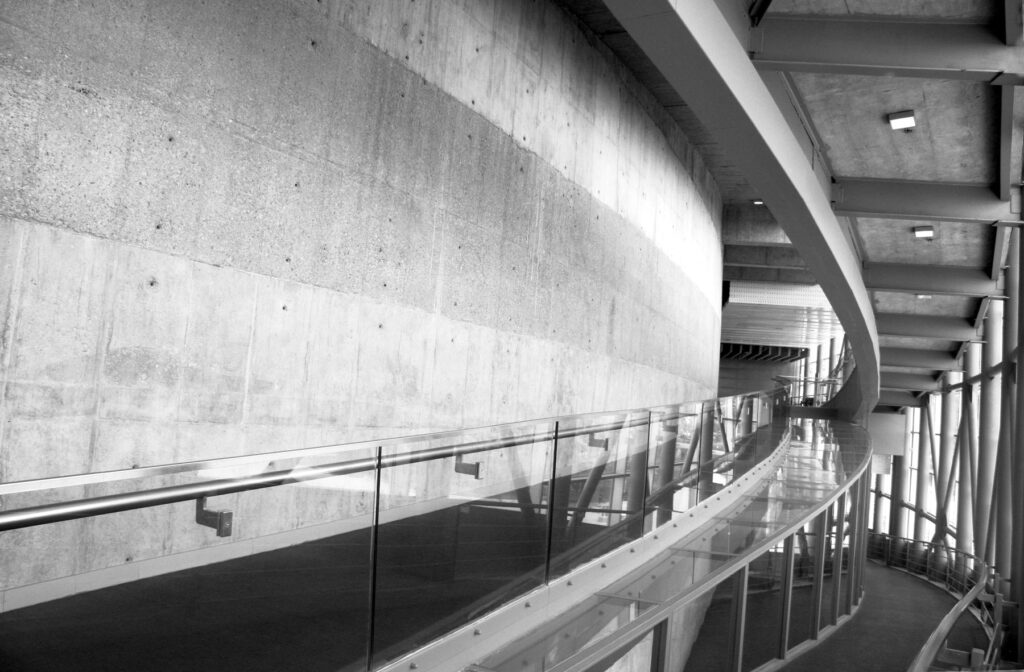
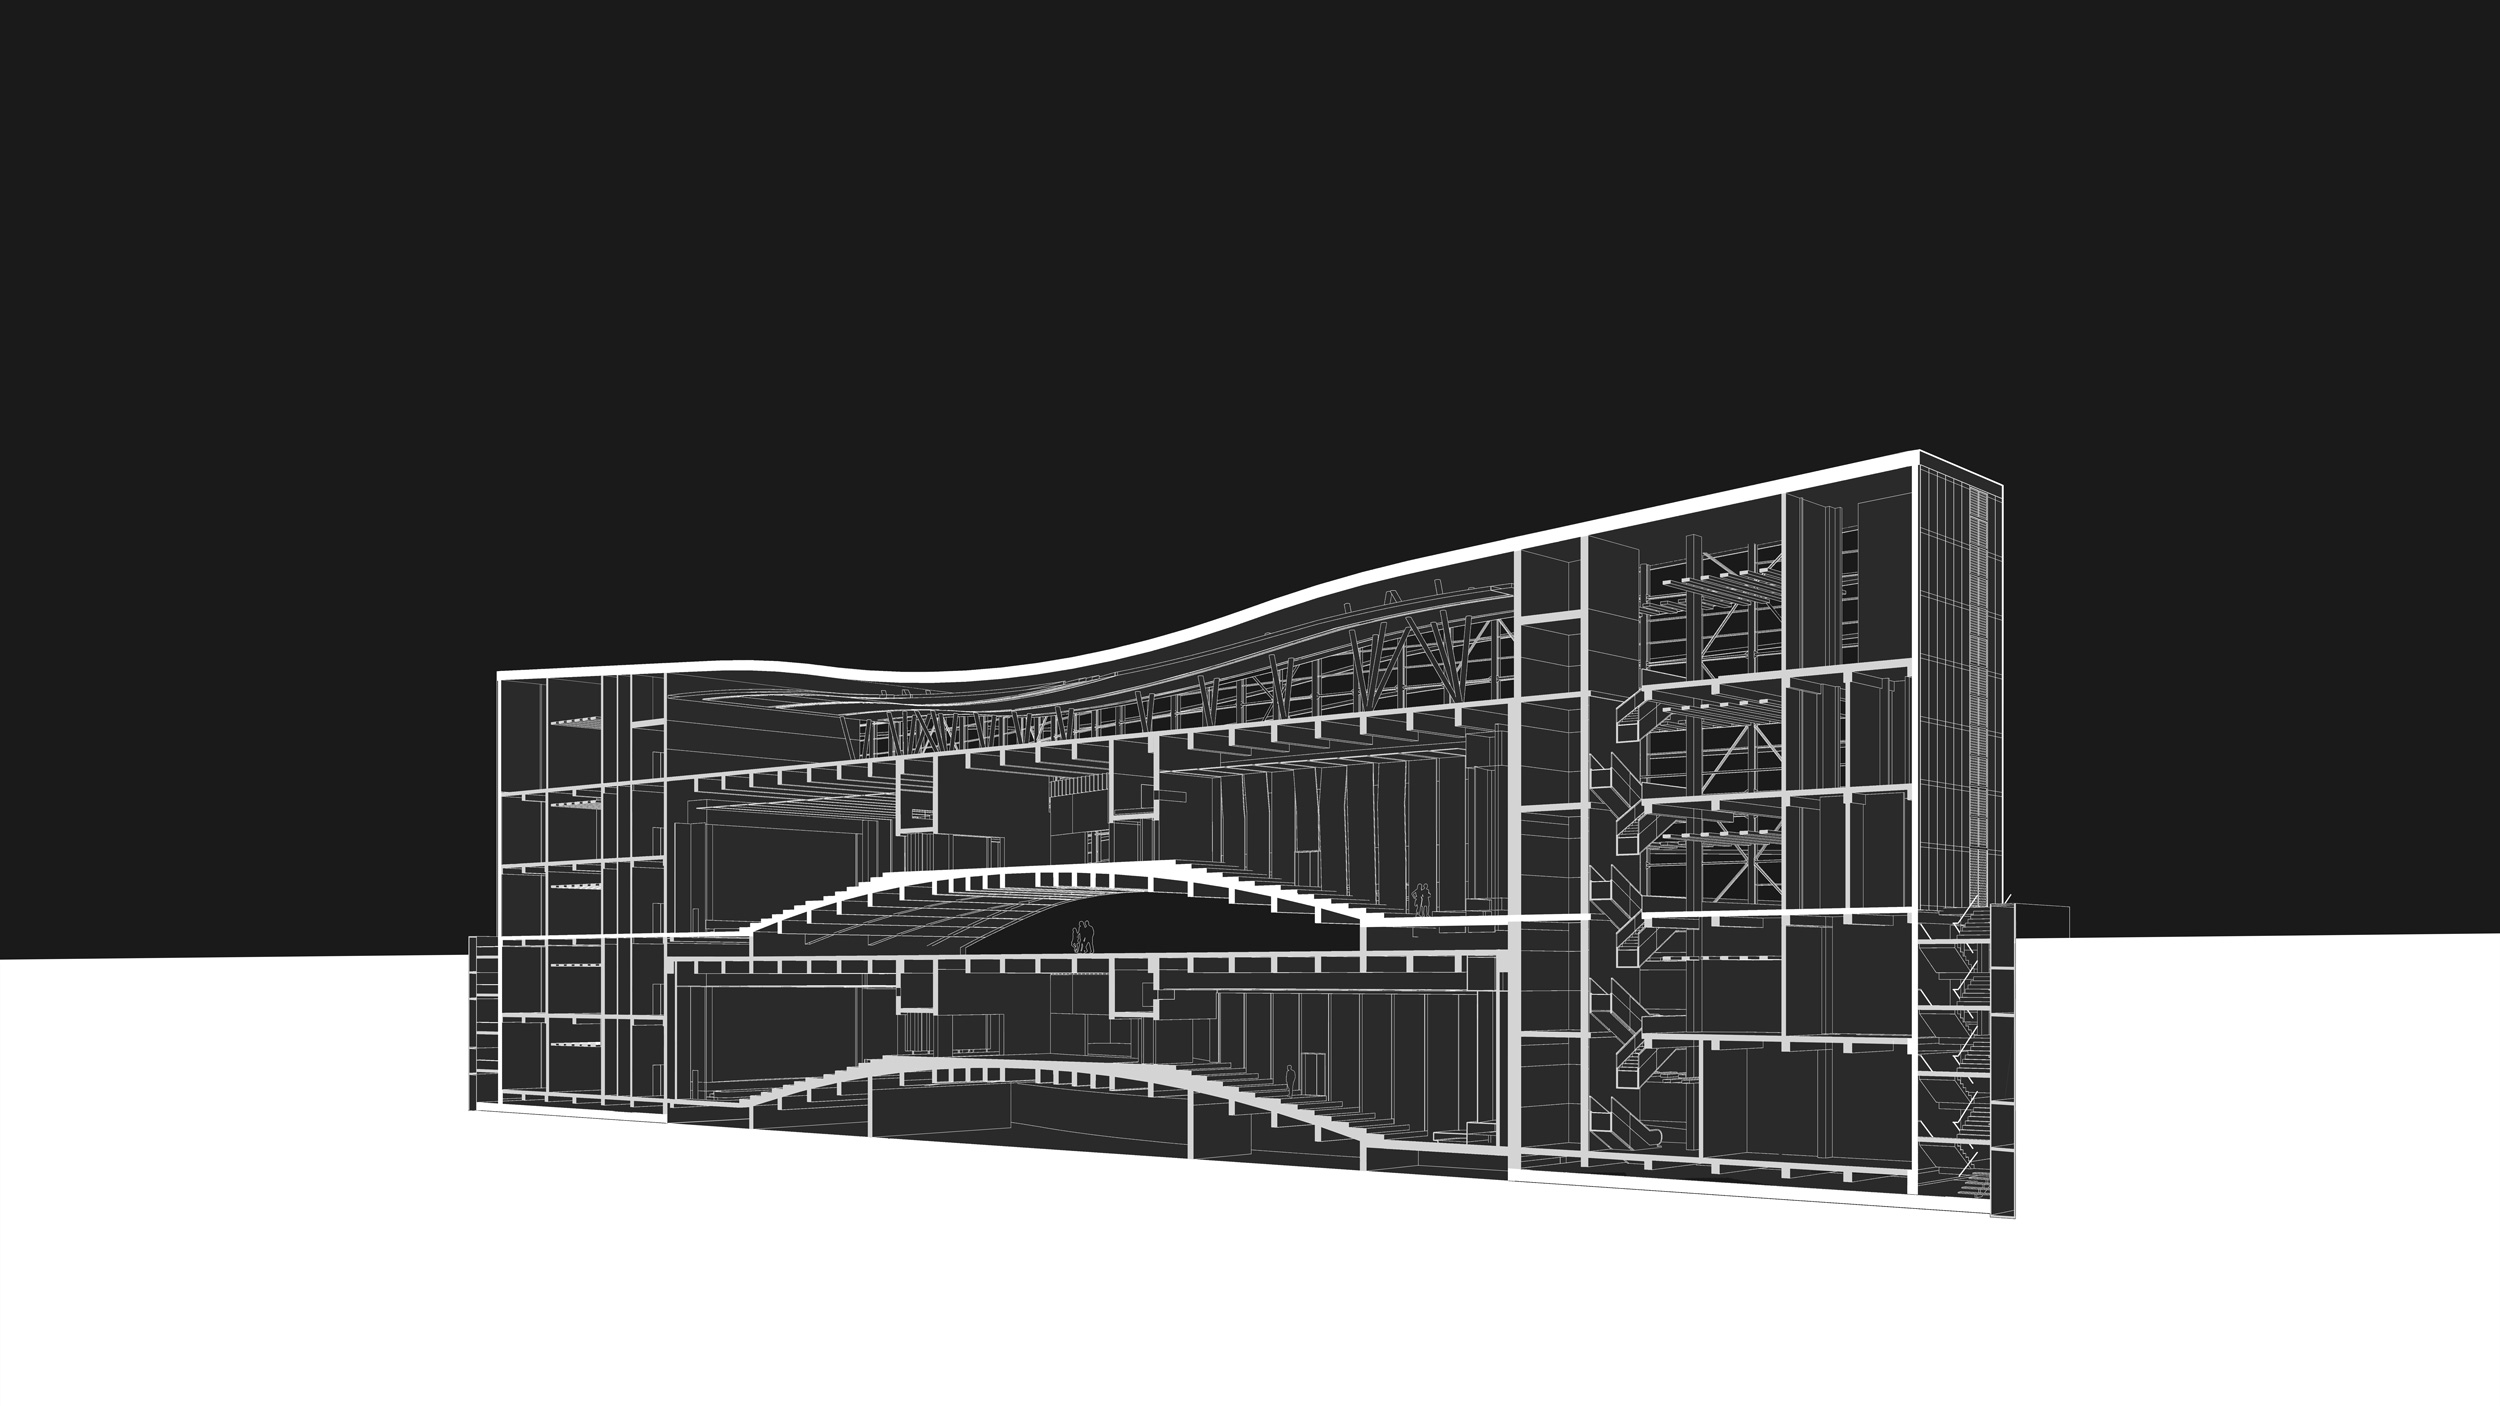





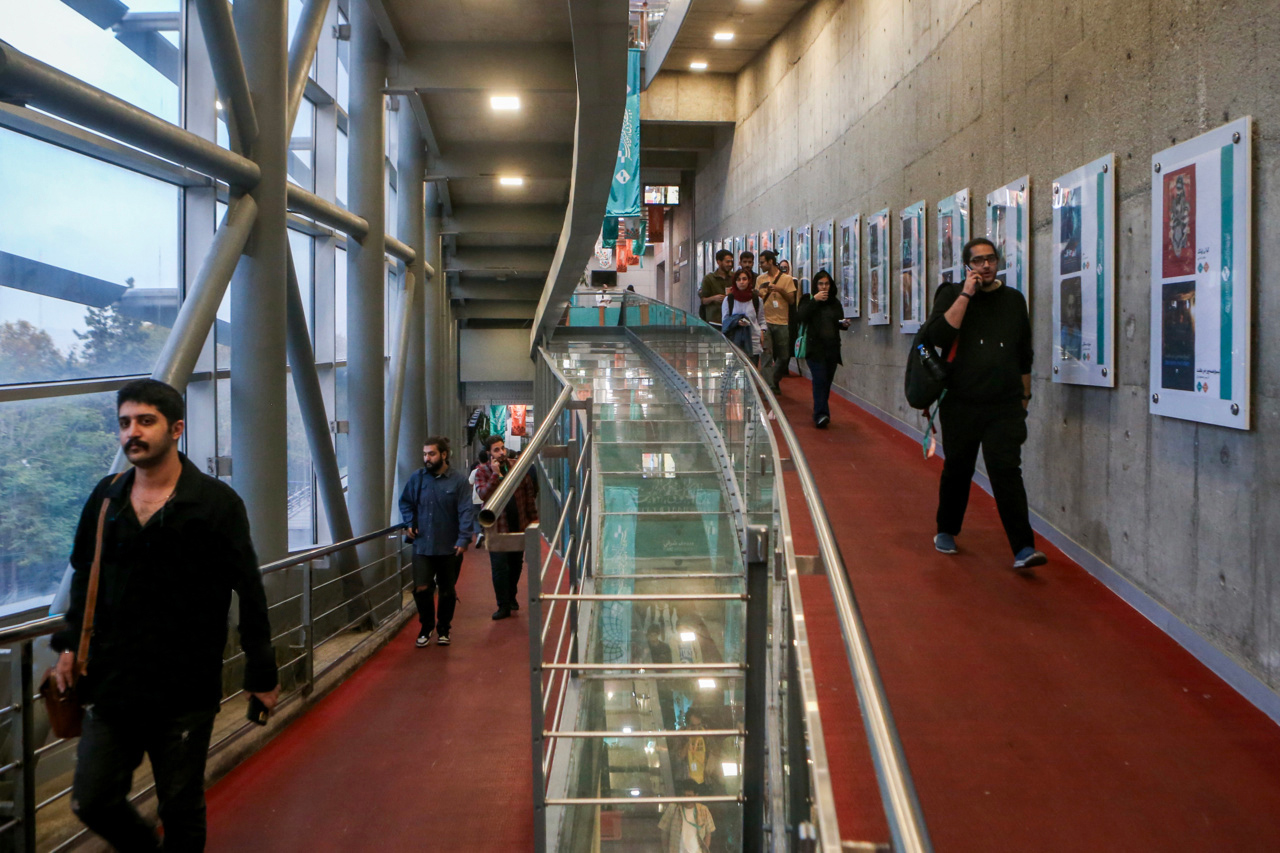

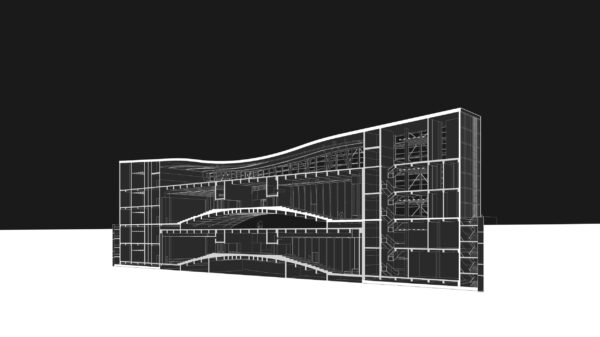
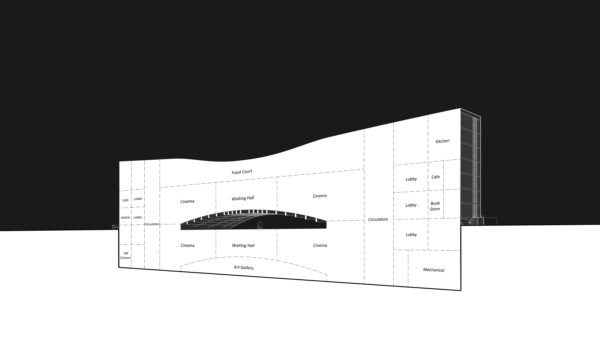





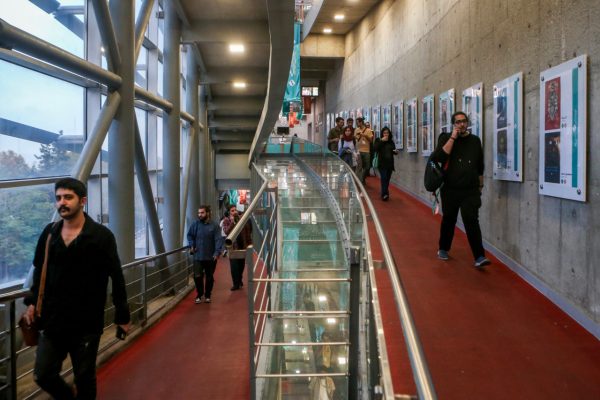


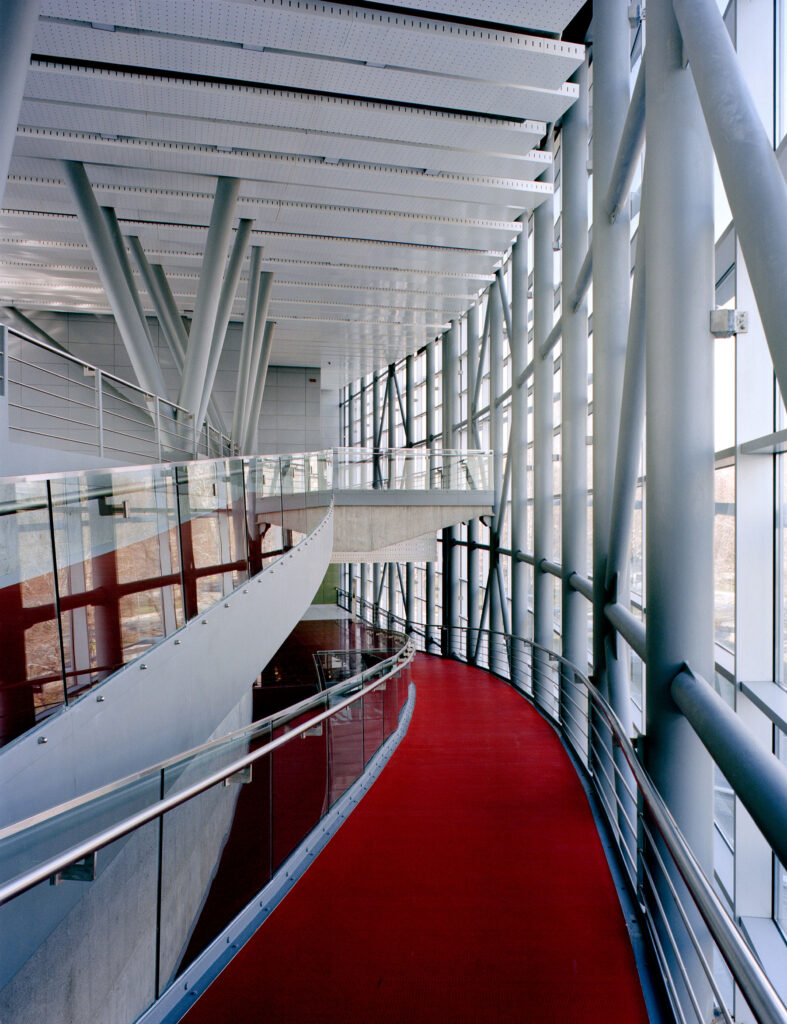
Internally, circulation was organized through a continuous network of ramps, reinforcing a horizontal, elongated spatial experience. The building reads less as a solid mass and more as a lightweight, inhabitable structure—almost sculptural in nature—one that can be navigated both around and through. Conventional cinema architecture typically conceals the auditoriums within opaque volumes, revealing their presence only through signage. This project deliberately inverted that logic. The cinema halls were suspended within a transparent envelope, detached from the outer shell, while circulation wrapped around them.
As a result, the glass façade itself became an active surface. From the park, it functioned as a cinematic screen of urban life: visitors moving along the interior ramps appeared as performers, visible to those outside, blurring the boundary between audience and actor.

Structure







The building was formed by a series of curved concrete walls that both enclosed the cinema halls and acted as the primary load-bearing system, functioning as deep beams. Although initially intended to be clad, the expressive strength of the raw concrete led to the decision to leave it exposed. Portions of the walls were hammered in continuous horizontal bands, introducing a subtle rhythmic articulation that emphasized their sculptural and structural presence.