







Mika Knots Office & Commercial Tower
Location
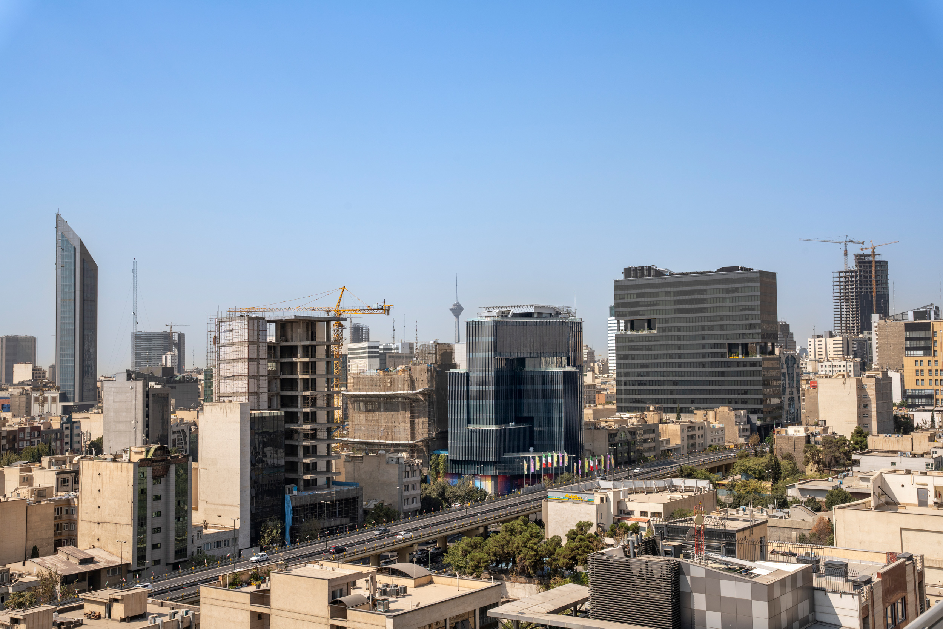
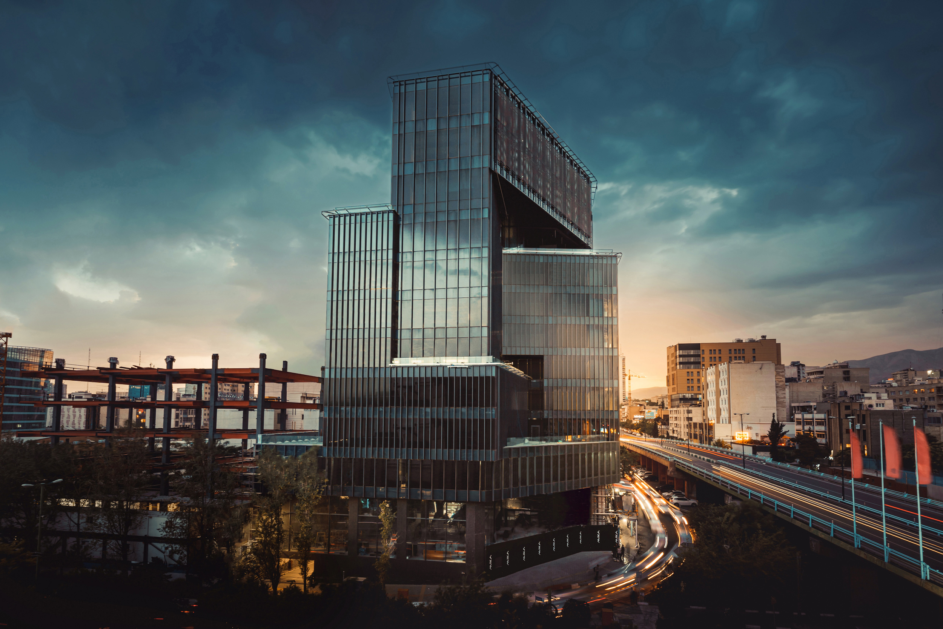
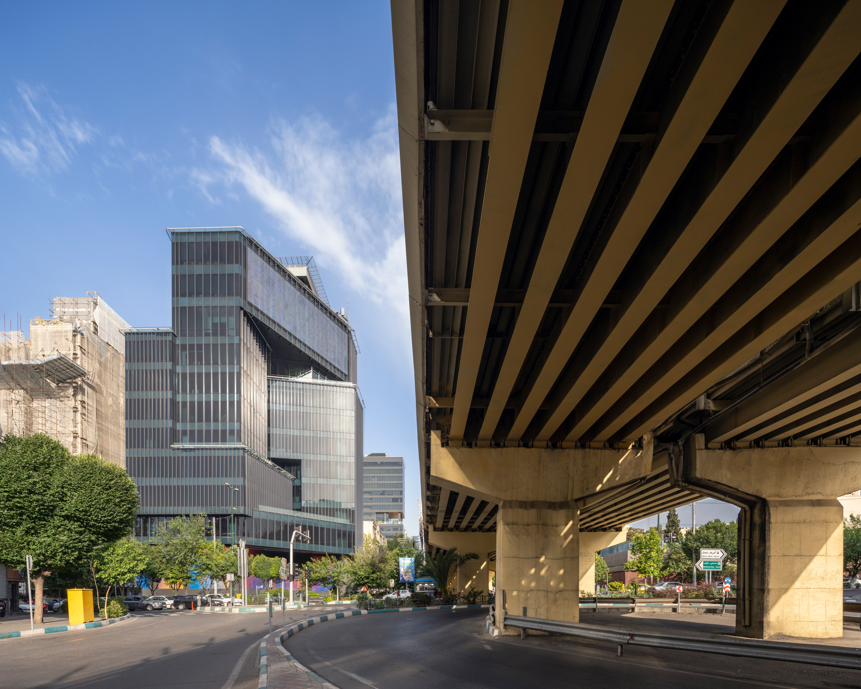




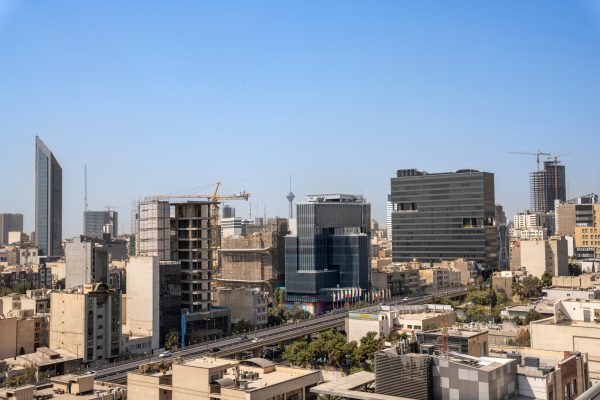
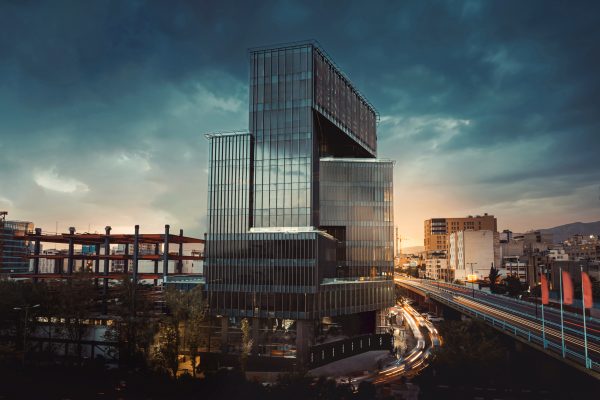

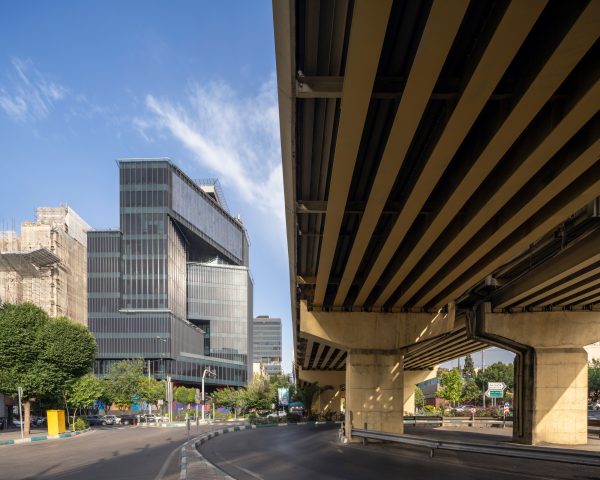






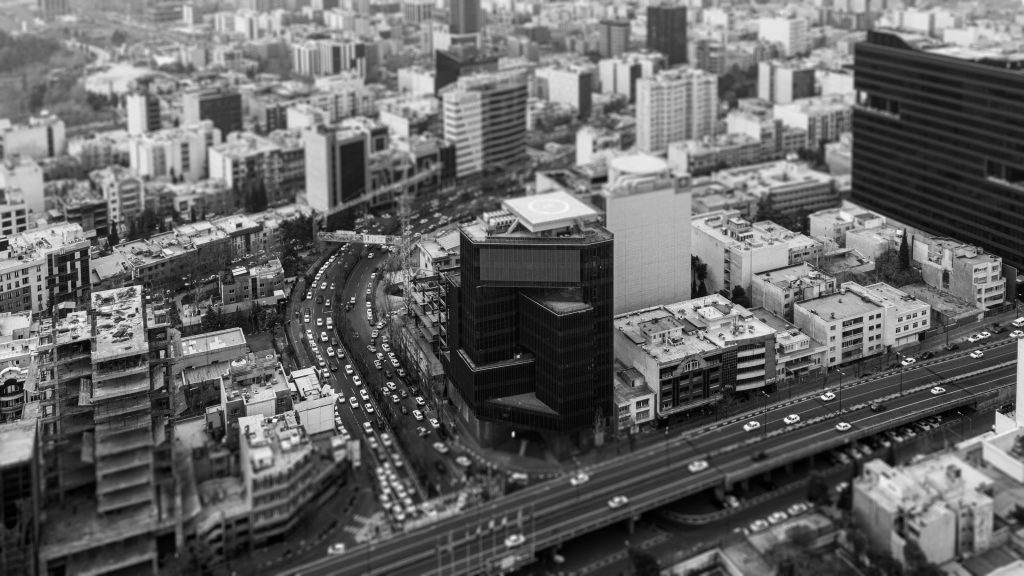
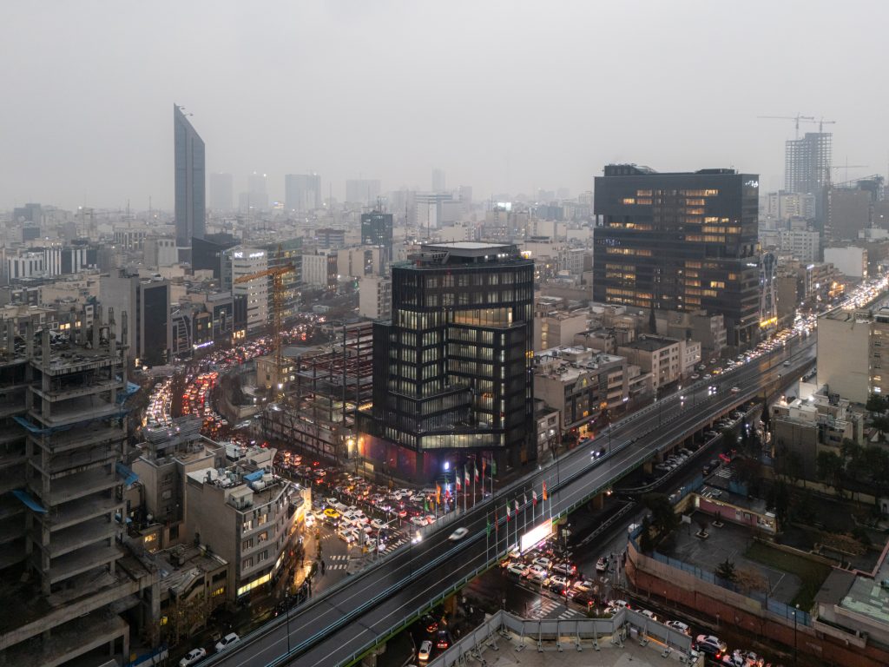
This project is an eleven-story office building, recently completed, located at the intersection of Mirdamad and Jordan streets in Tehran. The building now serves as the headquarters of Divar Company.
The Jordan district was once a predominantly residential neighborhood, characterized by low-rise houses and small-scale commercial buildings lining the main street. In recent years, however, the construction of a major bridge and the emergence of large office developments have transformed this intersection into an active business district—a new urban core where commercial and administrative functions converge.
Architectural Concept
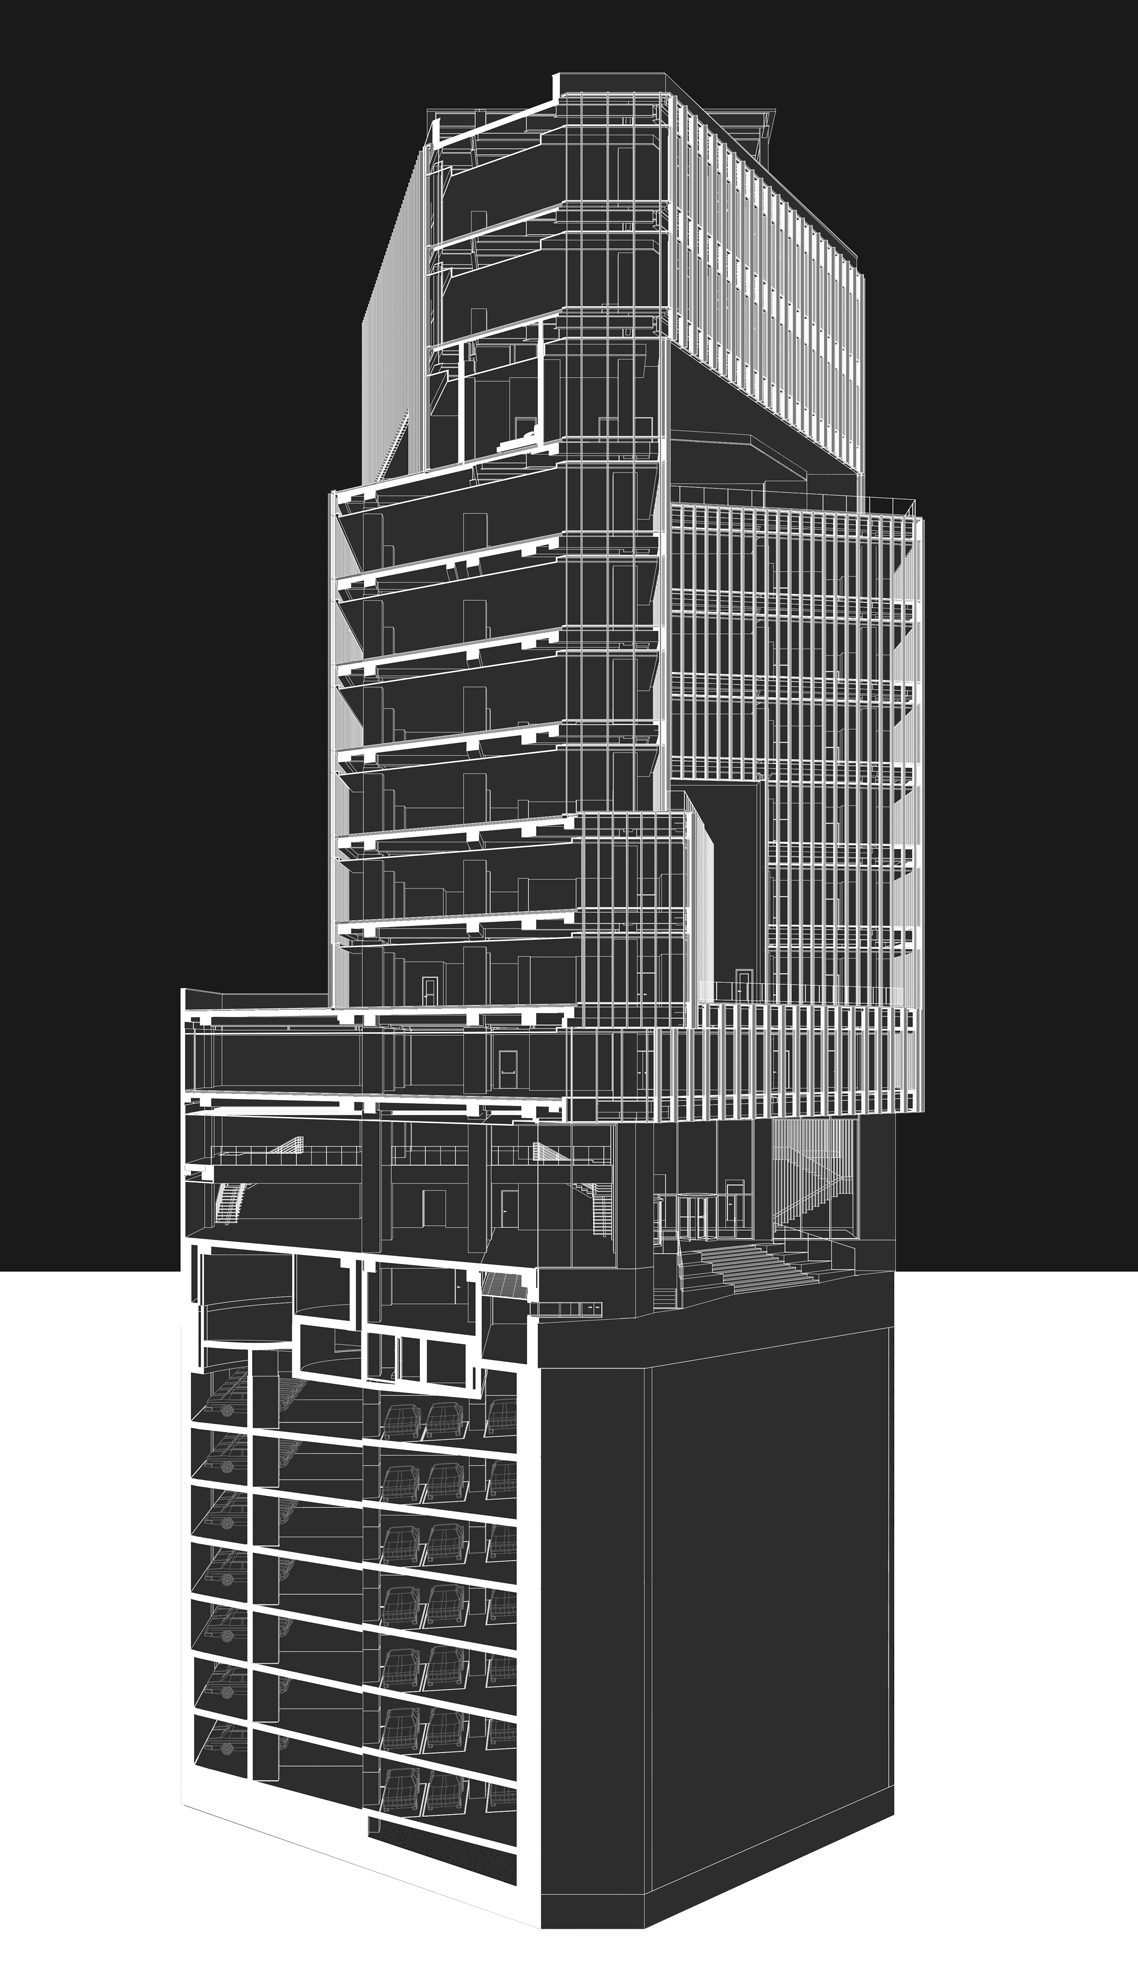


















Rather than adopting the conventional model of a repetitive office block, the project was conceived as a “spatial knot”: a multi-level architectural structure in which each floor possesses a distinct spatial identity. This differentiation generates a variety of working environments and collaborative conditions, encouraging interaction between teams and fostering a strong sense of organizational belonging.
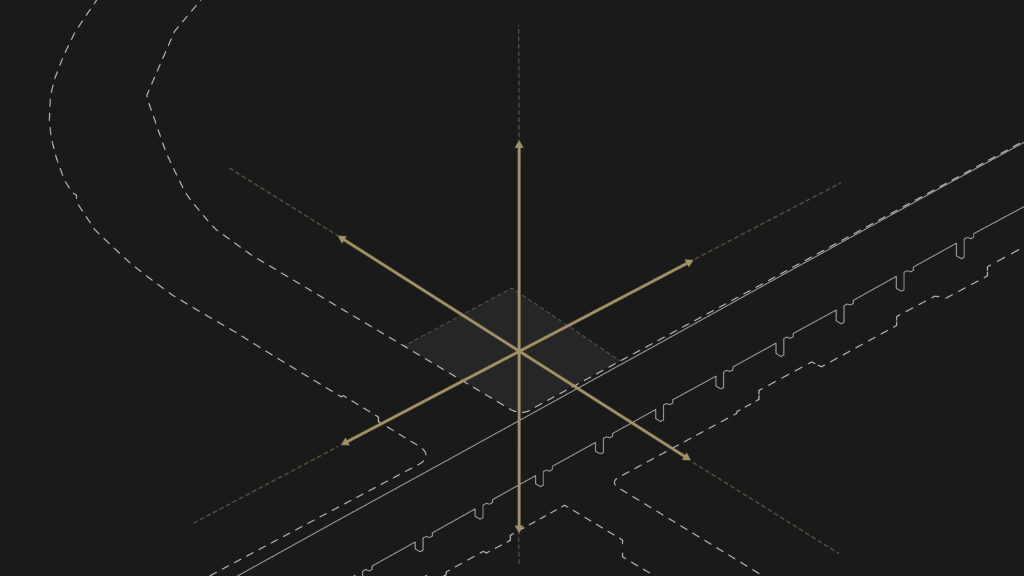

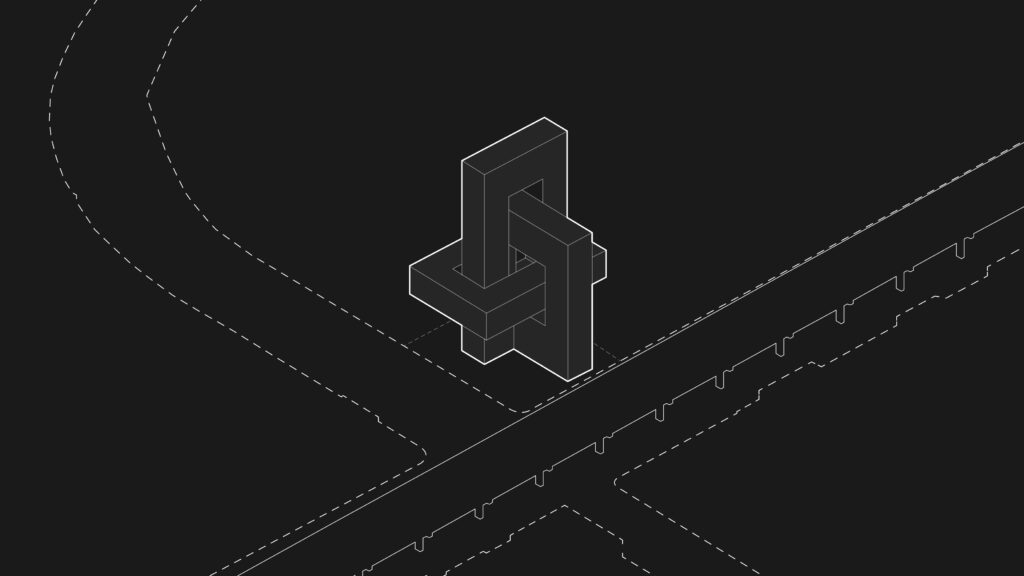
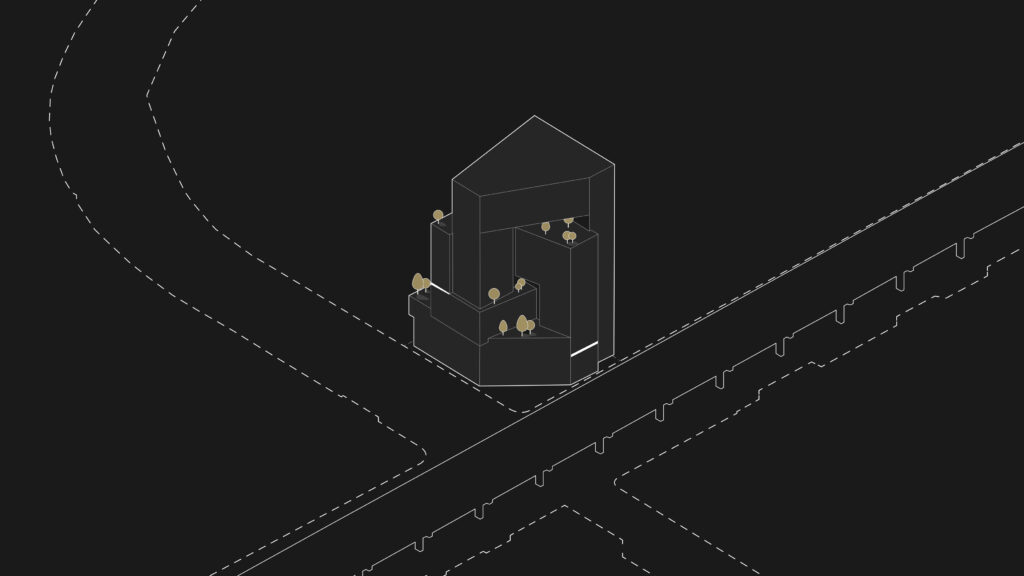
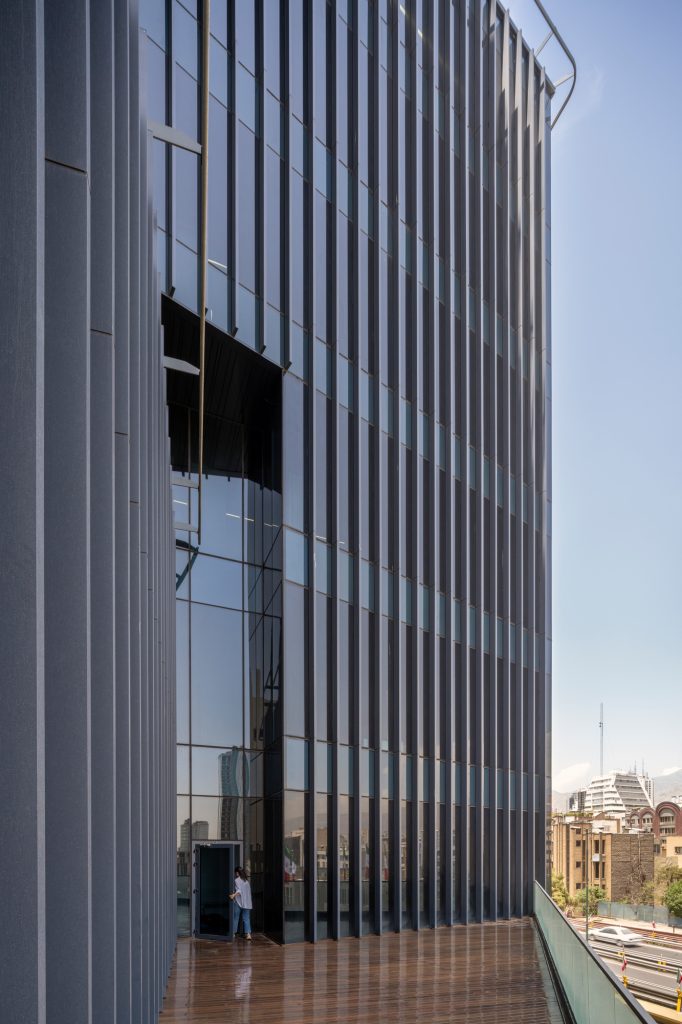



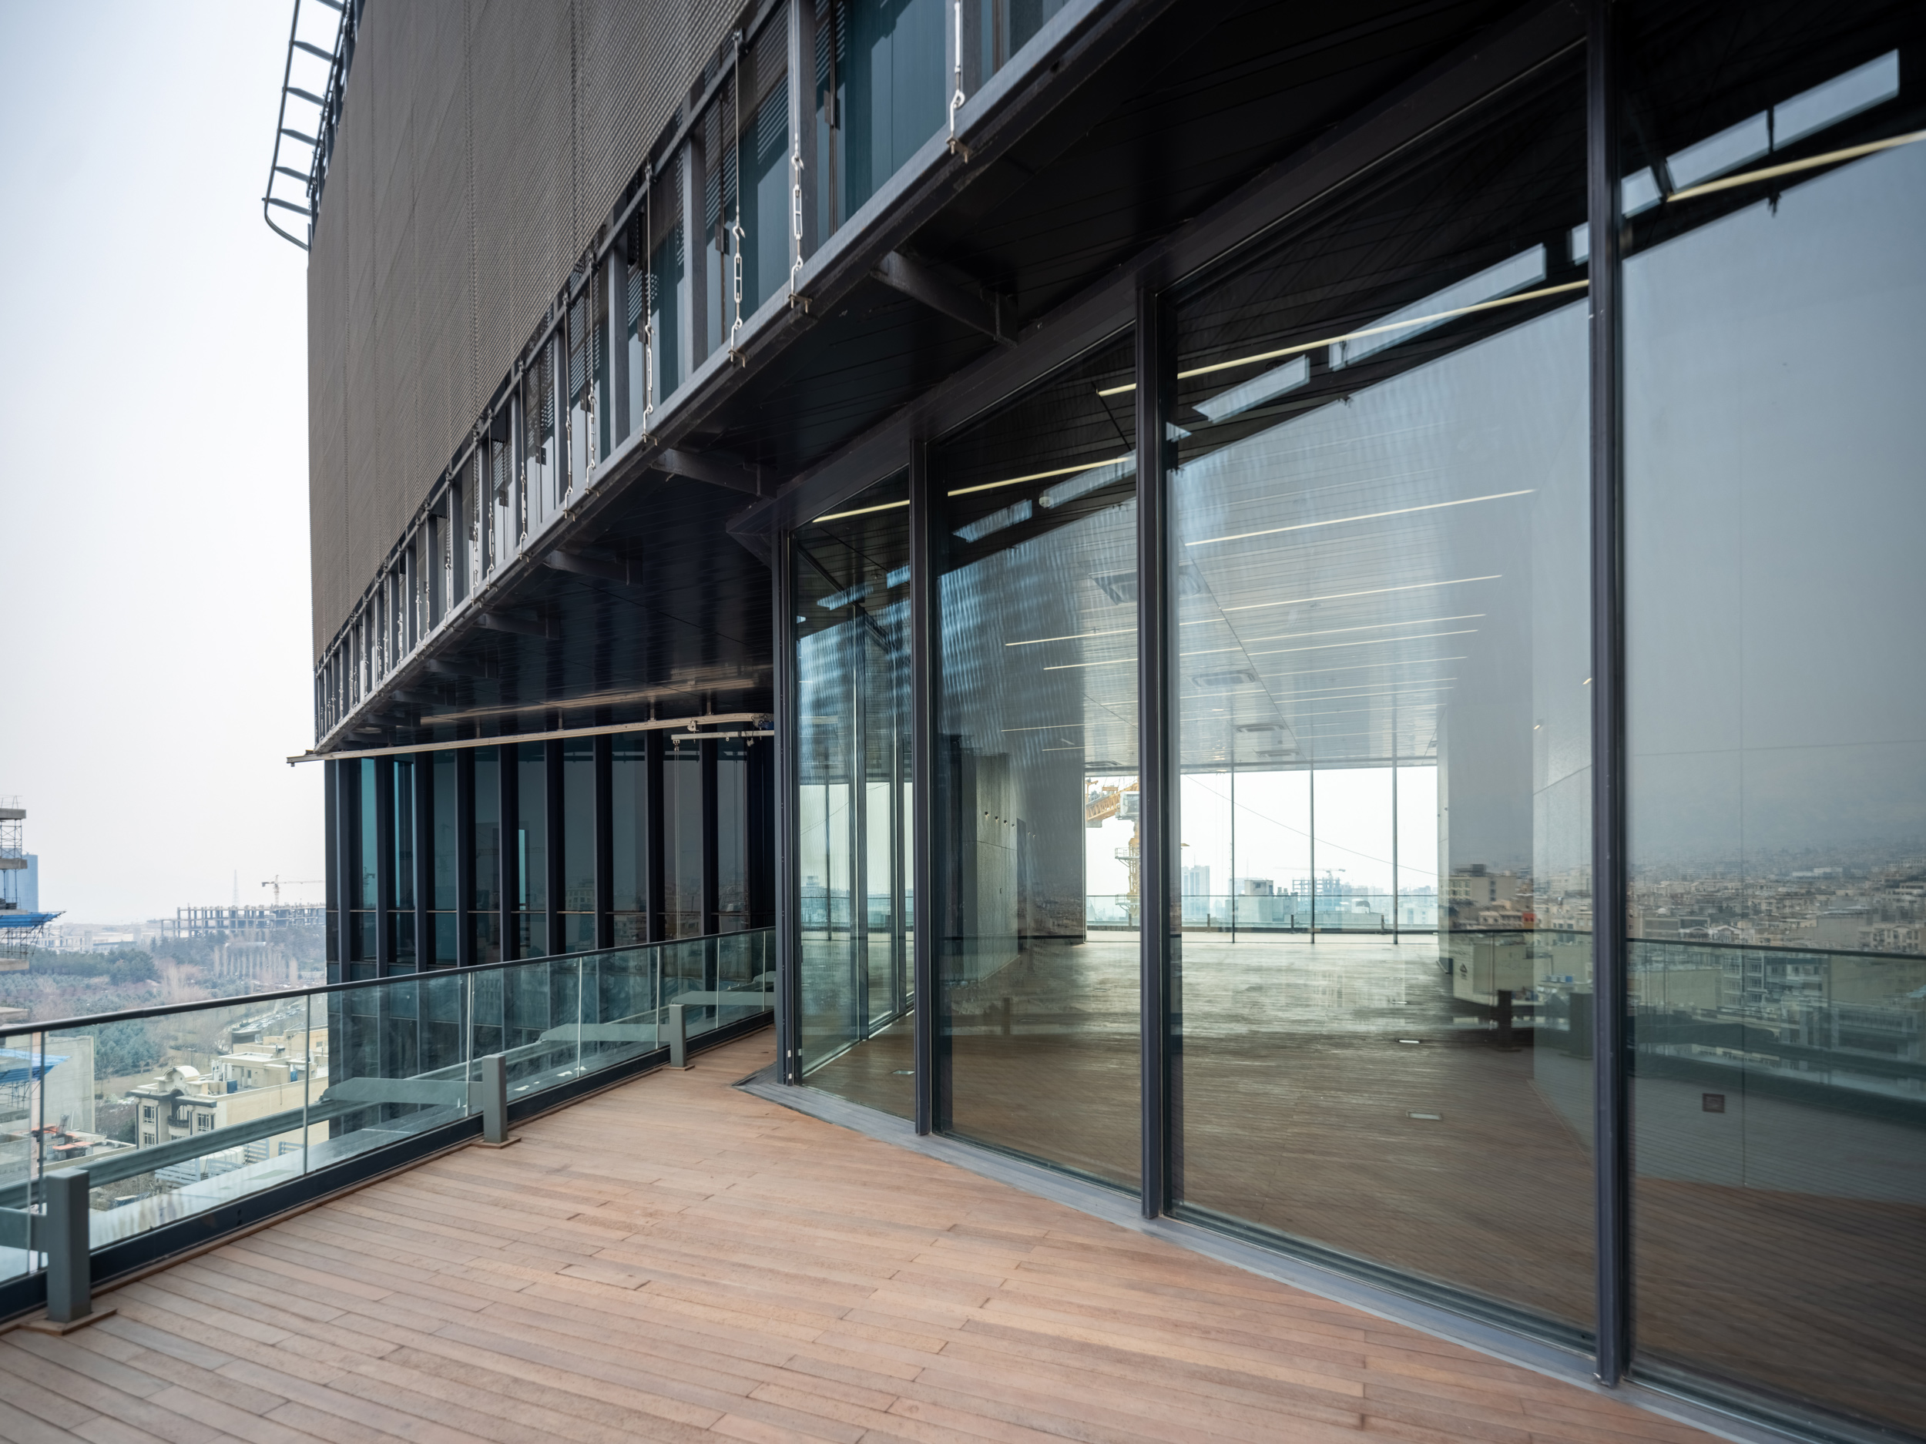


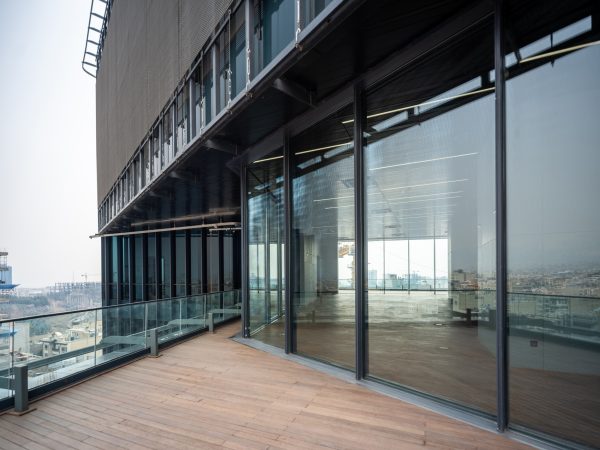
A series of terraces was introduced throughout the building, each defined by its own geometry, orientation, and degree of openness, and tailored to the needs of different departments and user groups.
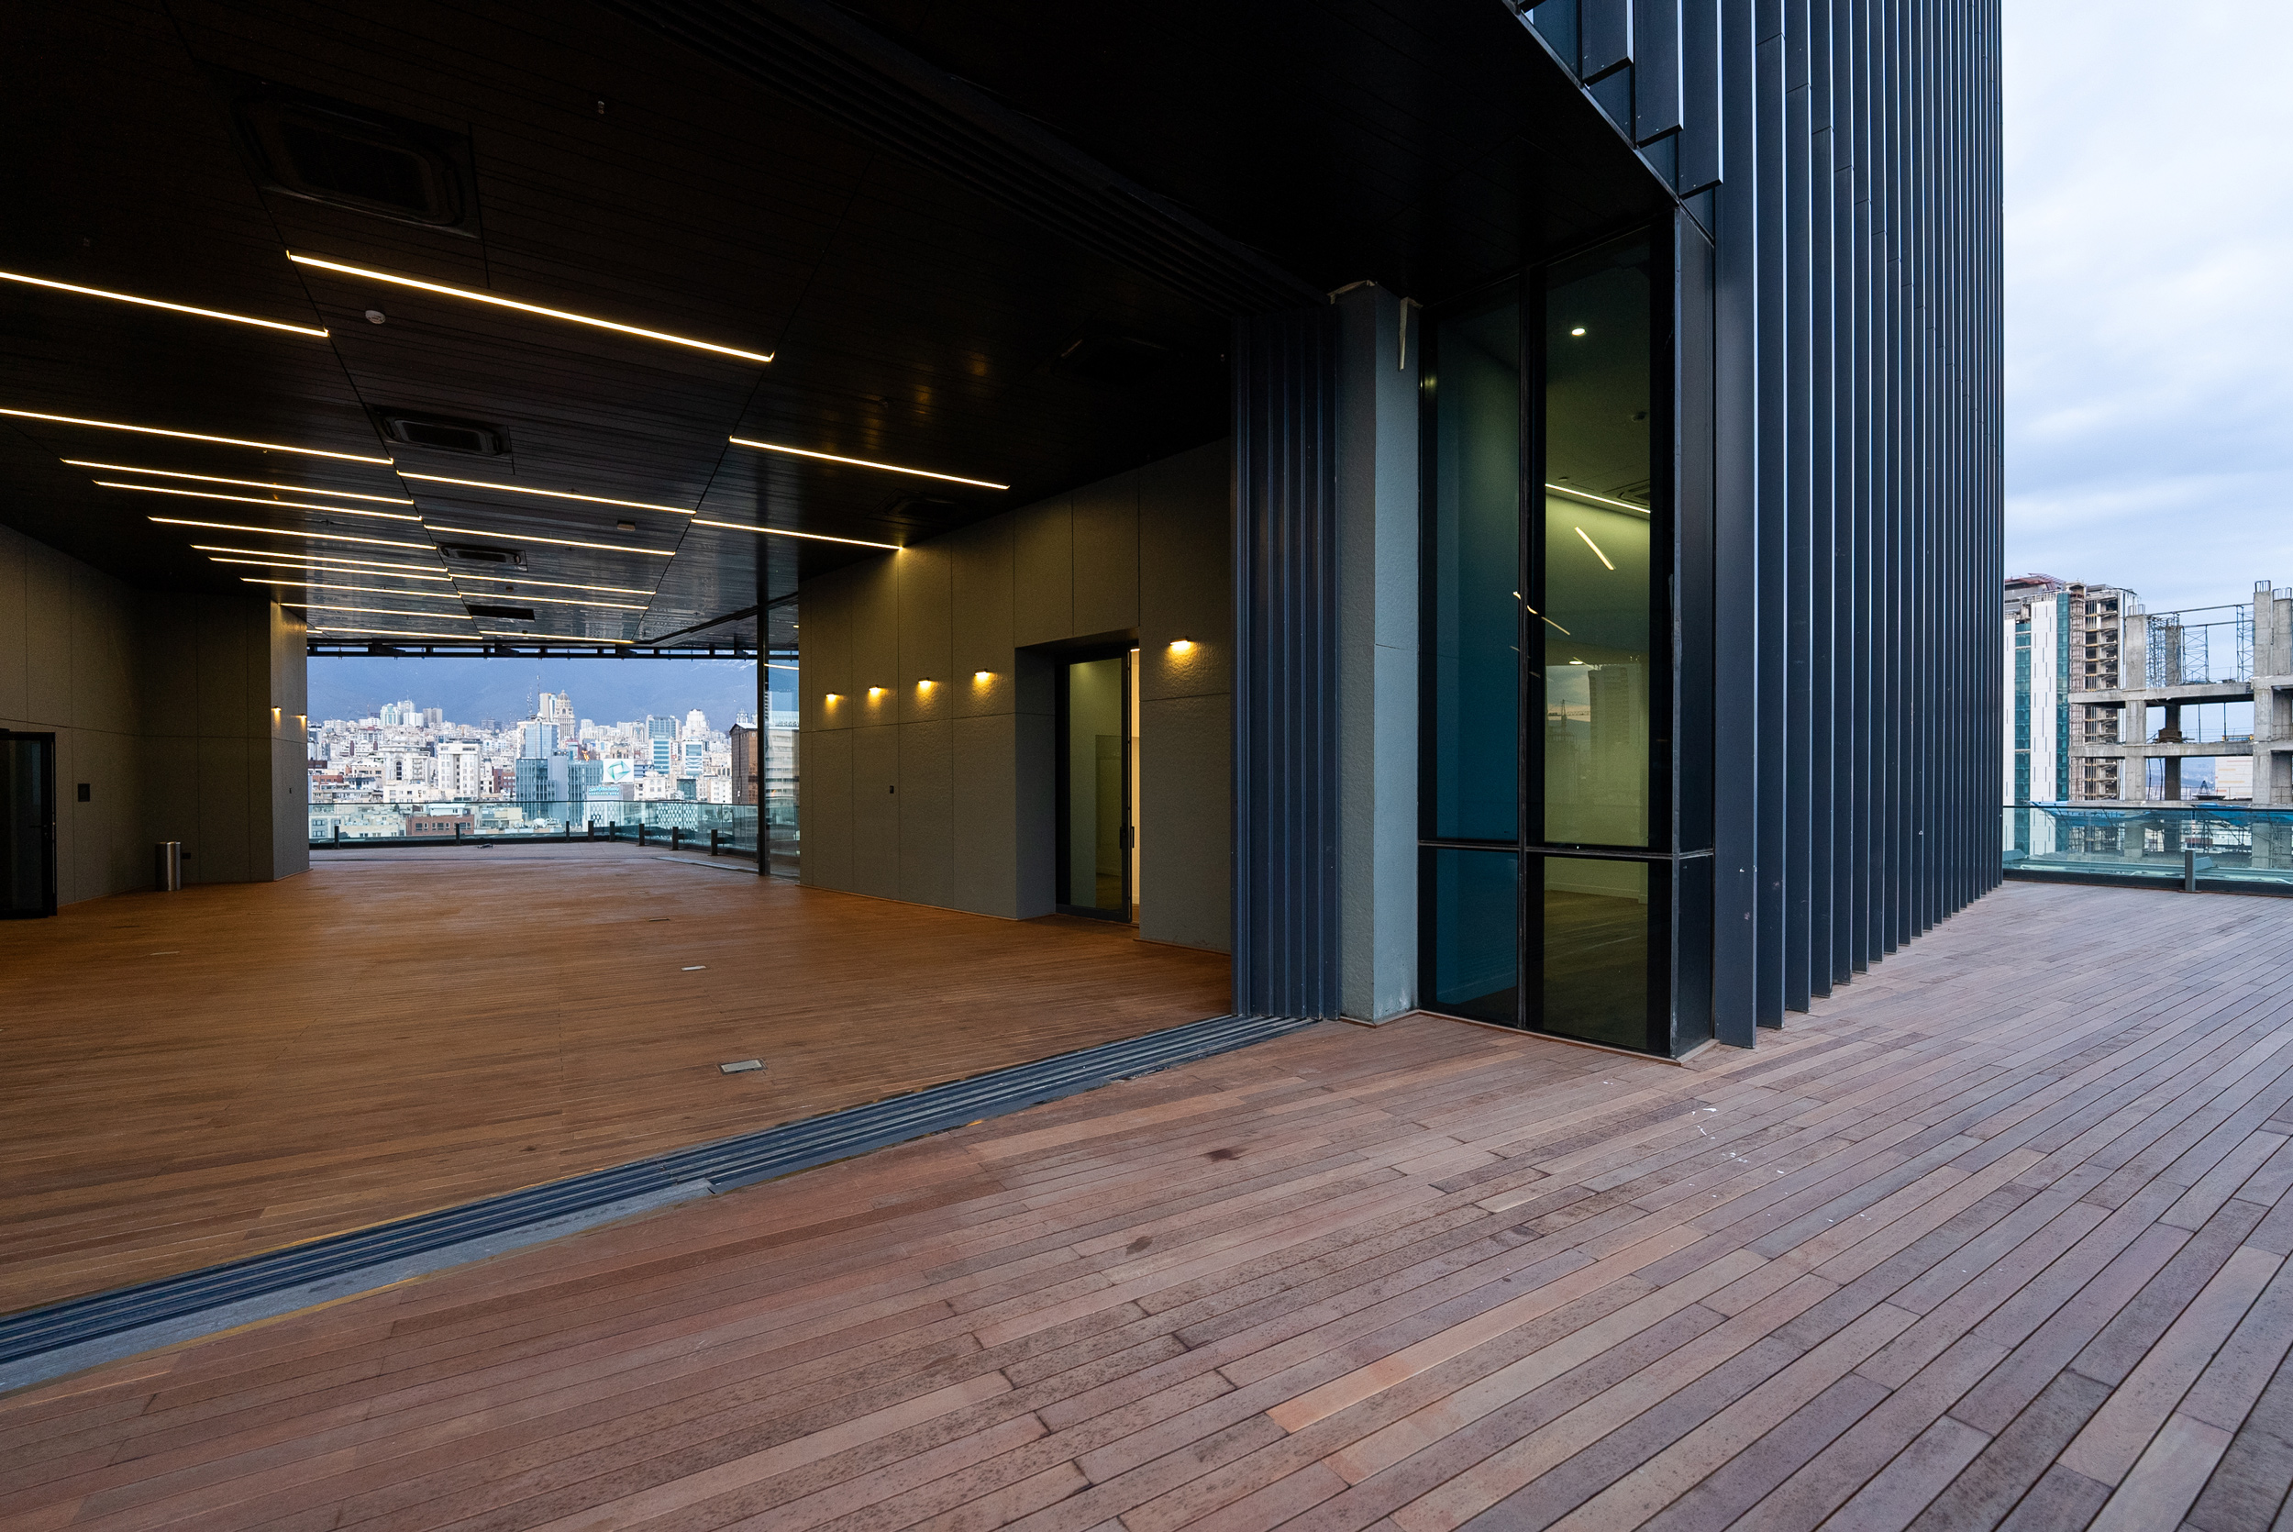
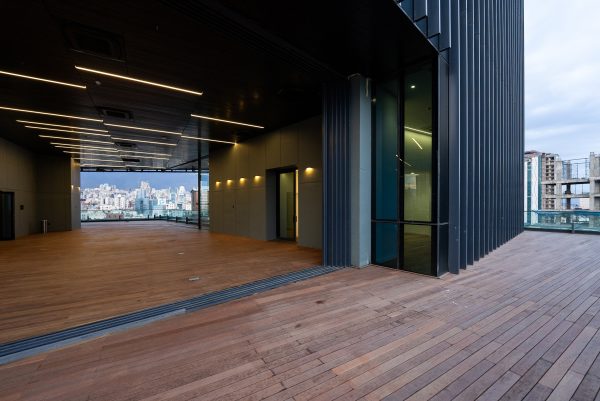
The executive terrace, located on the eighth floor, spans nearly 700 square meters and offers panoramic views of the city. Conceived as a multi-purpose outdoor platform, it accommodates meetings, receptions, and social events, reintroducing the open-air dimension largely absent from contemporary office buildings in Tehran.

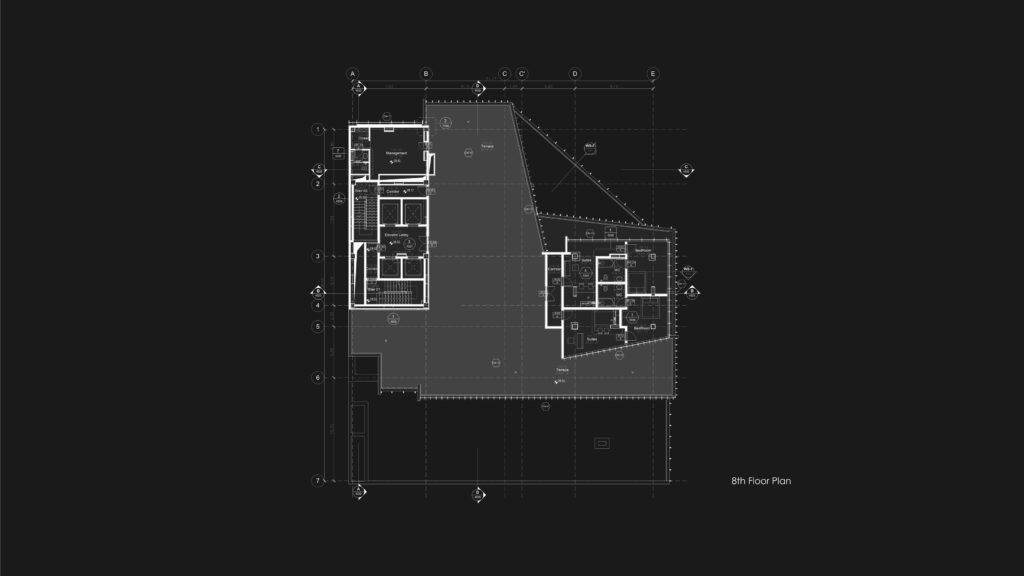

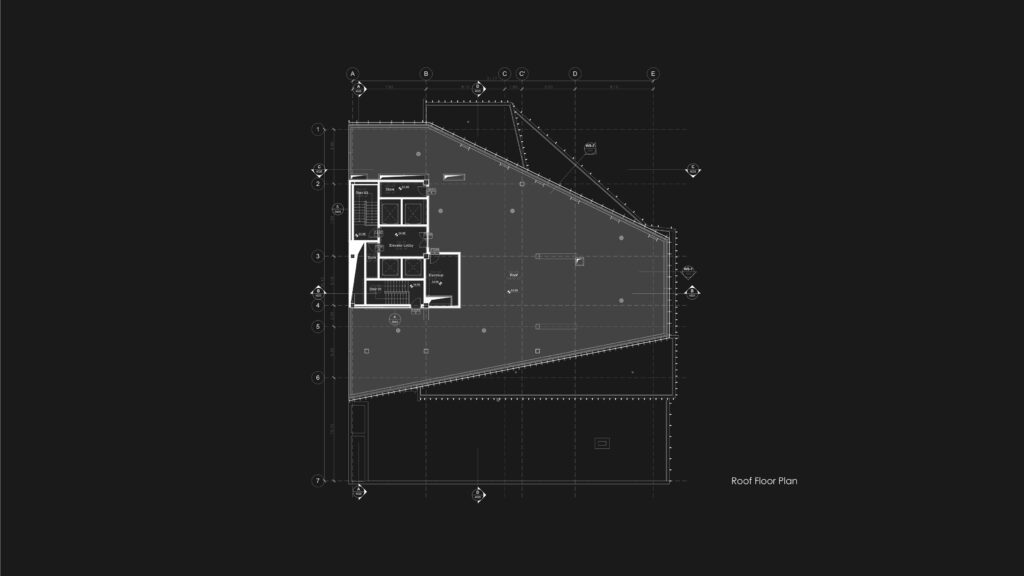
The project’s spatial organization deliberately challenges the uniformity of standard office typologies. Drawing inspiration from mathematical knots, the building integrates complexity and variation into a single cohesive form, promoting dynamic cross-organizational encounters. In this way, the building functions as a mediating instrument—an architectural response to the layered demands of contemporary urban life. Through its flexibility and adaptability, it remains capable of responding to evolving social and professional needs, operating as a living structure within a city that is itself in constant transformation.