


Morvarid Administrative & Commercial Comlpex
Project Outline
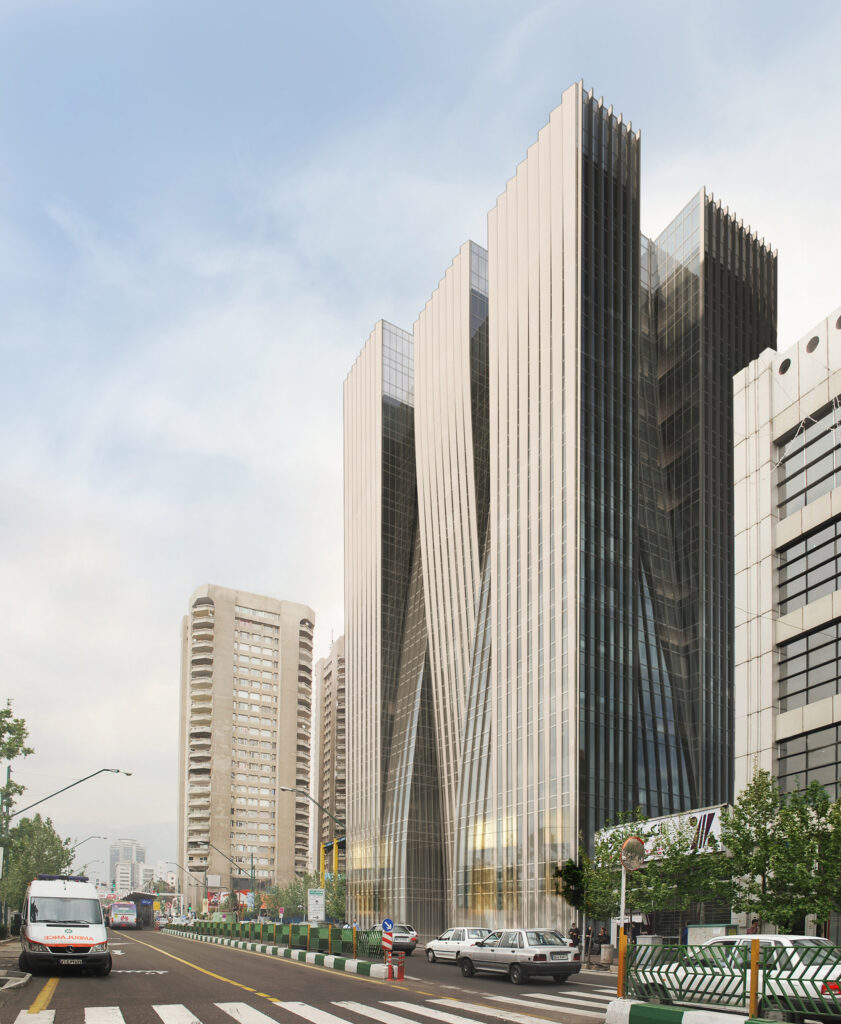
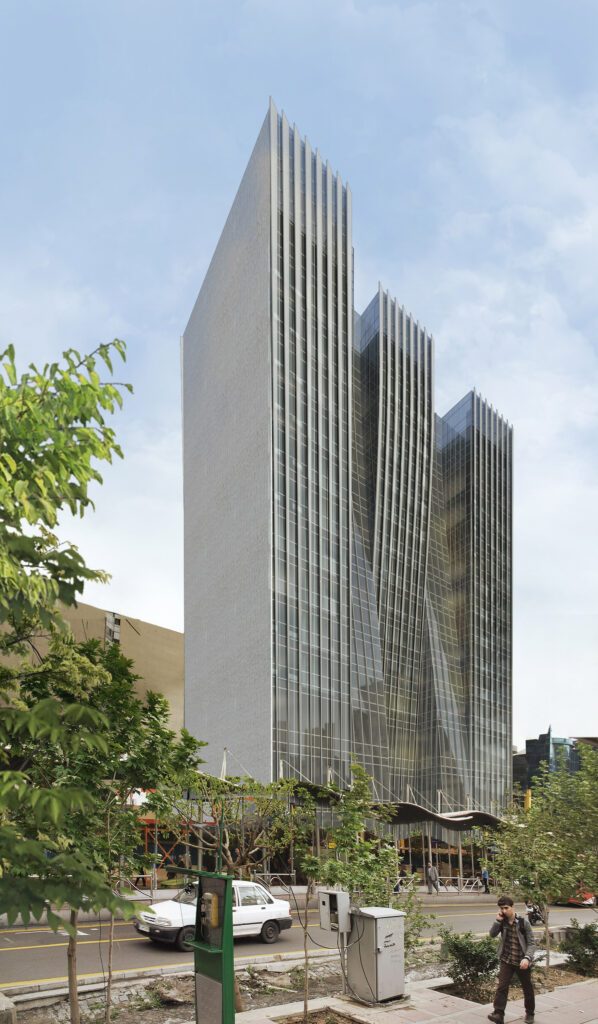
The project is located at the intersection of Valiasr Street and Mirdamad Boulevard, on the corner of Daman Afshar Alley. It occupies a 2,500-square-meter site and was under construction based on a previous design, with a total built-up area of 39,857 square meters comprising 23 levels: nine basement levels, a ground floor, and 13 above-ground floors. The existing structure is steel, with bolted connections and a steel-deck flooring system. The project’s location offers several distinctive advantages, including convenient access to major urban arteries—Valiasr Street and Mirdamad Boulevard, two of Tehran’s main passageways—proximity to shopping centers, varied visual horizons, and views of the mountains to the north of Tehran.
Architectural Concept
In the existing floor plans, the common spaces and circulation areas are located at the center, while the commercial spaces are attached to the building walls. This conventional organization of commercial space, often found in smaller-scale projects, makes the space seem smaller in the customer’s perception, reducing its appeal. This also limited the storefront frontage available to larger commercial units. In the office floors, dividing the layout into two separate office blocks reduces plan flexibility and prevents certain floors from being consolidated into larger, unified spaces. Given the project’s location in one of Tehran’s most prominent and desirable areas, large, open-plan offices are likely to be more appealing than smaller office units. Furthermore, the office circulation system lacked adequate security and a distinctive lobby. Another major problem with the existing layout was that one of the ramps extended into the middle of the shared commercial areas on basement level -1, significantly reducing the commercial value of the spaces on this floor.
In the revised design, the building mass is divided into three blocks arranged across the northern and southern parts of the project and connected by a central corridor. The spaces formed by the continuous convex and concave surfaces accommodate the elevators. The shell creates an organic form, transforming the building into an urban icon. In the commercial section, the reorganization of the layout creates a dynamic spatial experience.

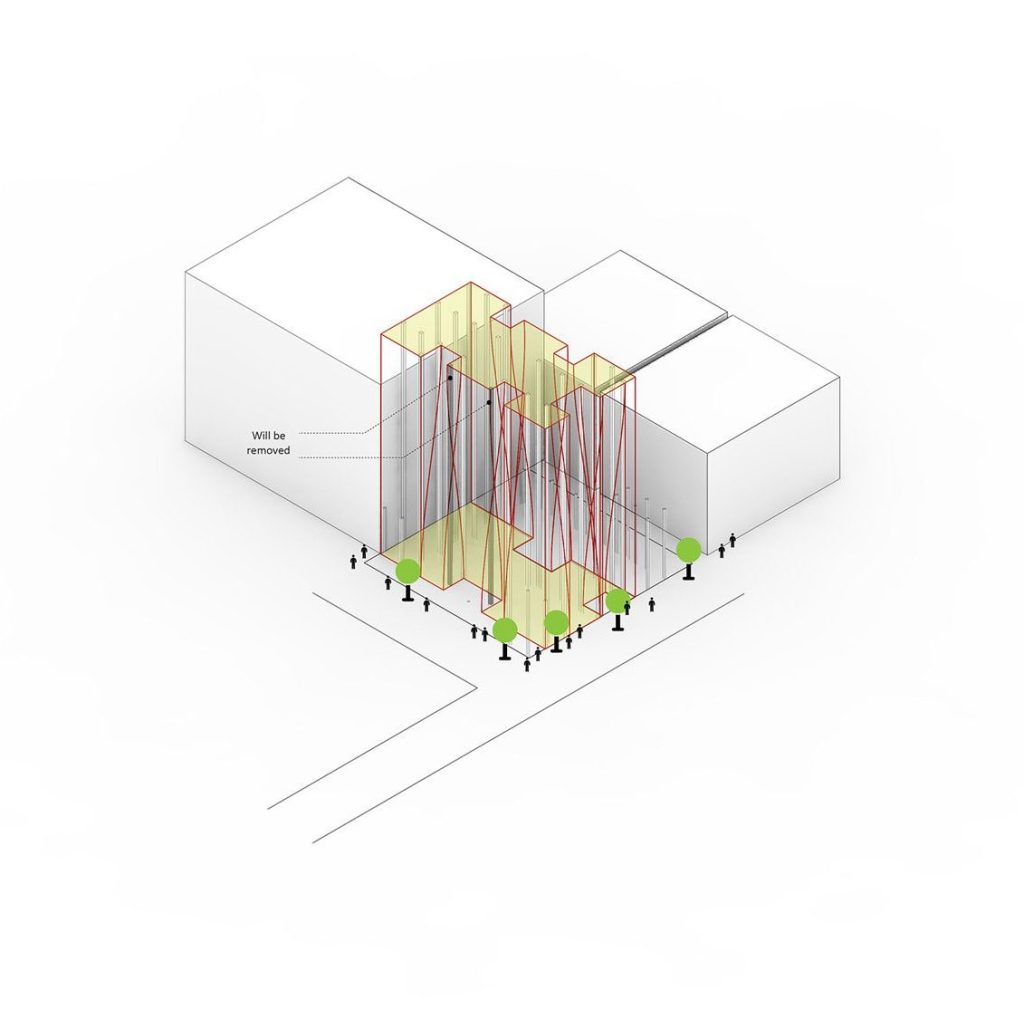
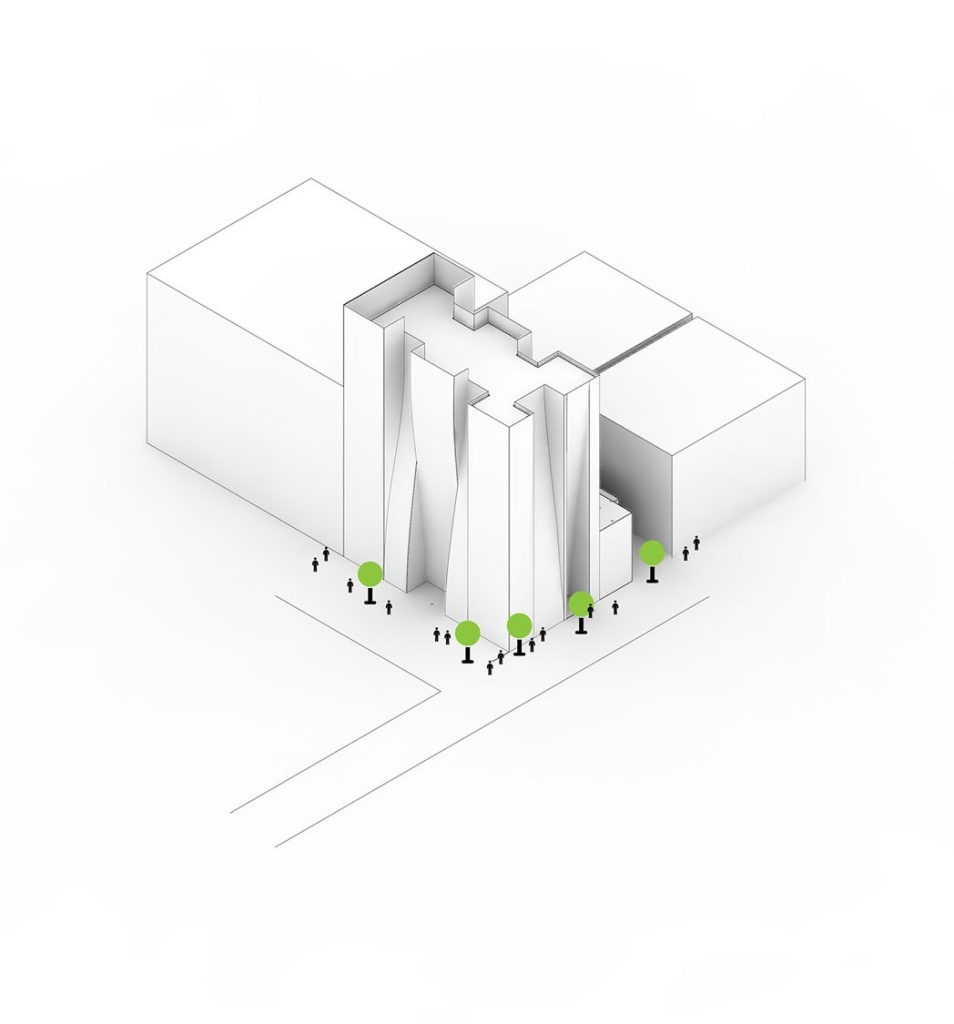
Rather than the existing arrangement, in which a circulation space and common areas were circular occupies the center and the commercial units are attached to the perimeter, the common and commercial spaces are distributed more freely throughout each floor. Specifically, along the northern and eastern sides, which adjoin neighboring walls, the commercial units are arranged in an L-shaped configuration against the walls. Along the southern and western sides, which face the streets, the commercial spaces are set back from the perimeter, allowing the movement of customers and pedestrians to be visible from the street. The commercial spaces appear as floating bubbles within the existing floor plan.
Spatial Organization
The office circulation system provides a high level of security through the introduction of a main lobby on level +3, to which access from the ground floor and parking levels is directed. Visitors to the office floors first reach level +3 via the elevators located on the northern side. After entering the main office lobby and passing through the security gates, visitors proceed to the main elevators serving the office floors to reach their destinations. The office floors also offer a high degree of flexibility in terms of floor plans and spatial subdivision through the provision of a central core containing the staircases and elevators. On the northwest side, four elevators transport passengers to the third floor (the office lobby). After passing through the security gates, passengers can then reach the office floors via four additional elevators, designed as panoramic elevators.