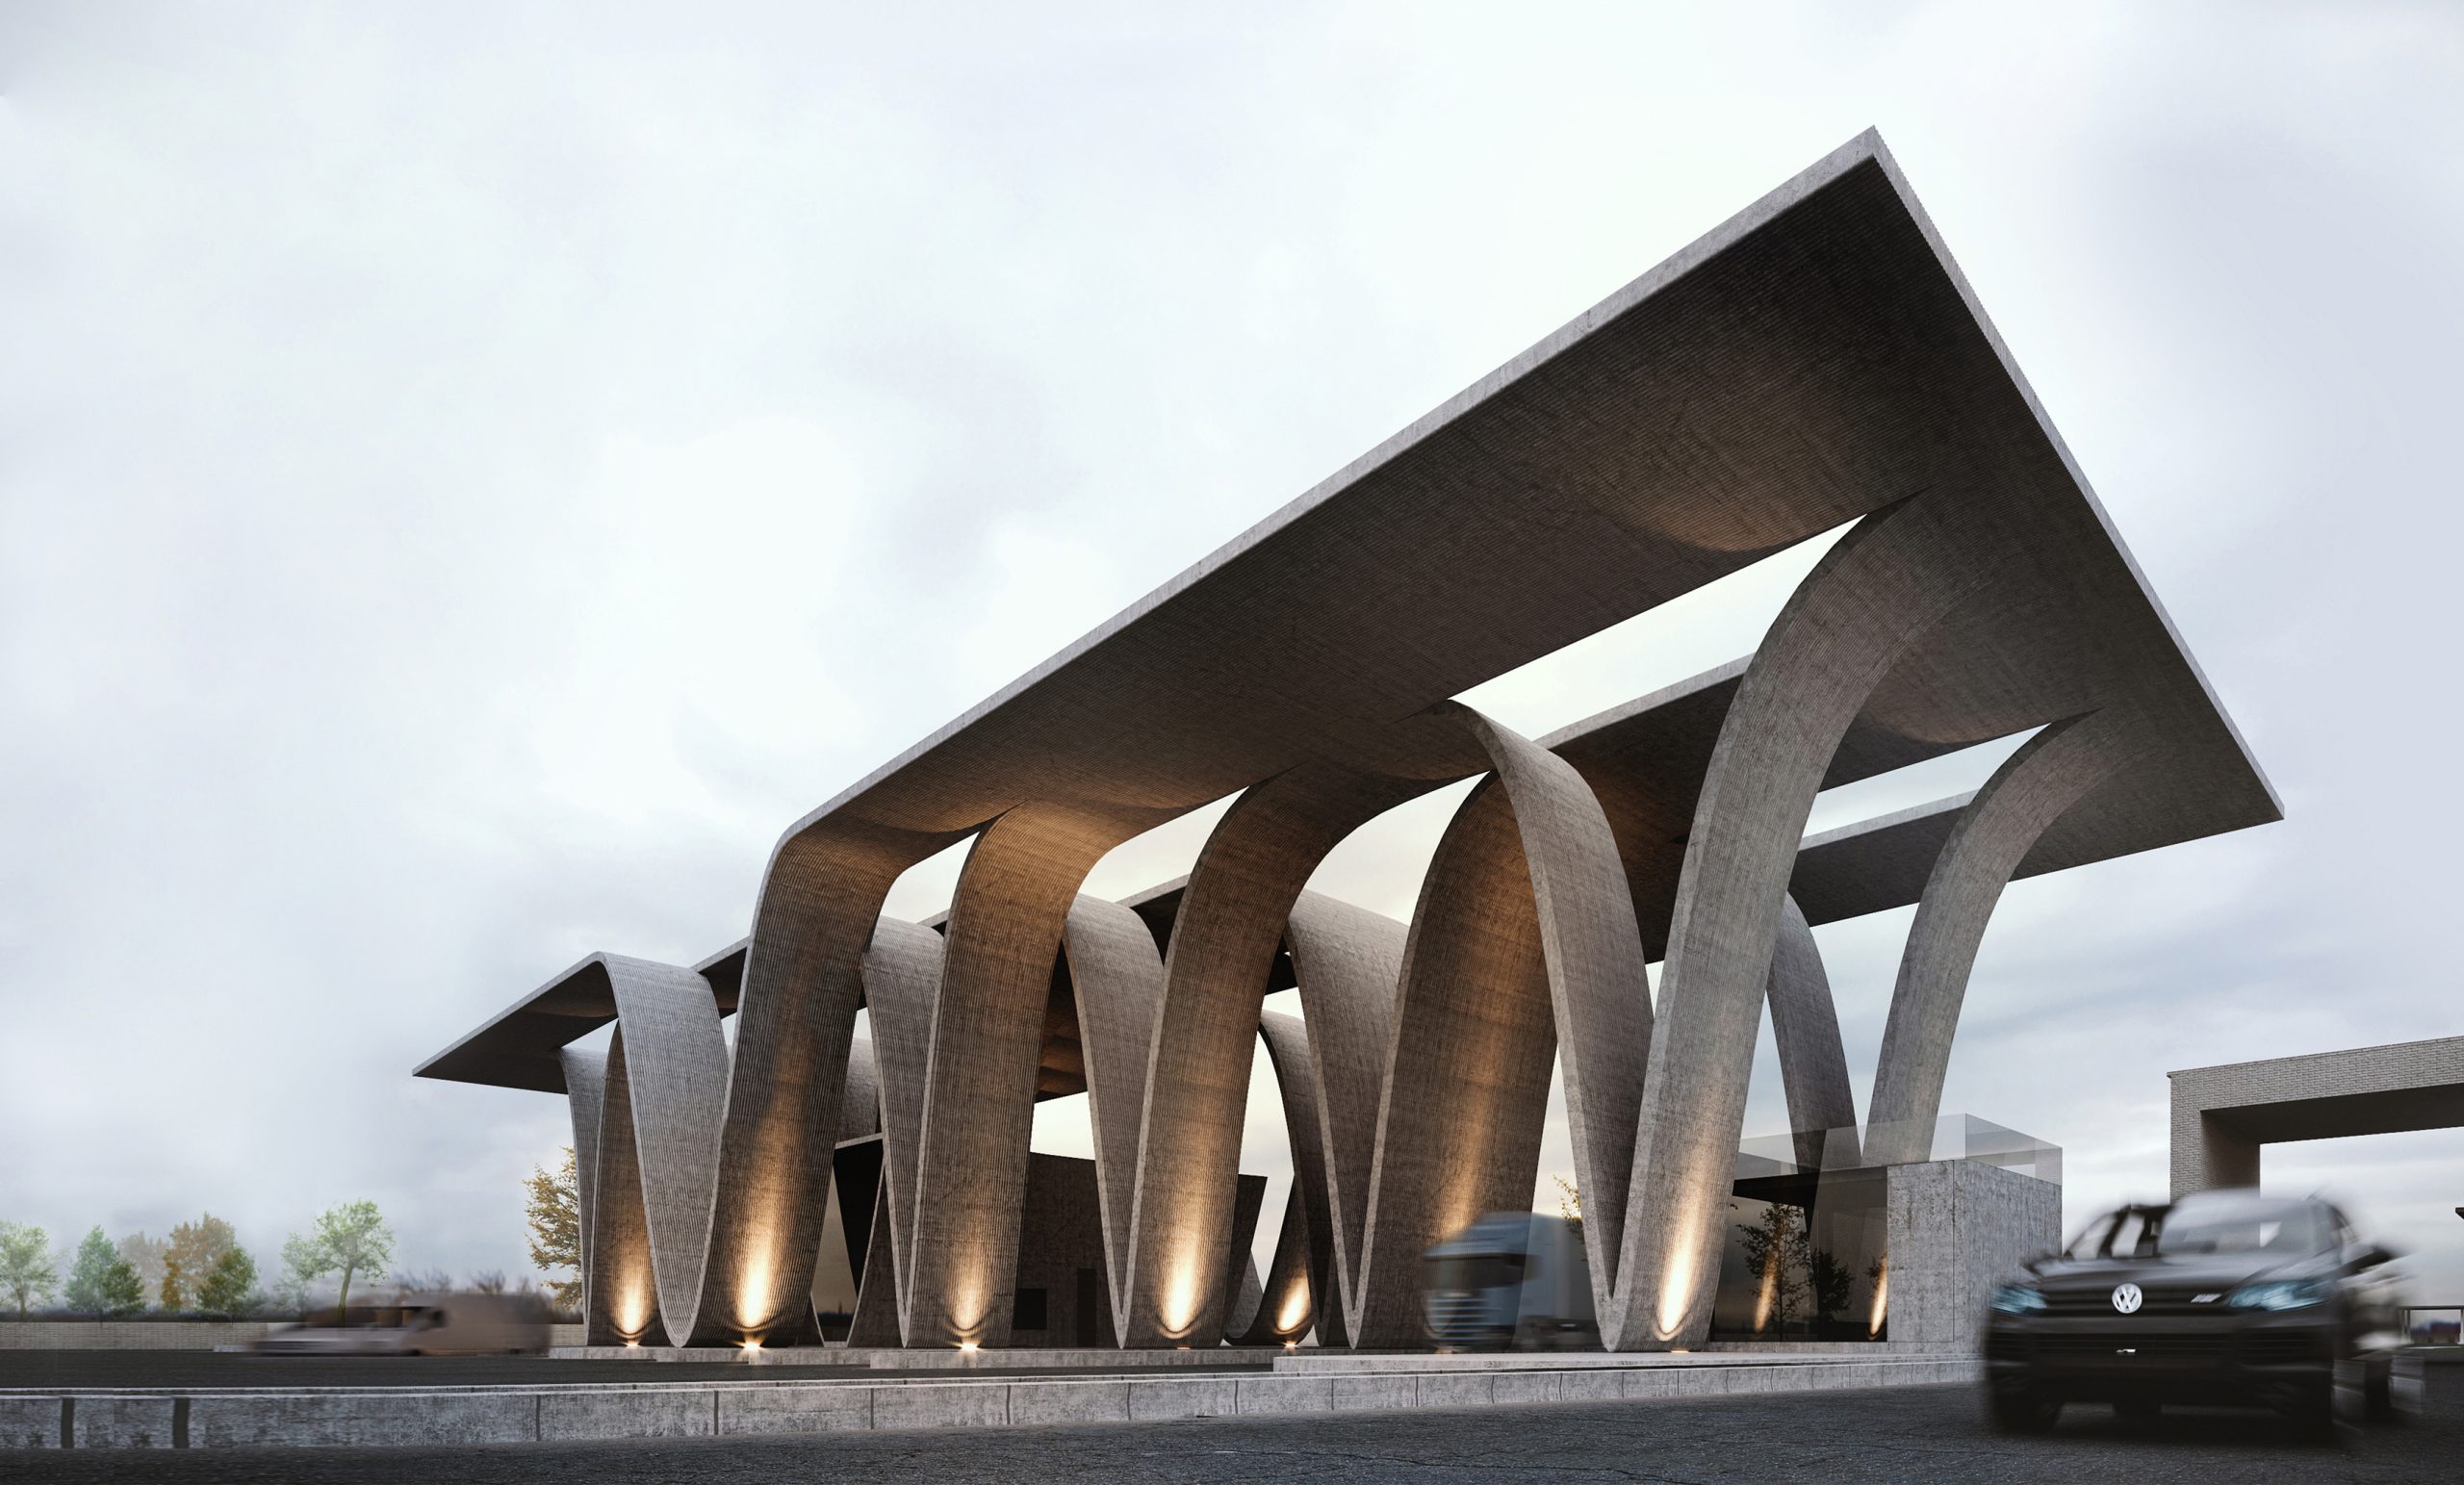










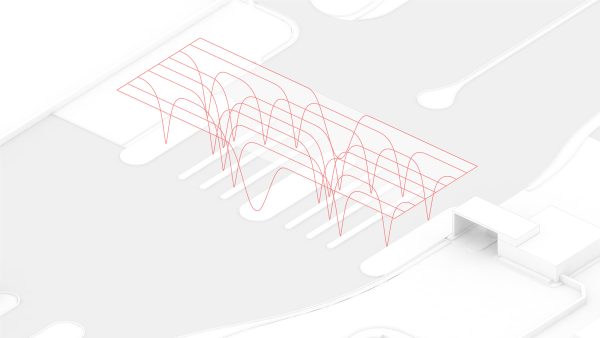
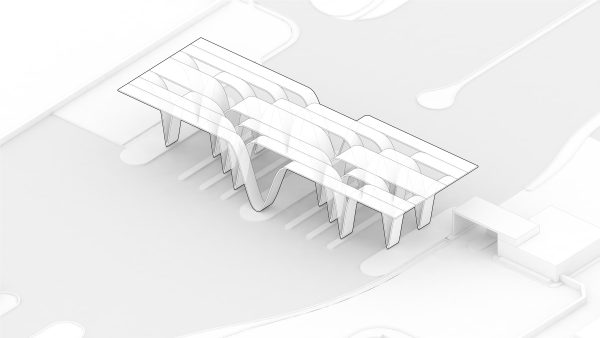
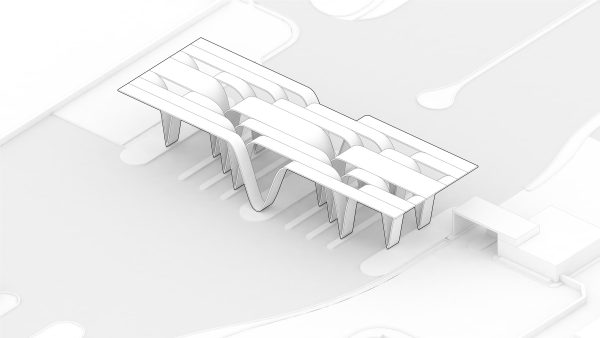

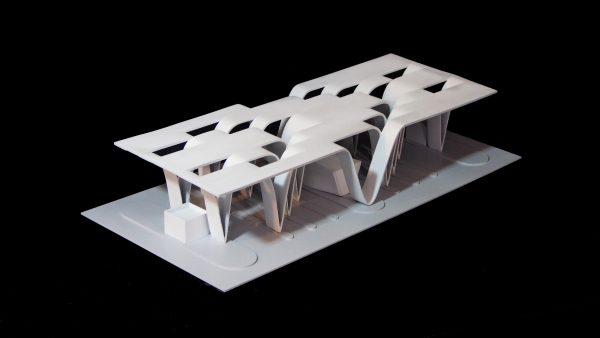








Pasargad Steel Complex Main Gateway
Project Outline
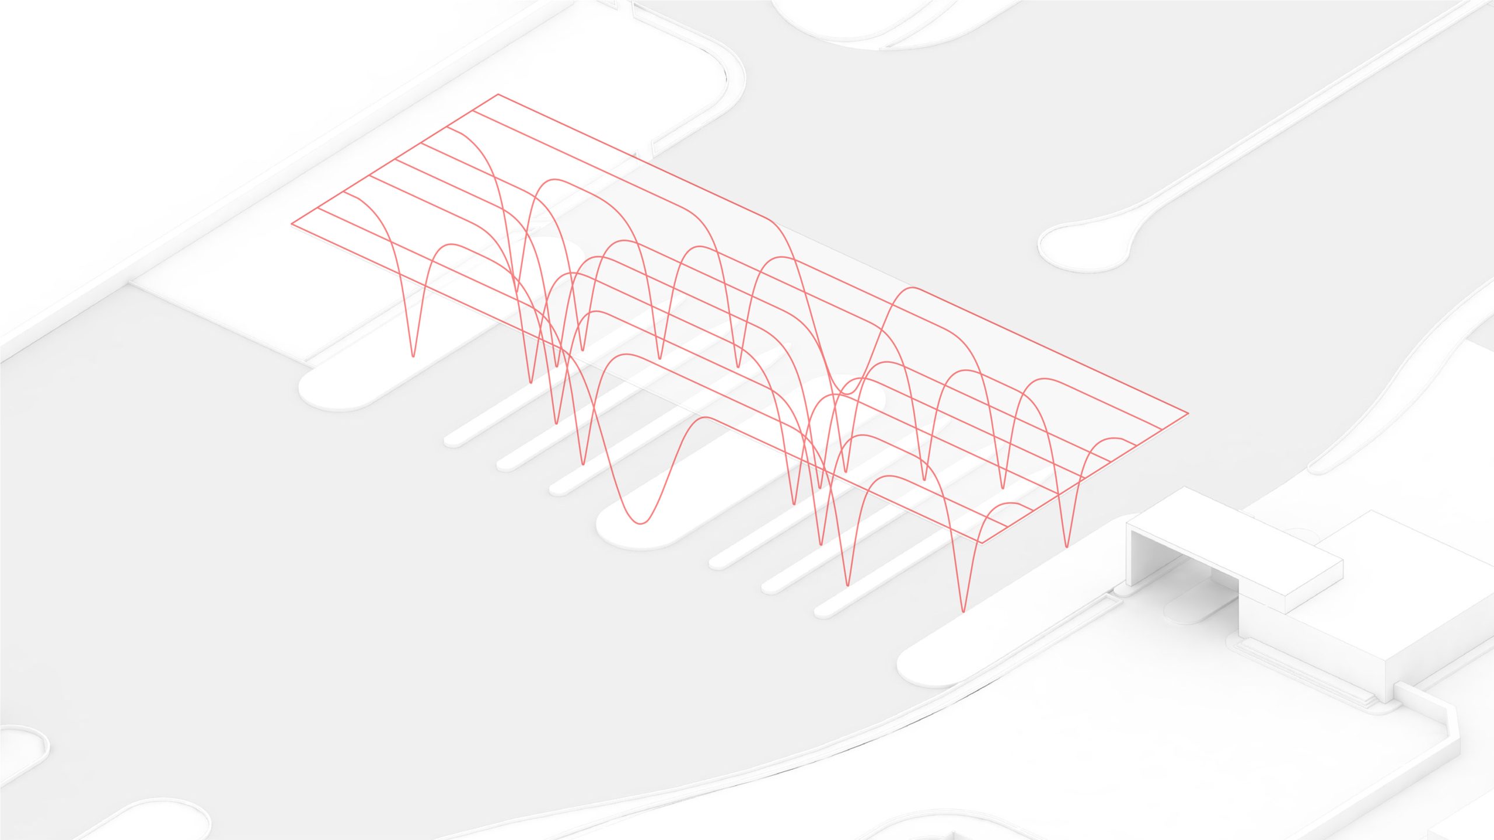
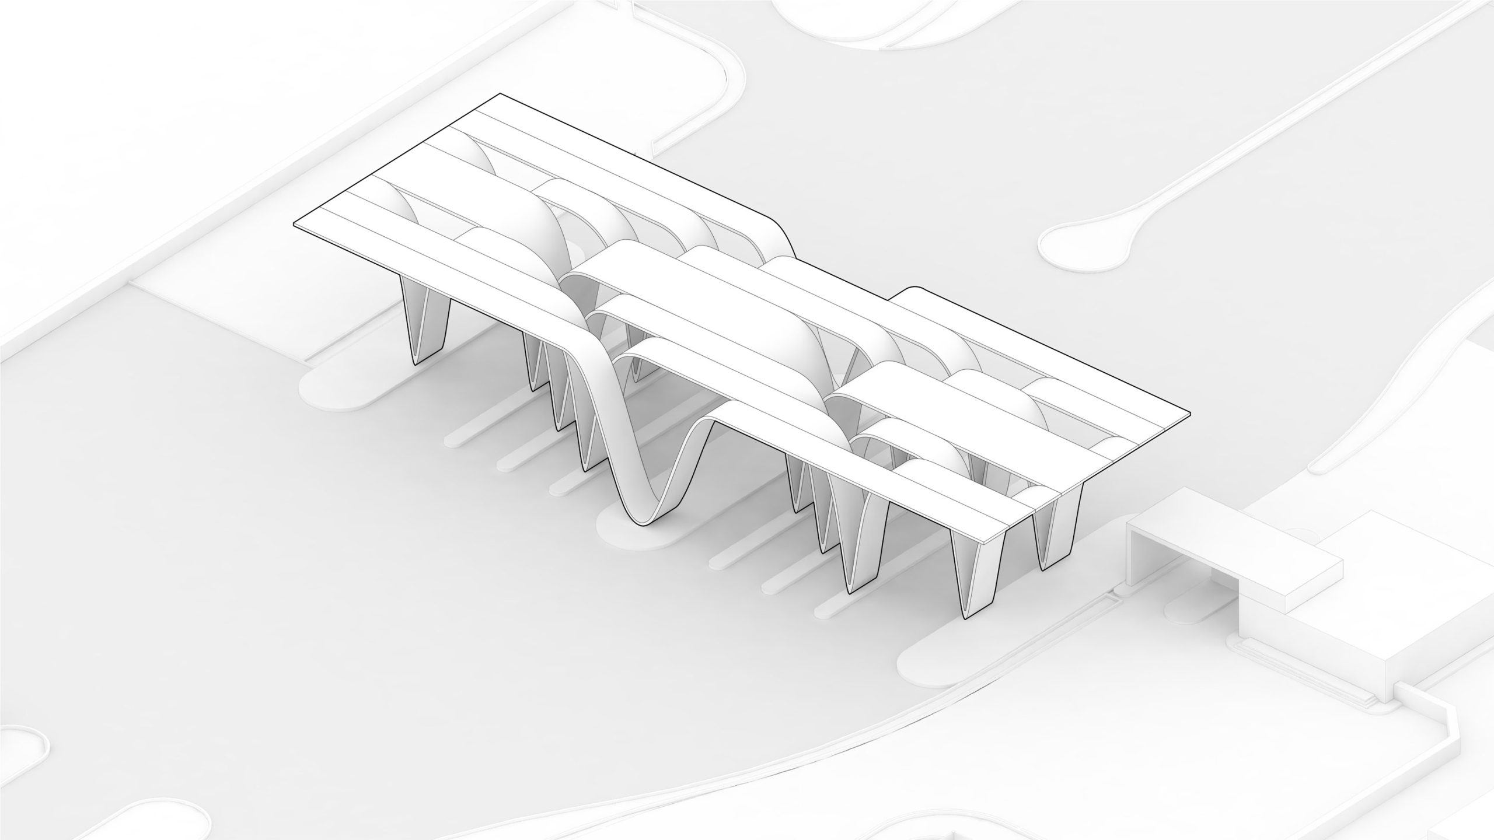
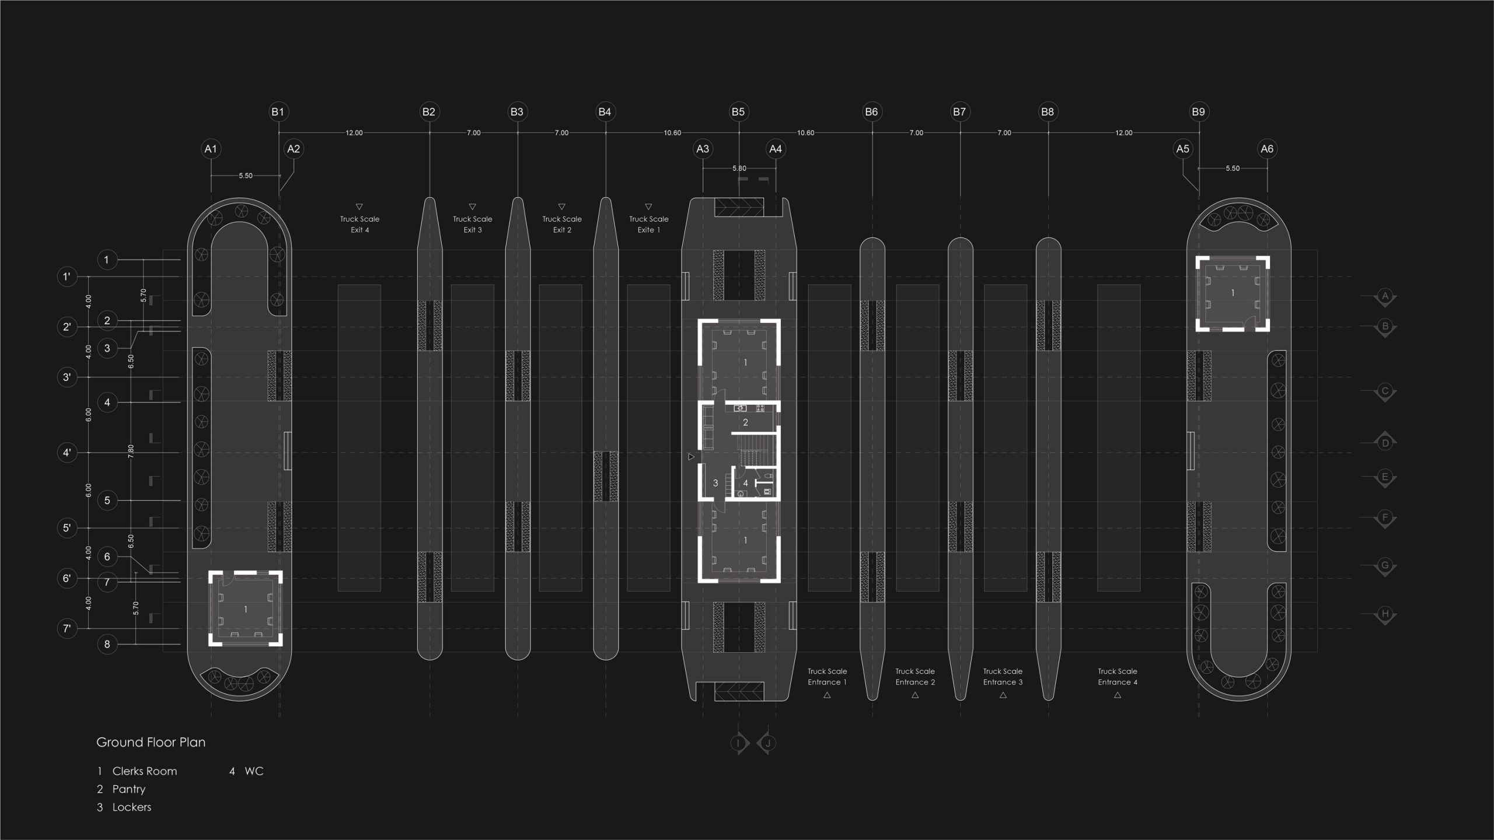
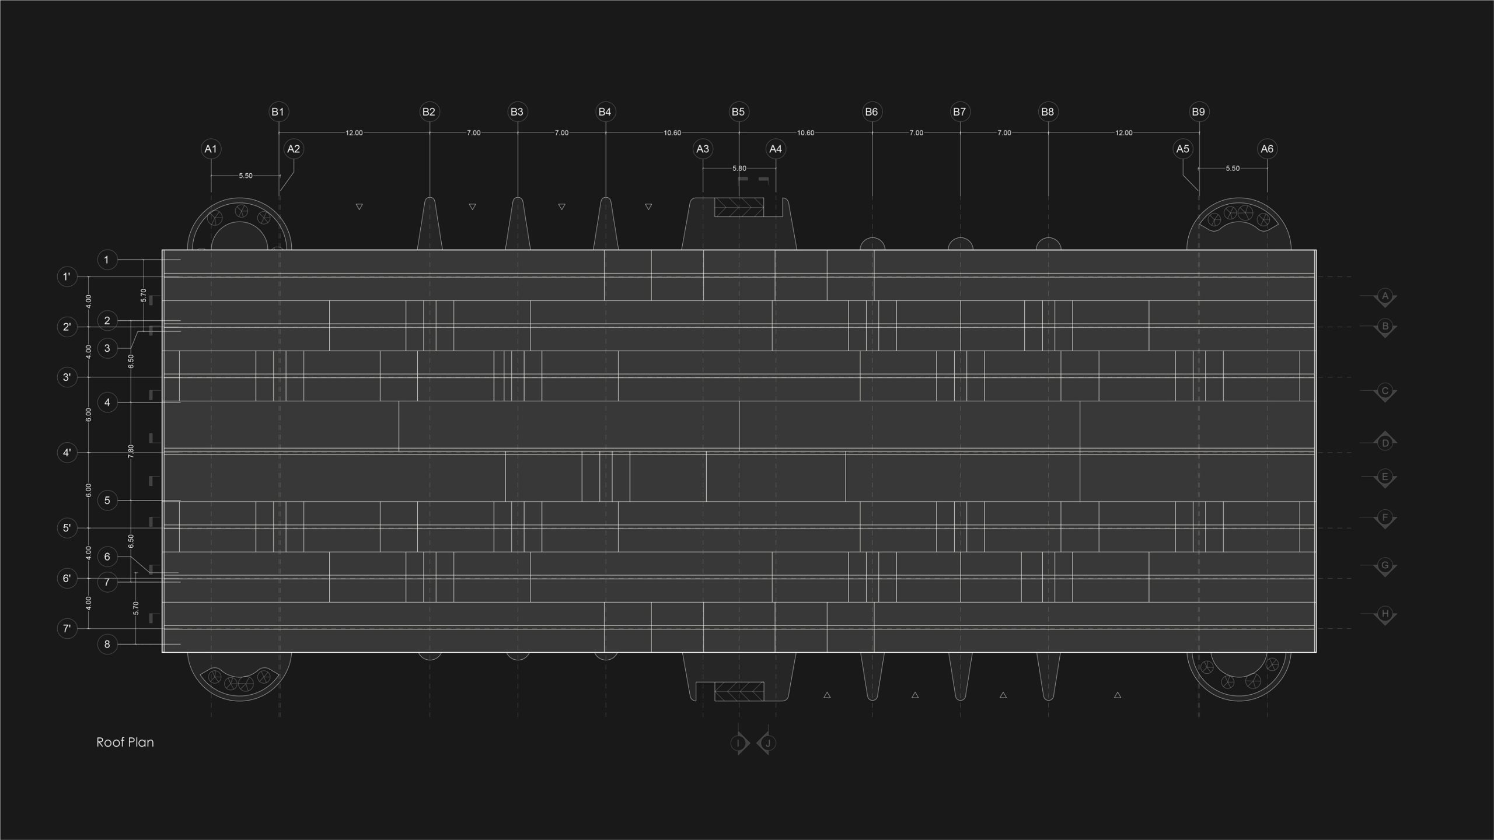
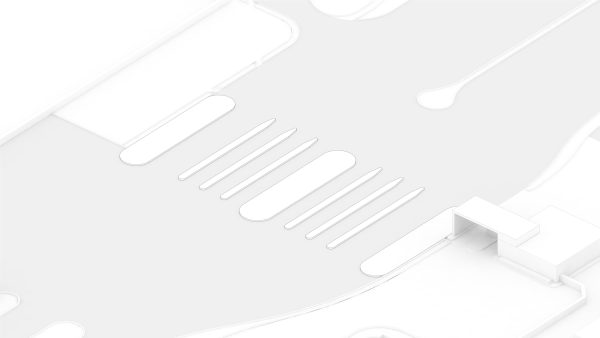
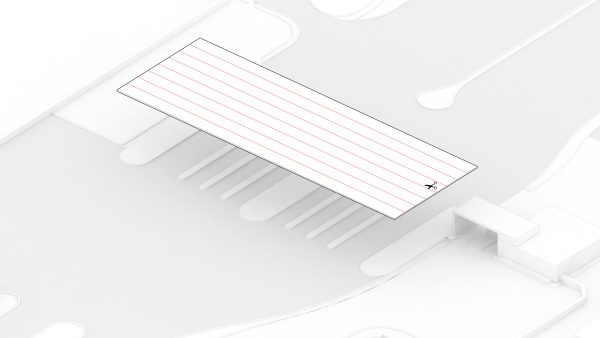
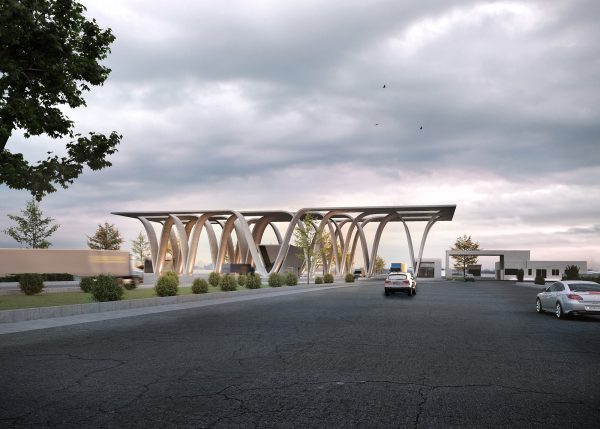
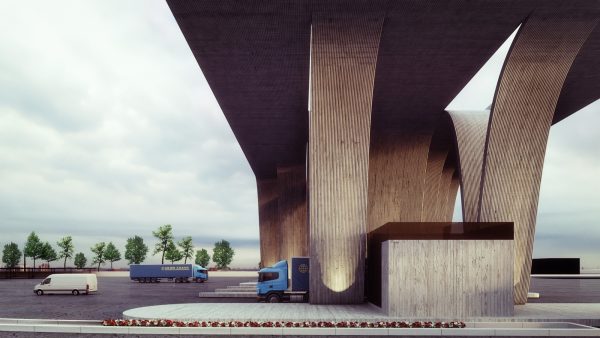
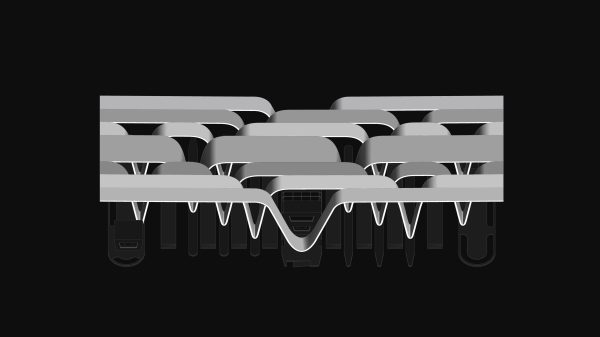
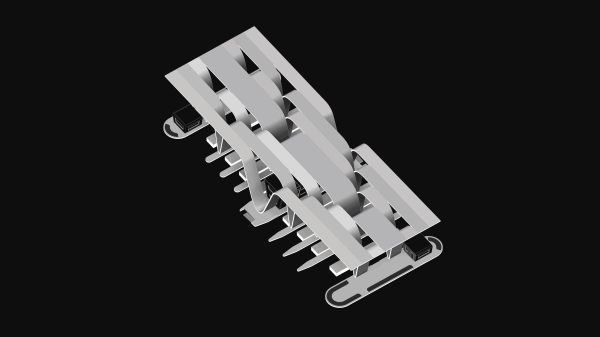
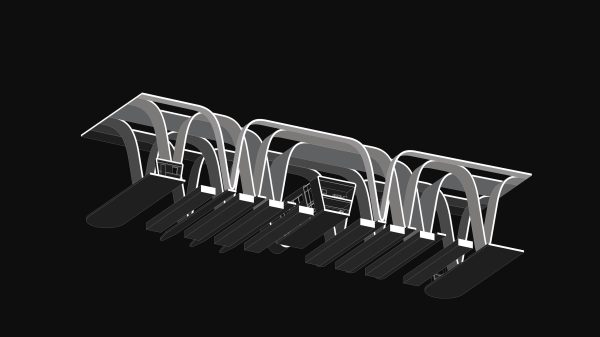
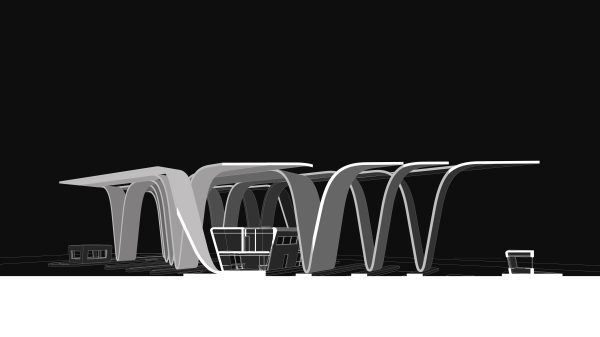
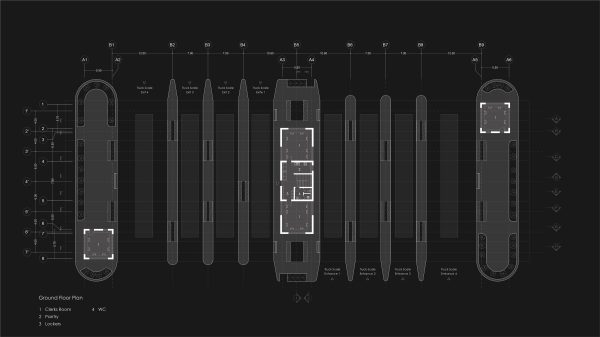
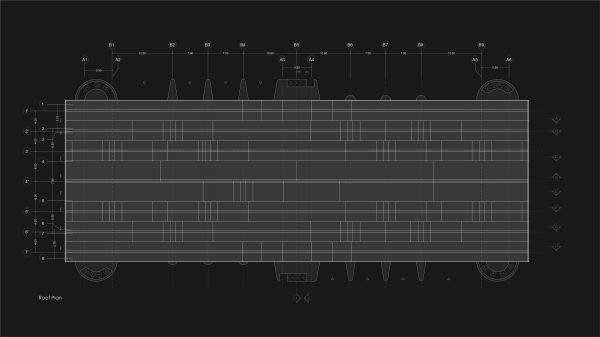
Pasargad Steel Complex Gateway is located on a 3600m2 site, in the southern part of Pasargad Steel Complex. It has four entrances and four exits; each of which has a separate weighbridge. Control room, security room, drivers’ room and other related services are also located there.
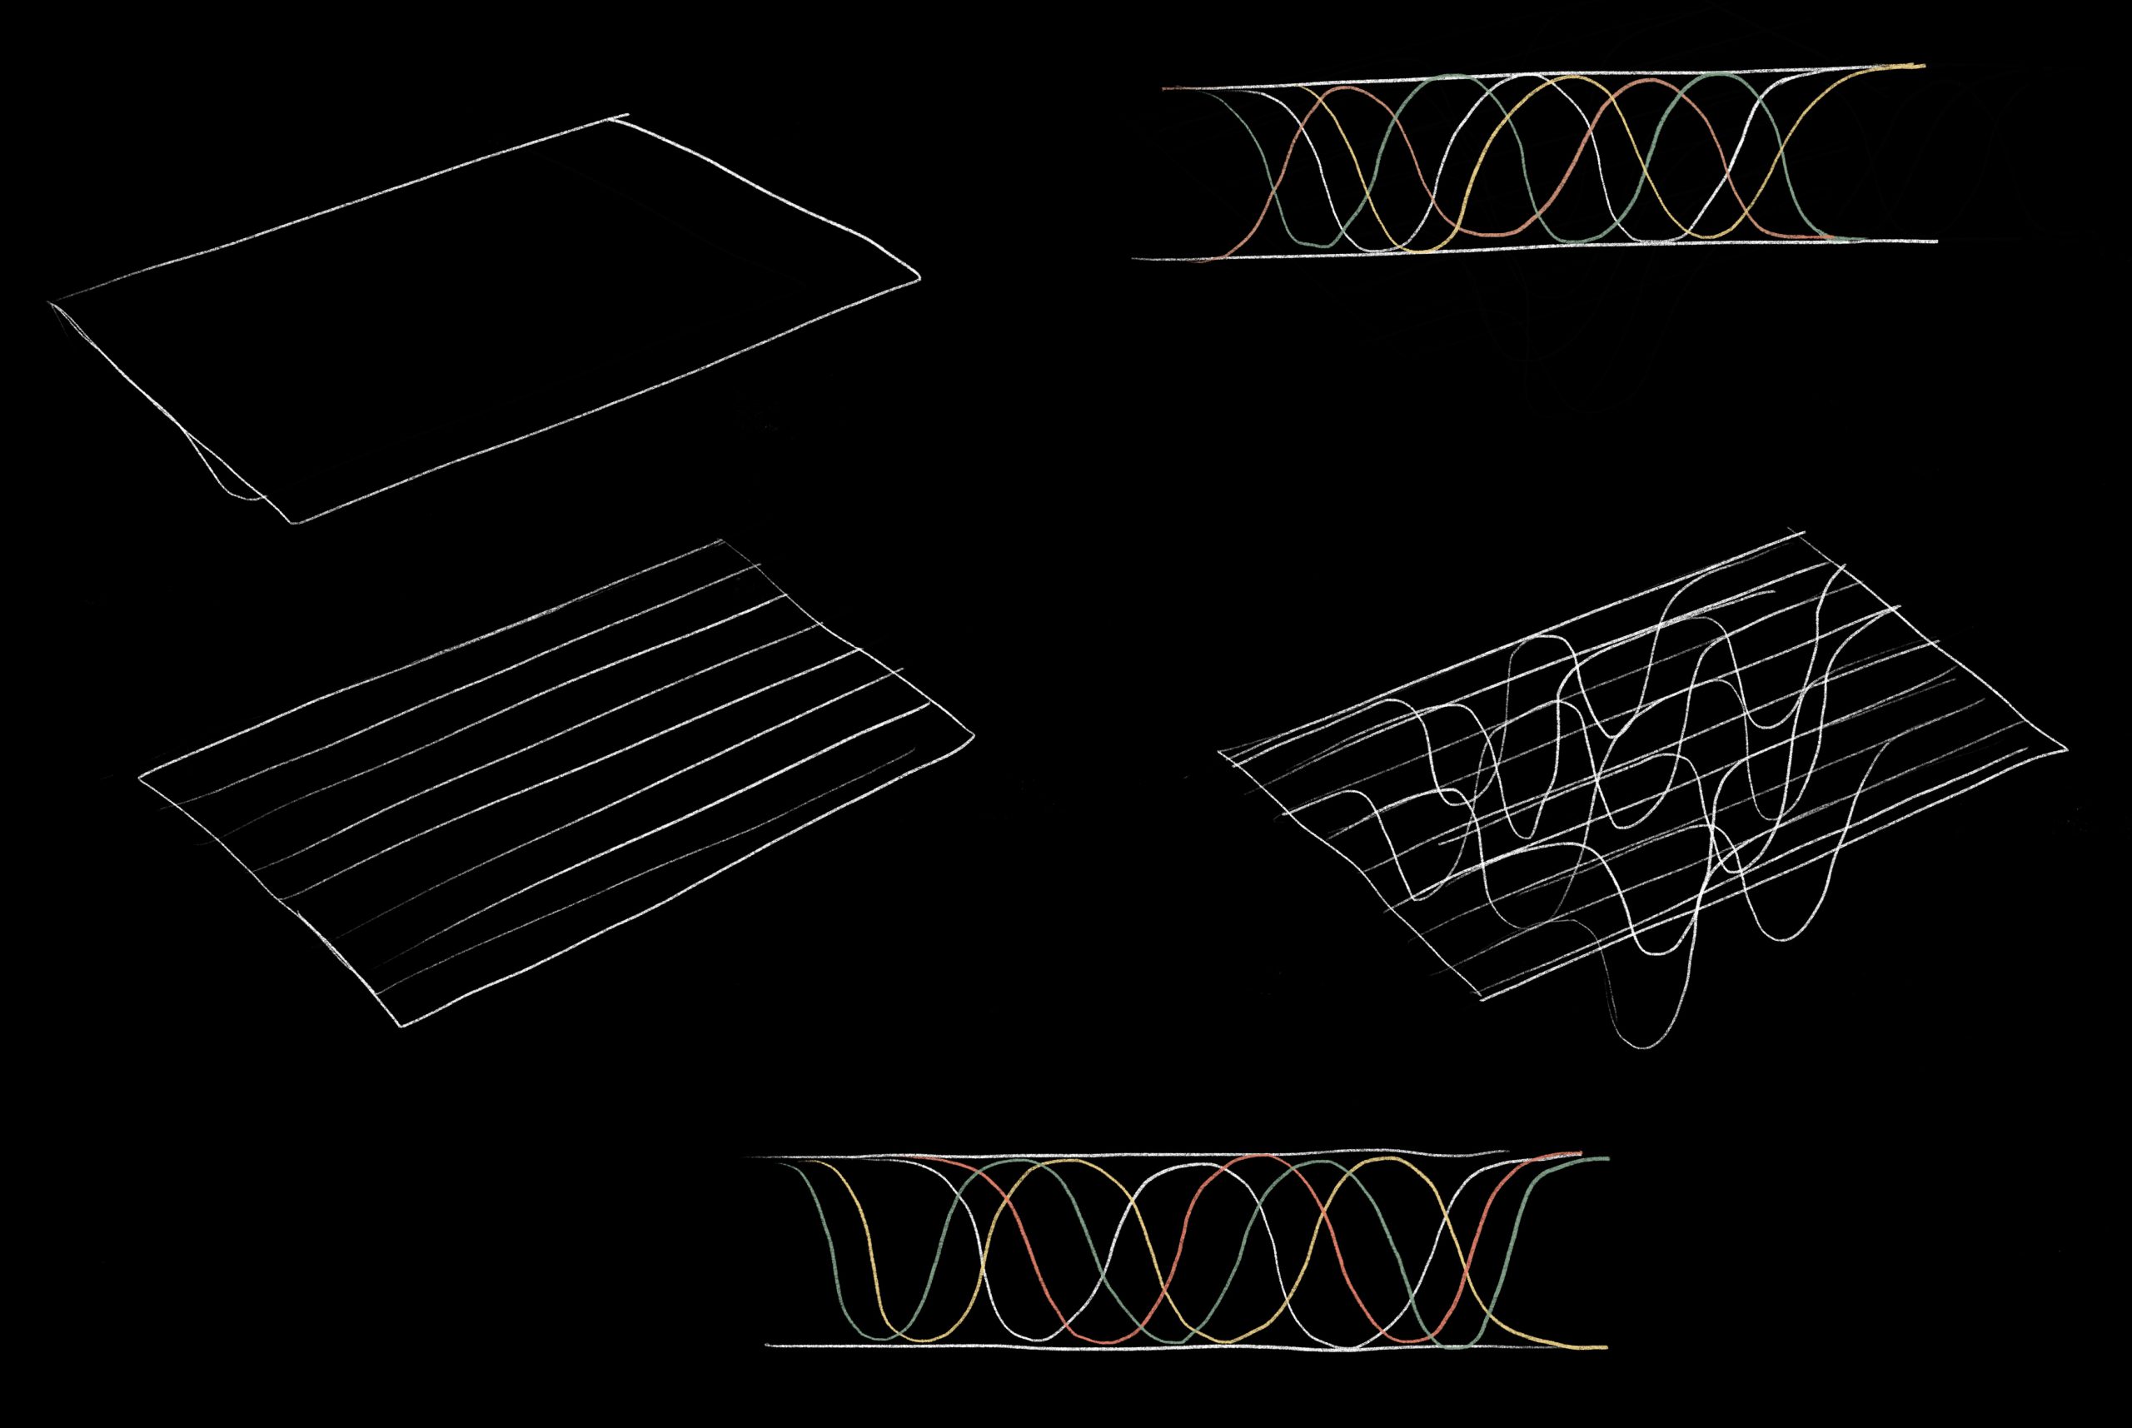
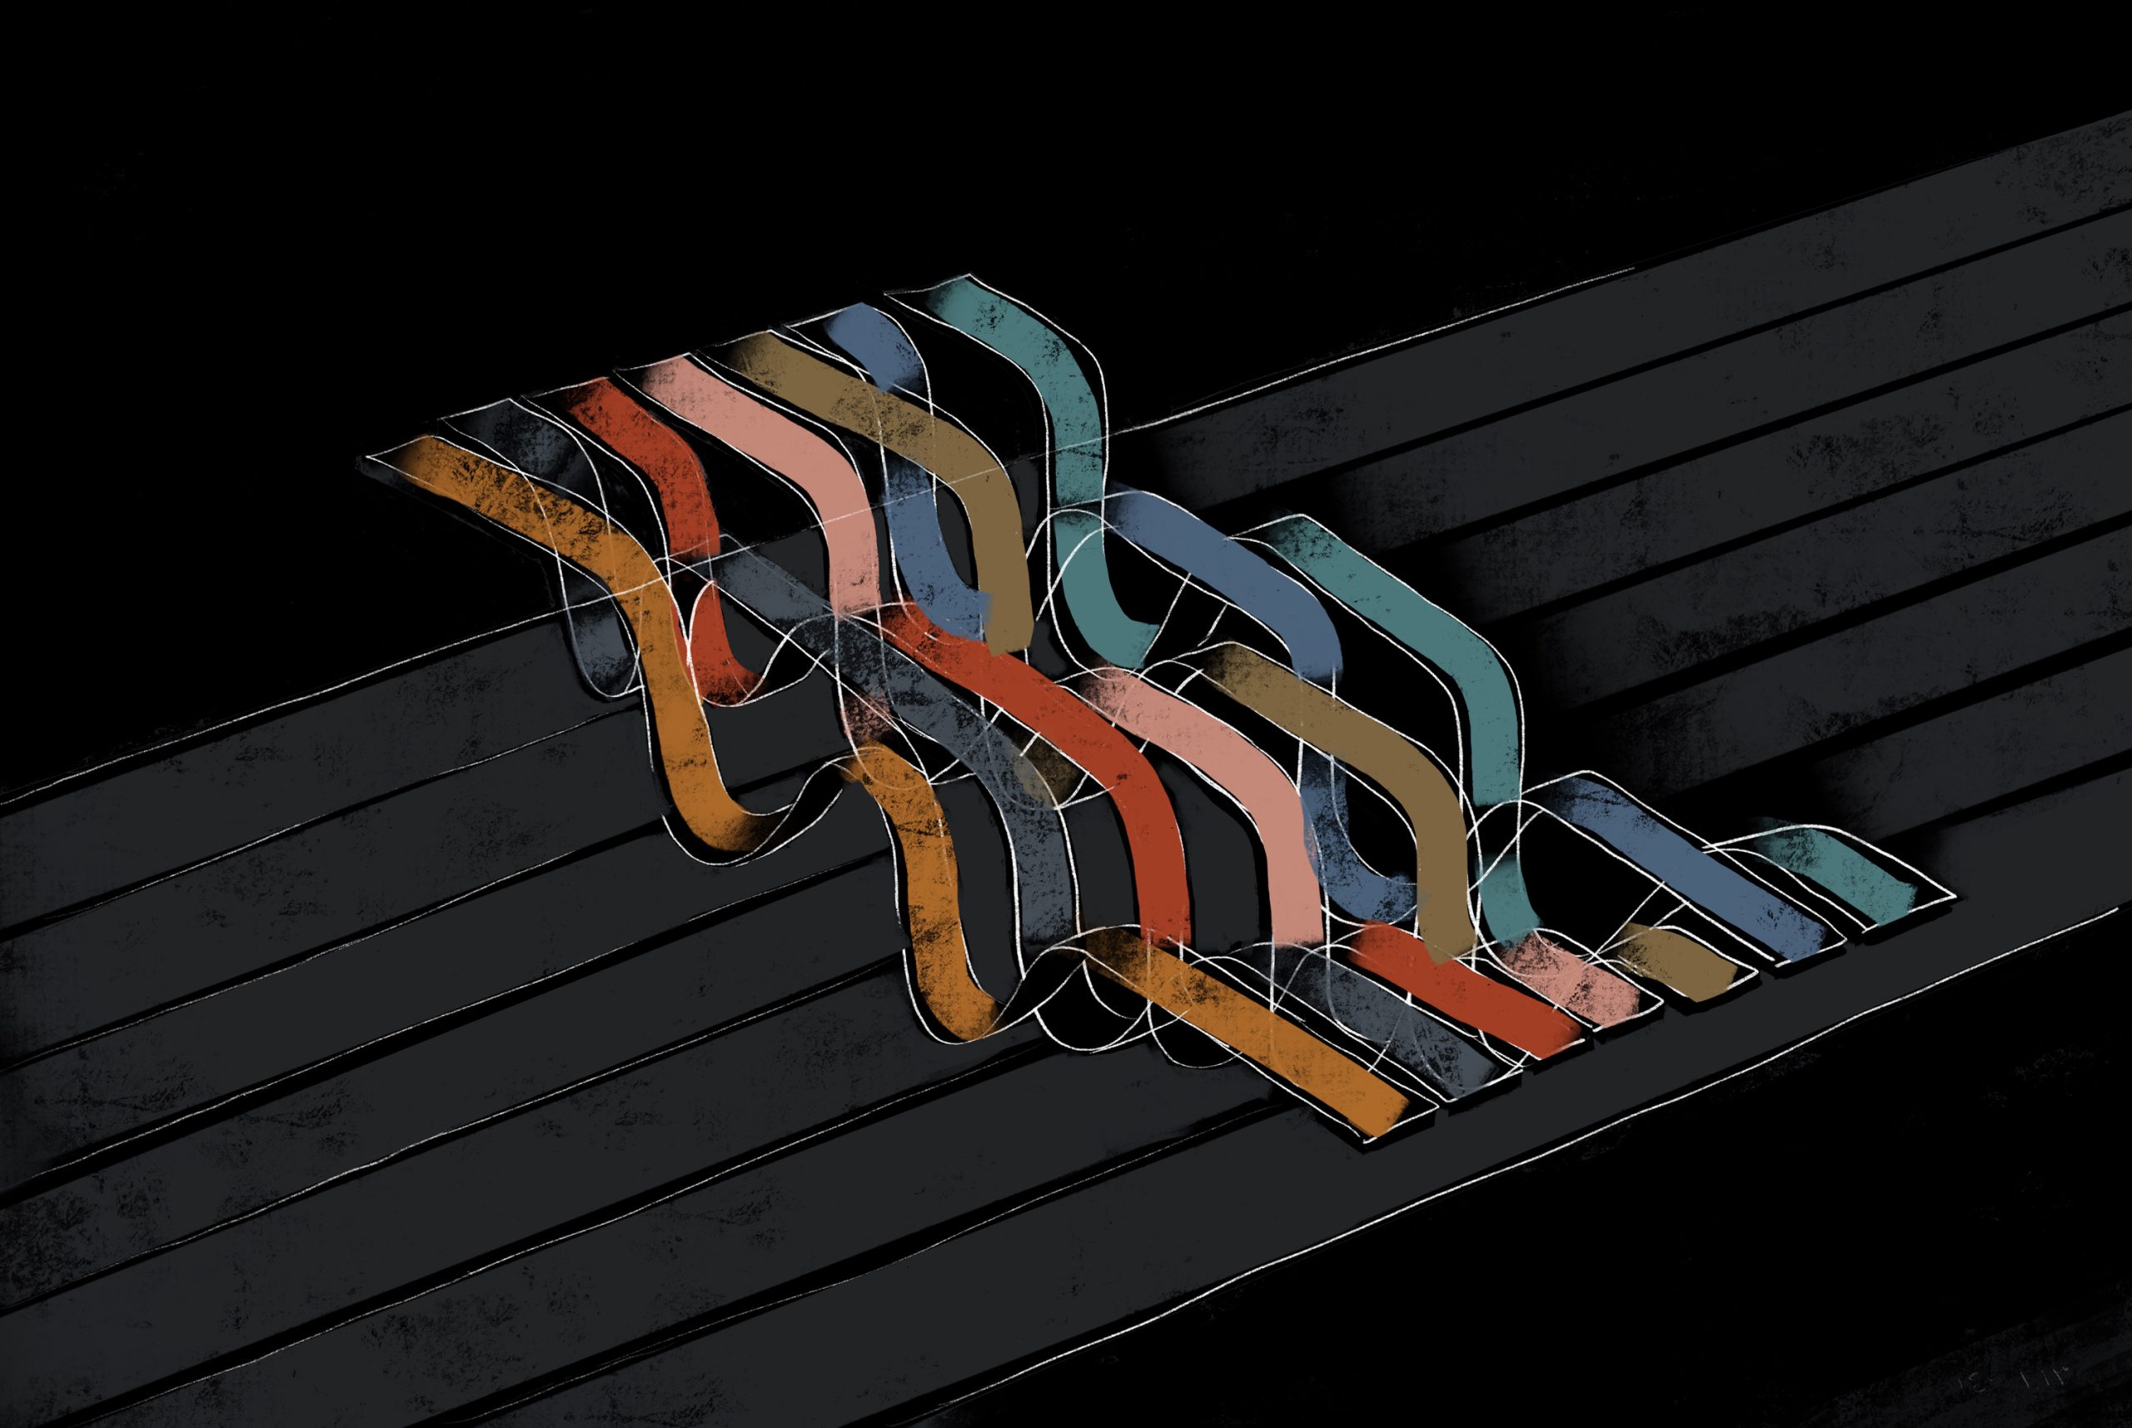
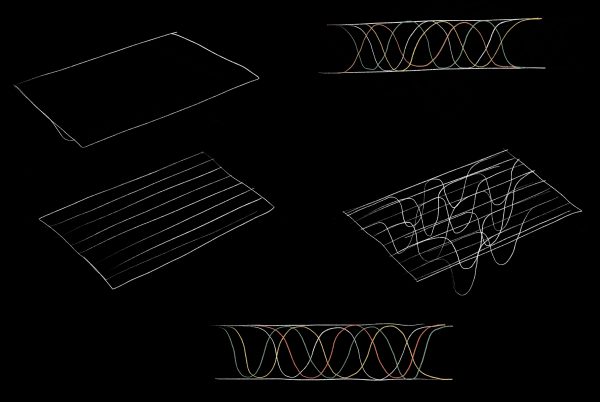
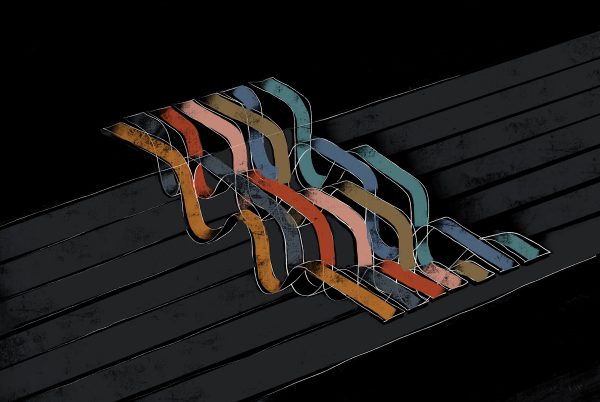
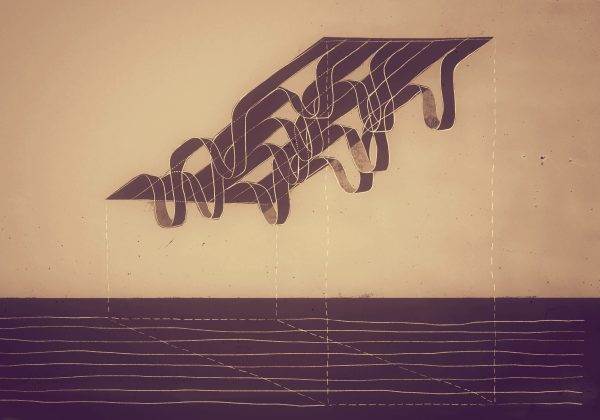
Due to the client’s interest in ancient Persian architecture, the concept of the project was derived from decorative motifs of the columns of one of Persepolis palaces, combined and repeated in a larger scale.
