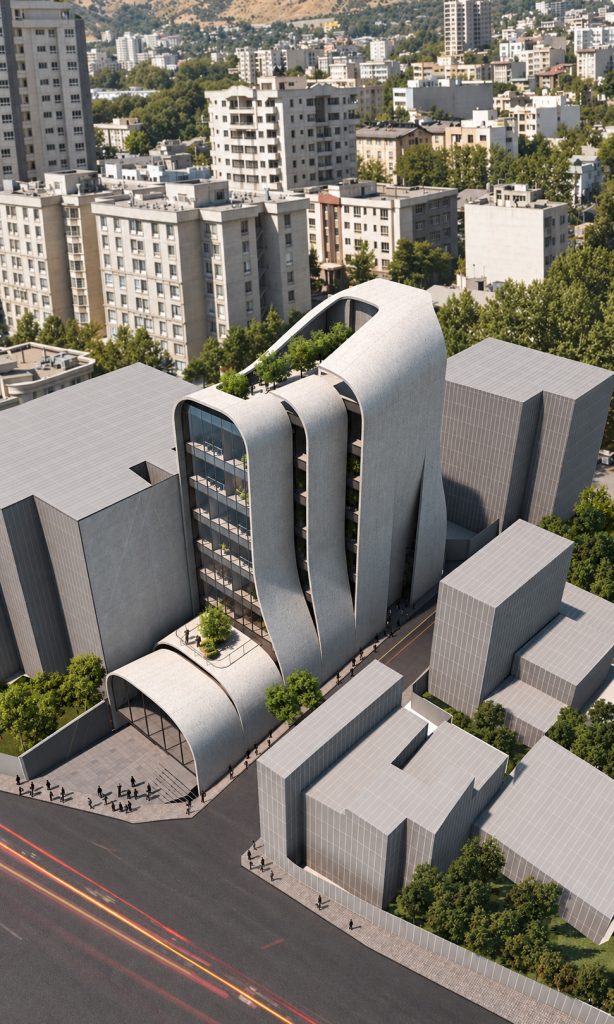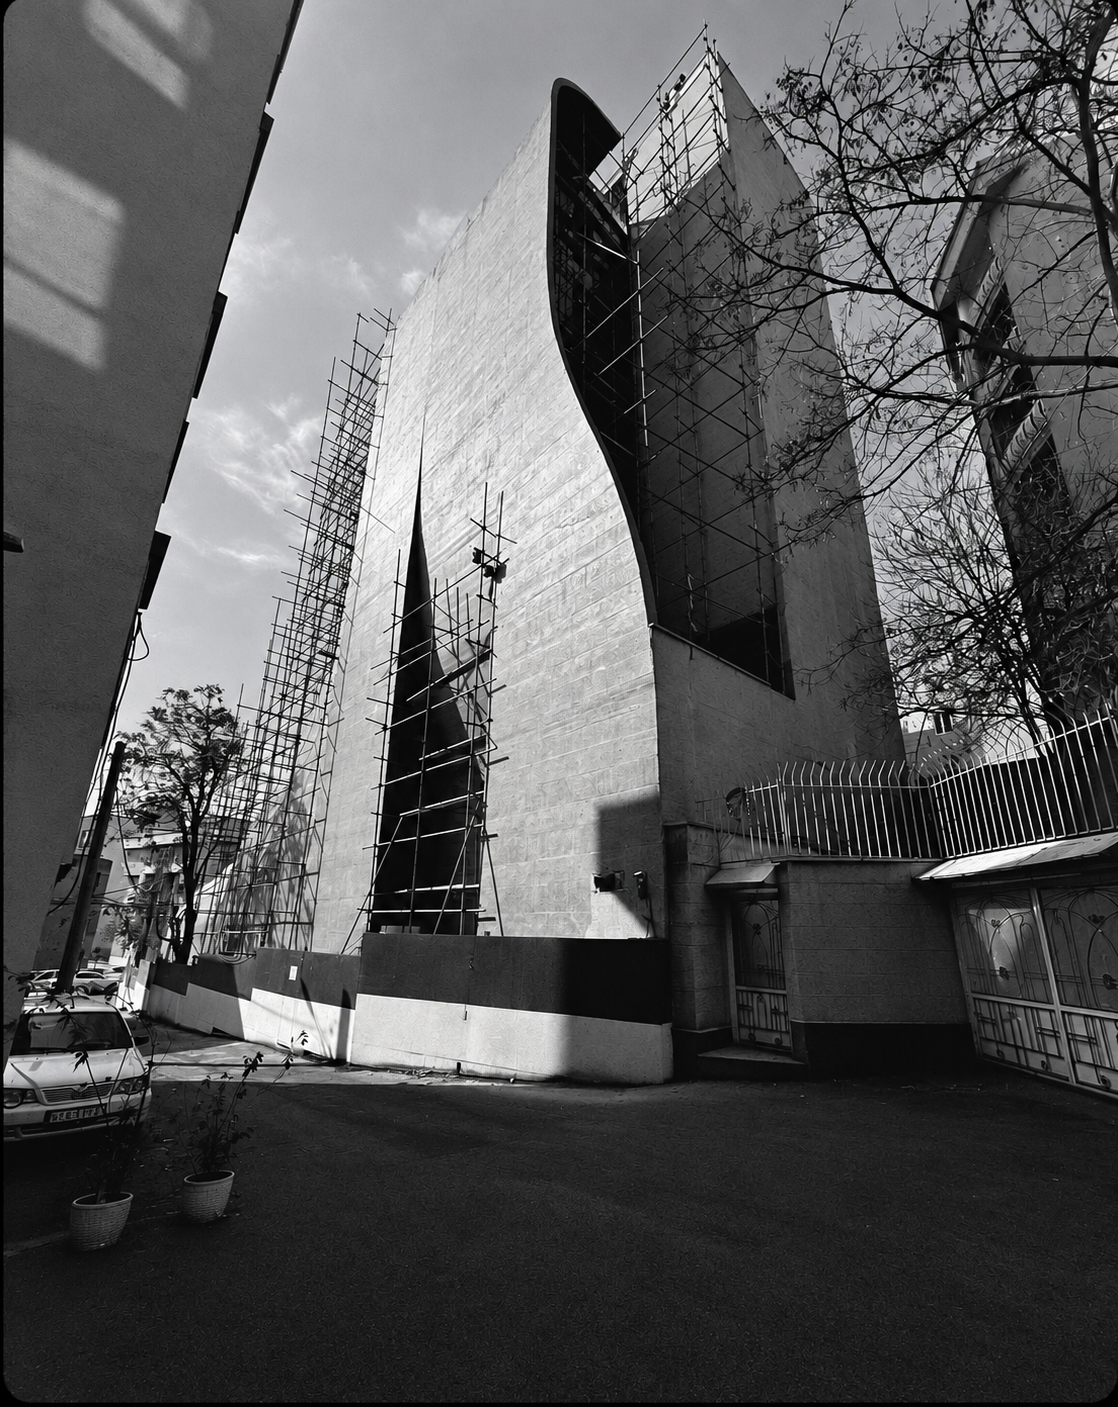


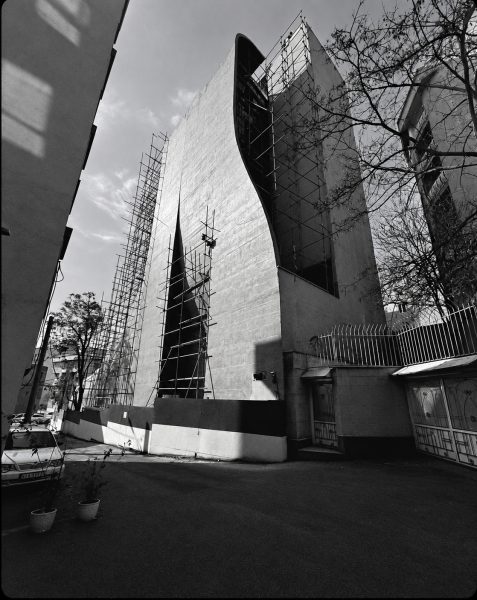




Pooria Office & Commercial Building
Location
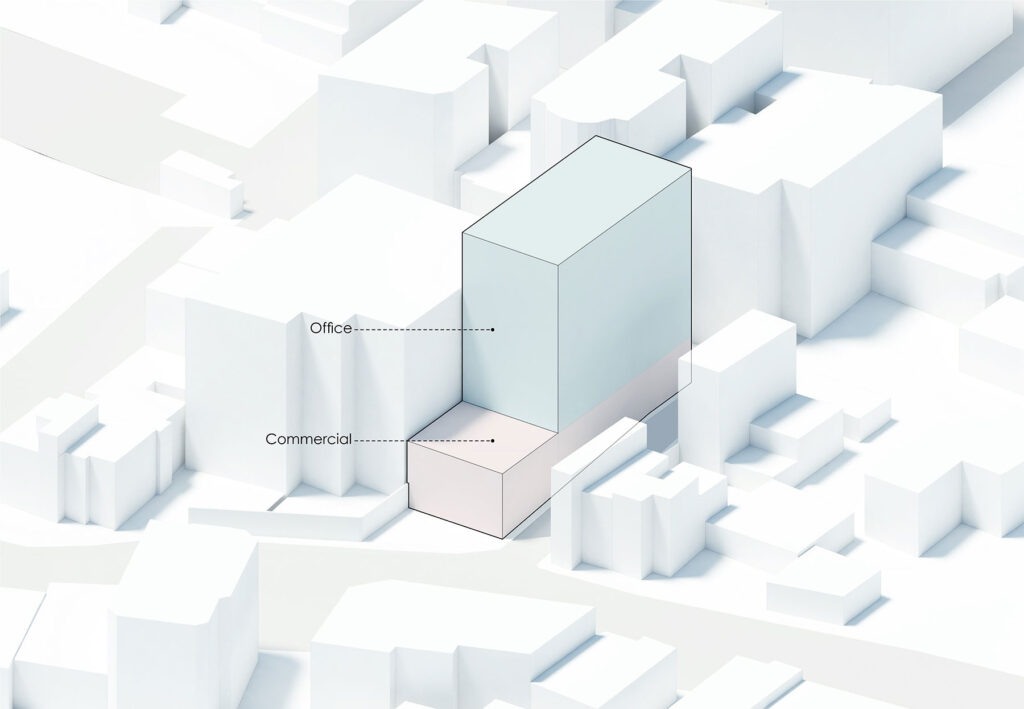
The Puria Project is located on a long, narrow site in the vicinity of Dowlat Street, with two primary frontages to the east and south. The southern frontage accommodates the commercial program, while the eastern edge is dedicated to office spaces.
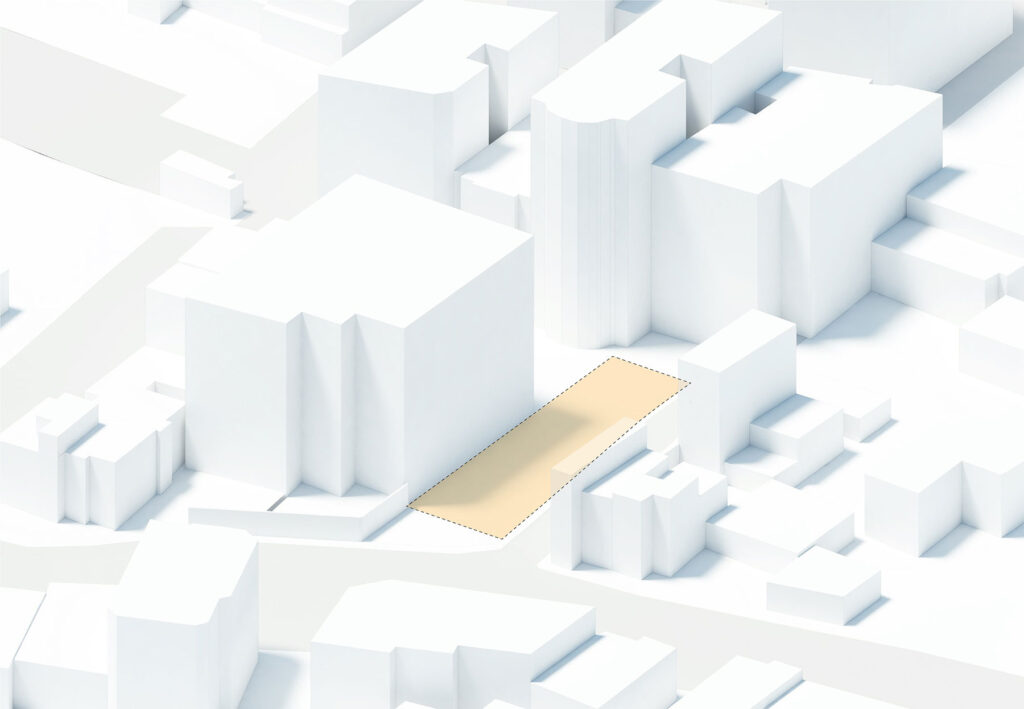
Architectural Concept
The project is organized around a series of regular vertical incisions along the east–west axis of the building envelope. These cuts allow light and southern views to penetrate deep into the interior spaces of the project. The resulting gaps simultaneously shape the plasticity of the project’s exterior and interior, revealing the interactions between the building and the city.