






















Qasr-e Dasht Residential Complex
Location
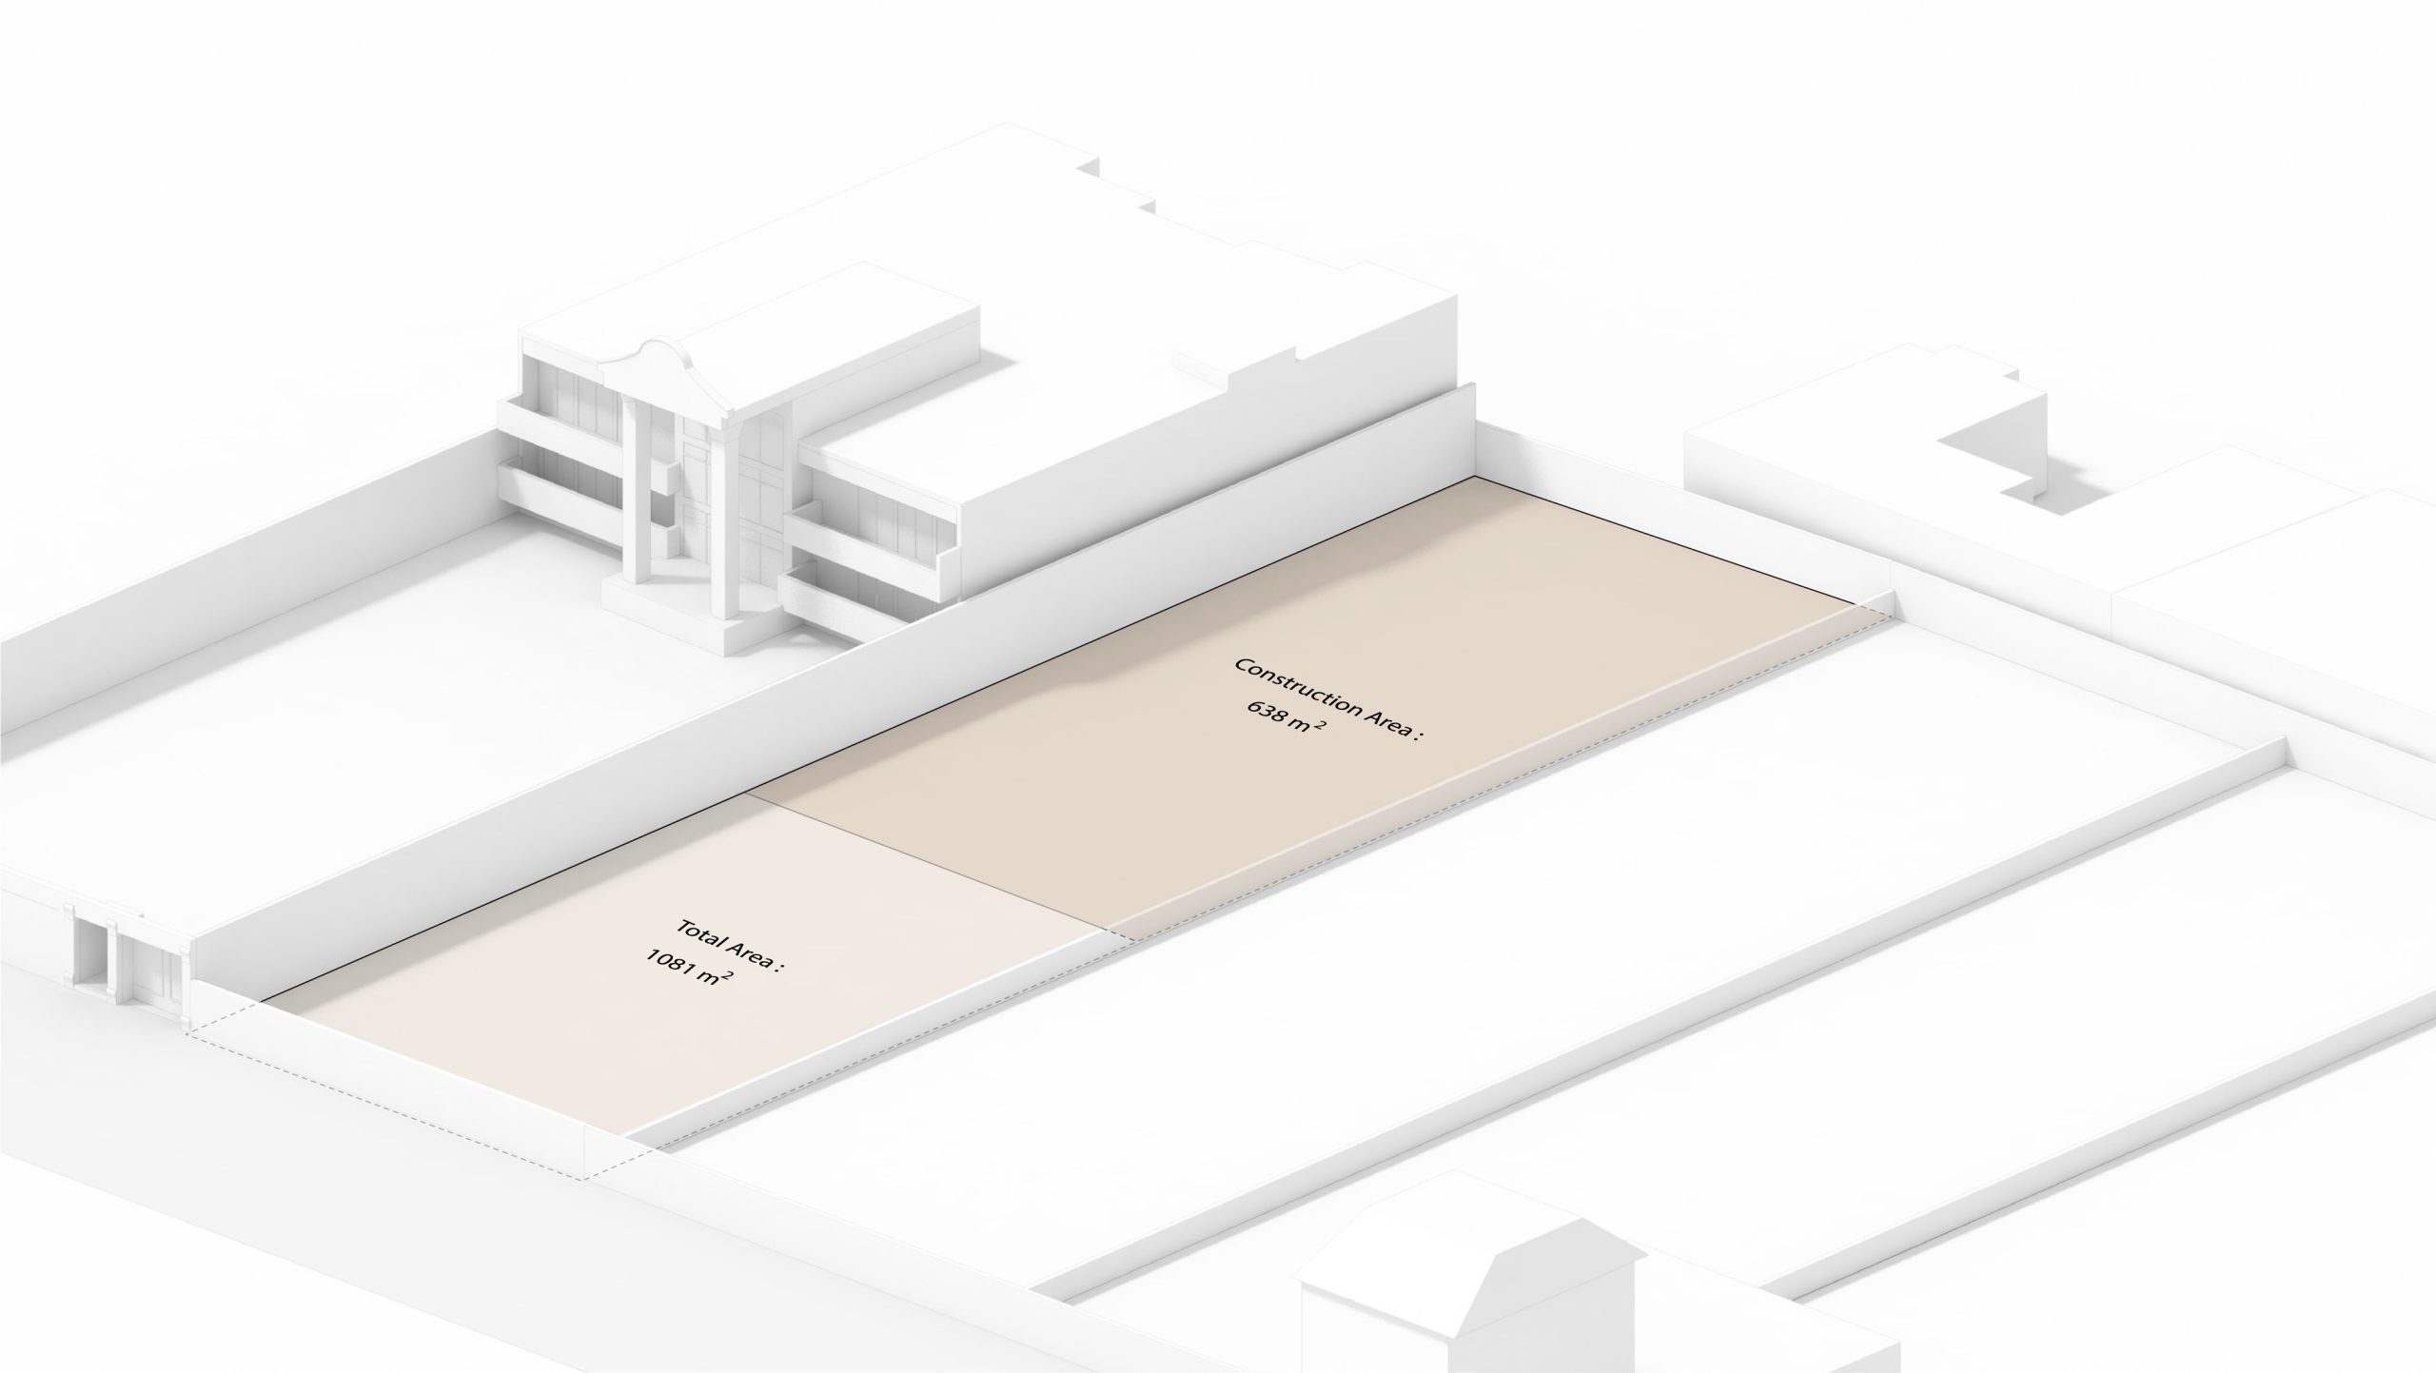
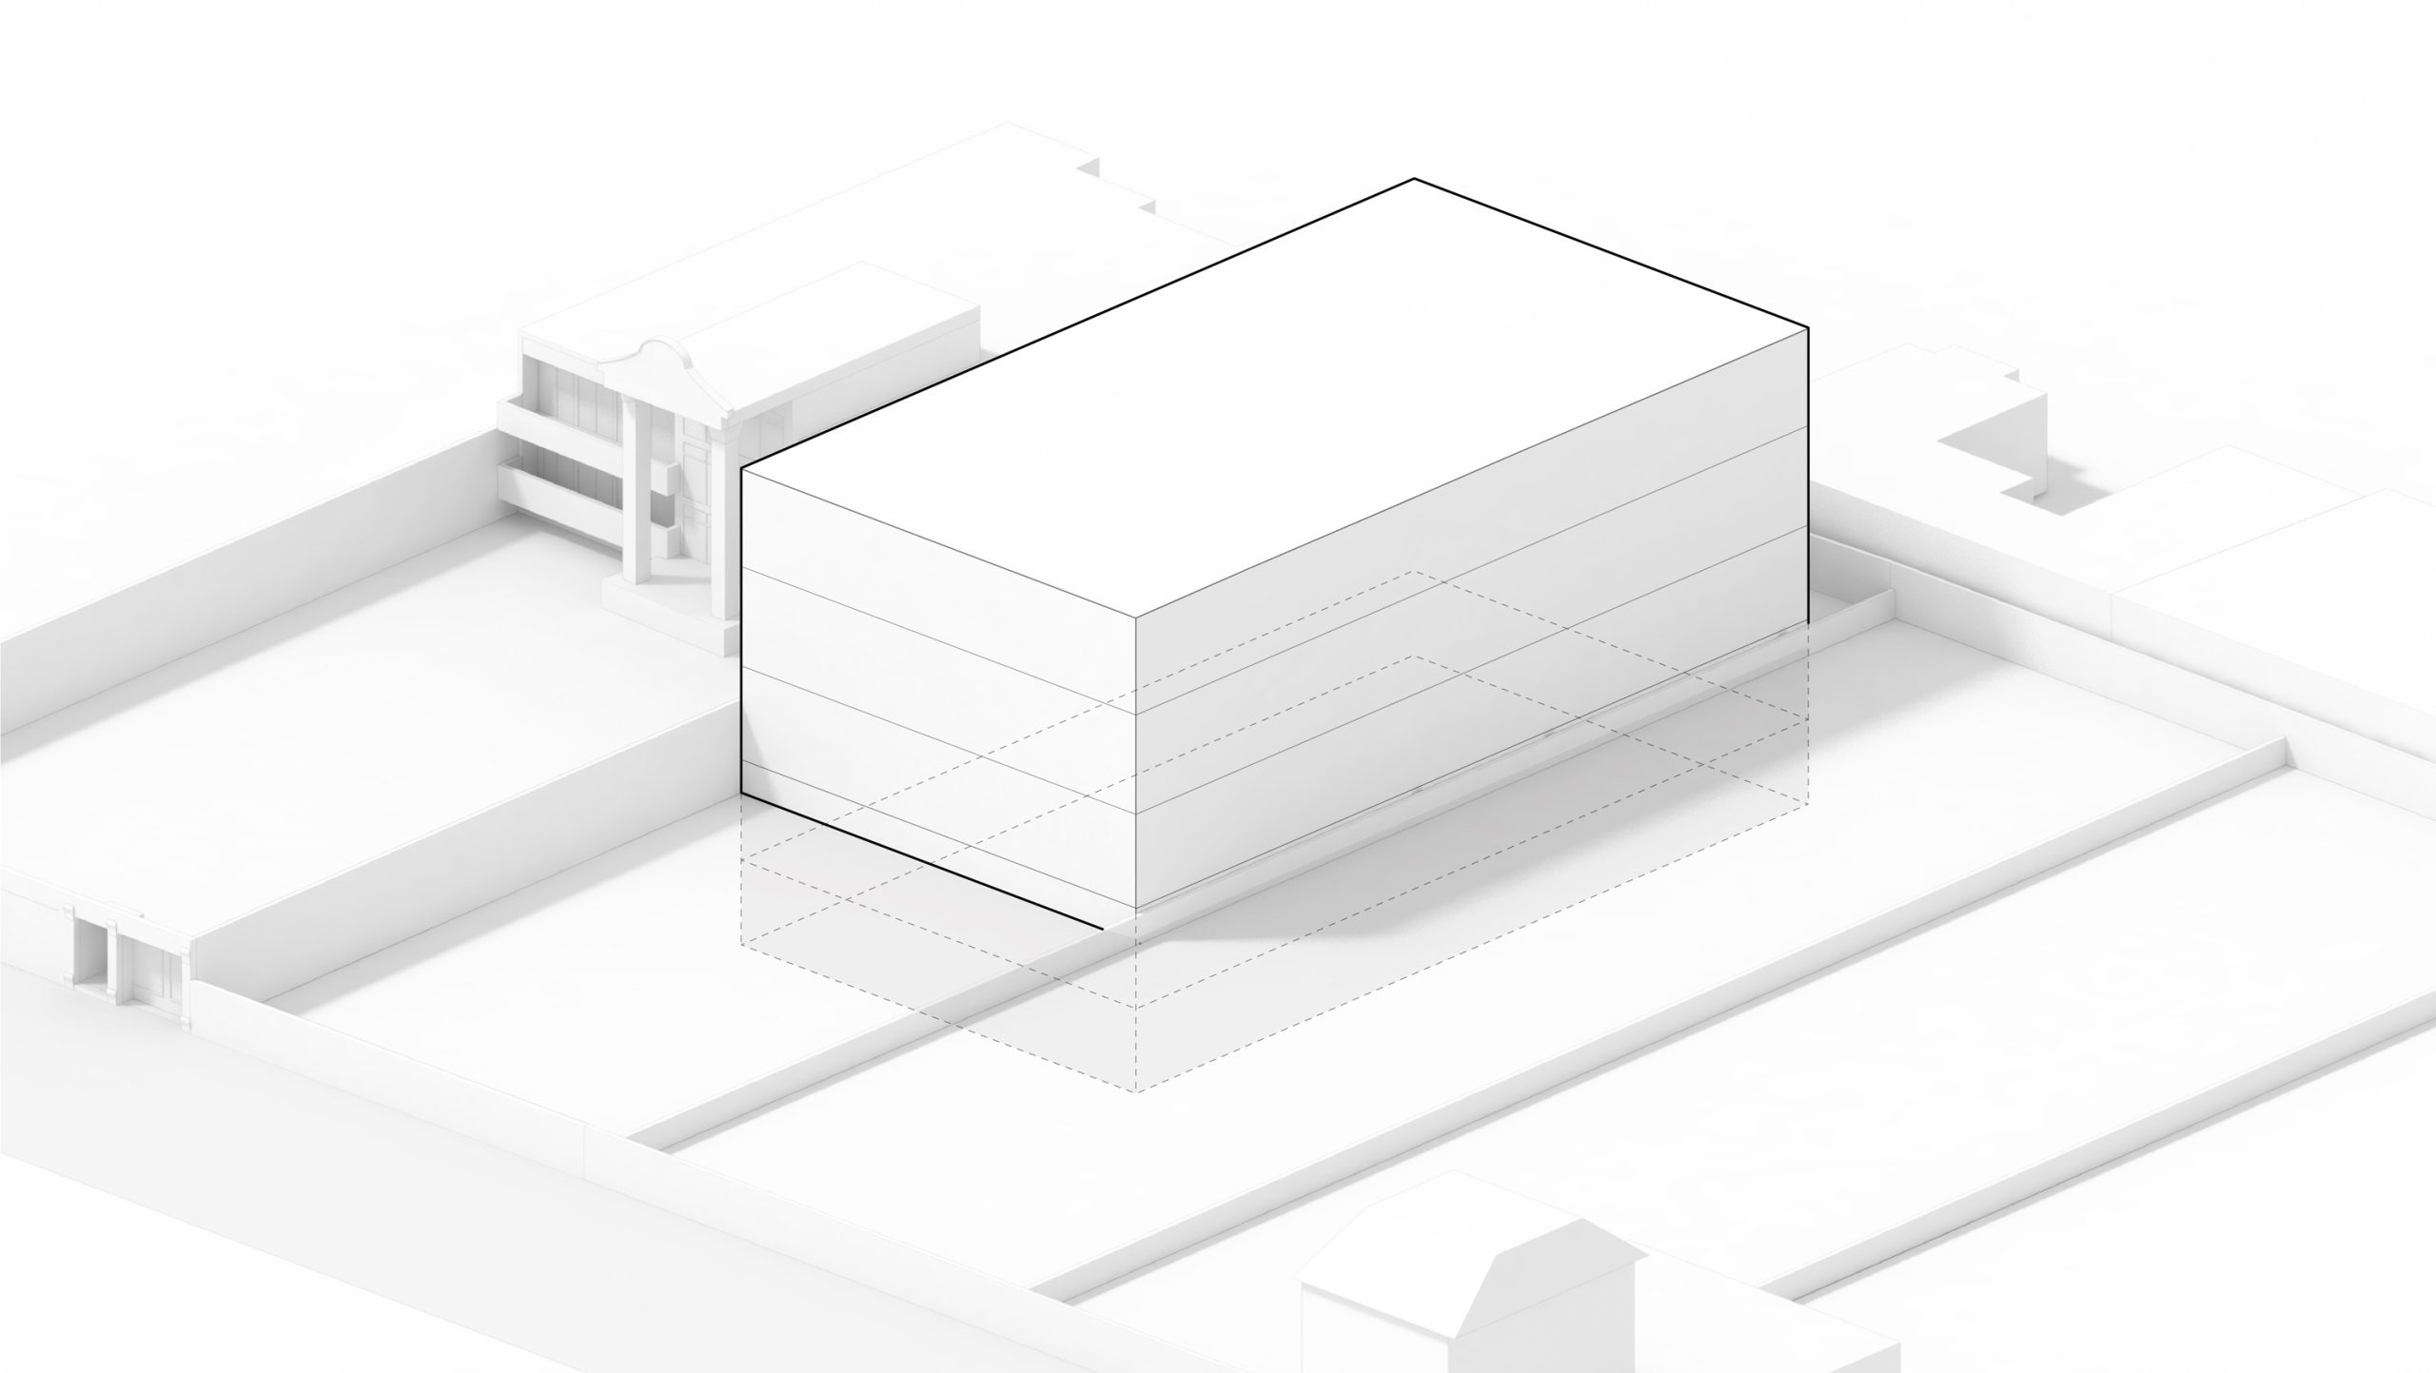
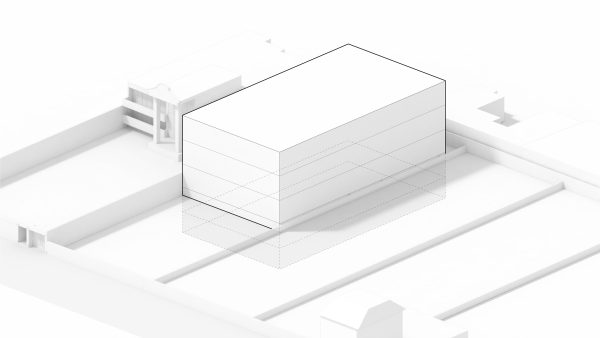
The residential project by Pyramid Company is located on a 1,080-square-meter site in the Qasr Dasht neighborhood of Shiraz. With its lush gardens, this neighborhood is considered one of the most beautiful areas of Shiraz. The project belongs to three friends and includes six apartment units on the ground, first, and second floors, a recreational and sports area on the first basement level, and service spaces on the second basement level. The site is located along the northern edge of one of the neighborhood’s large gardens and enjoys pleasant views of it.
Architectural Concept
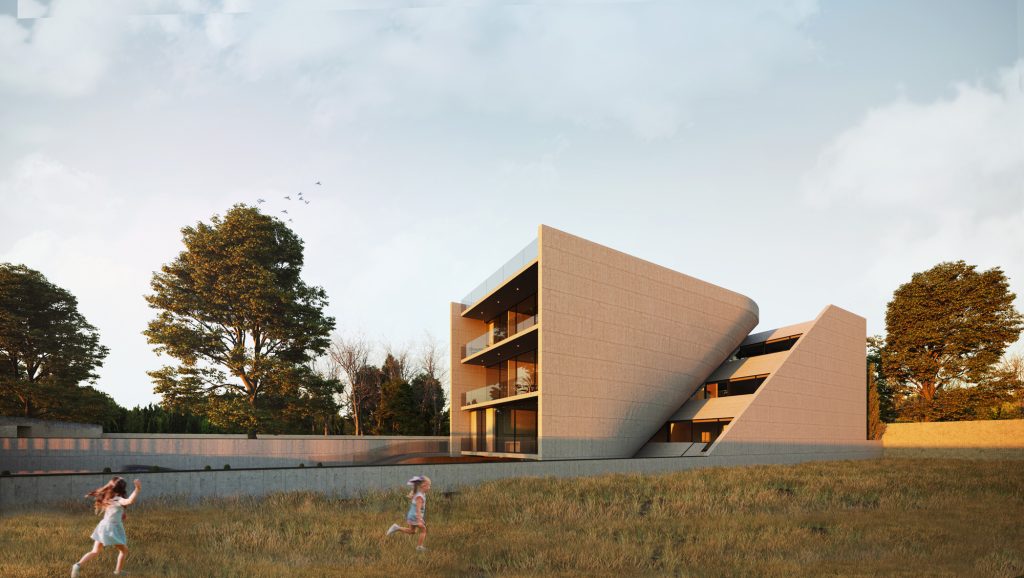
The architectural concept was based on developing a structural scheme that would allow the interior spaces to benefit as much as possible from the beautiful views of the garden and its grounds, while also creating an interwoven relationship between the project’s form and its landscape.
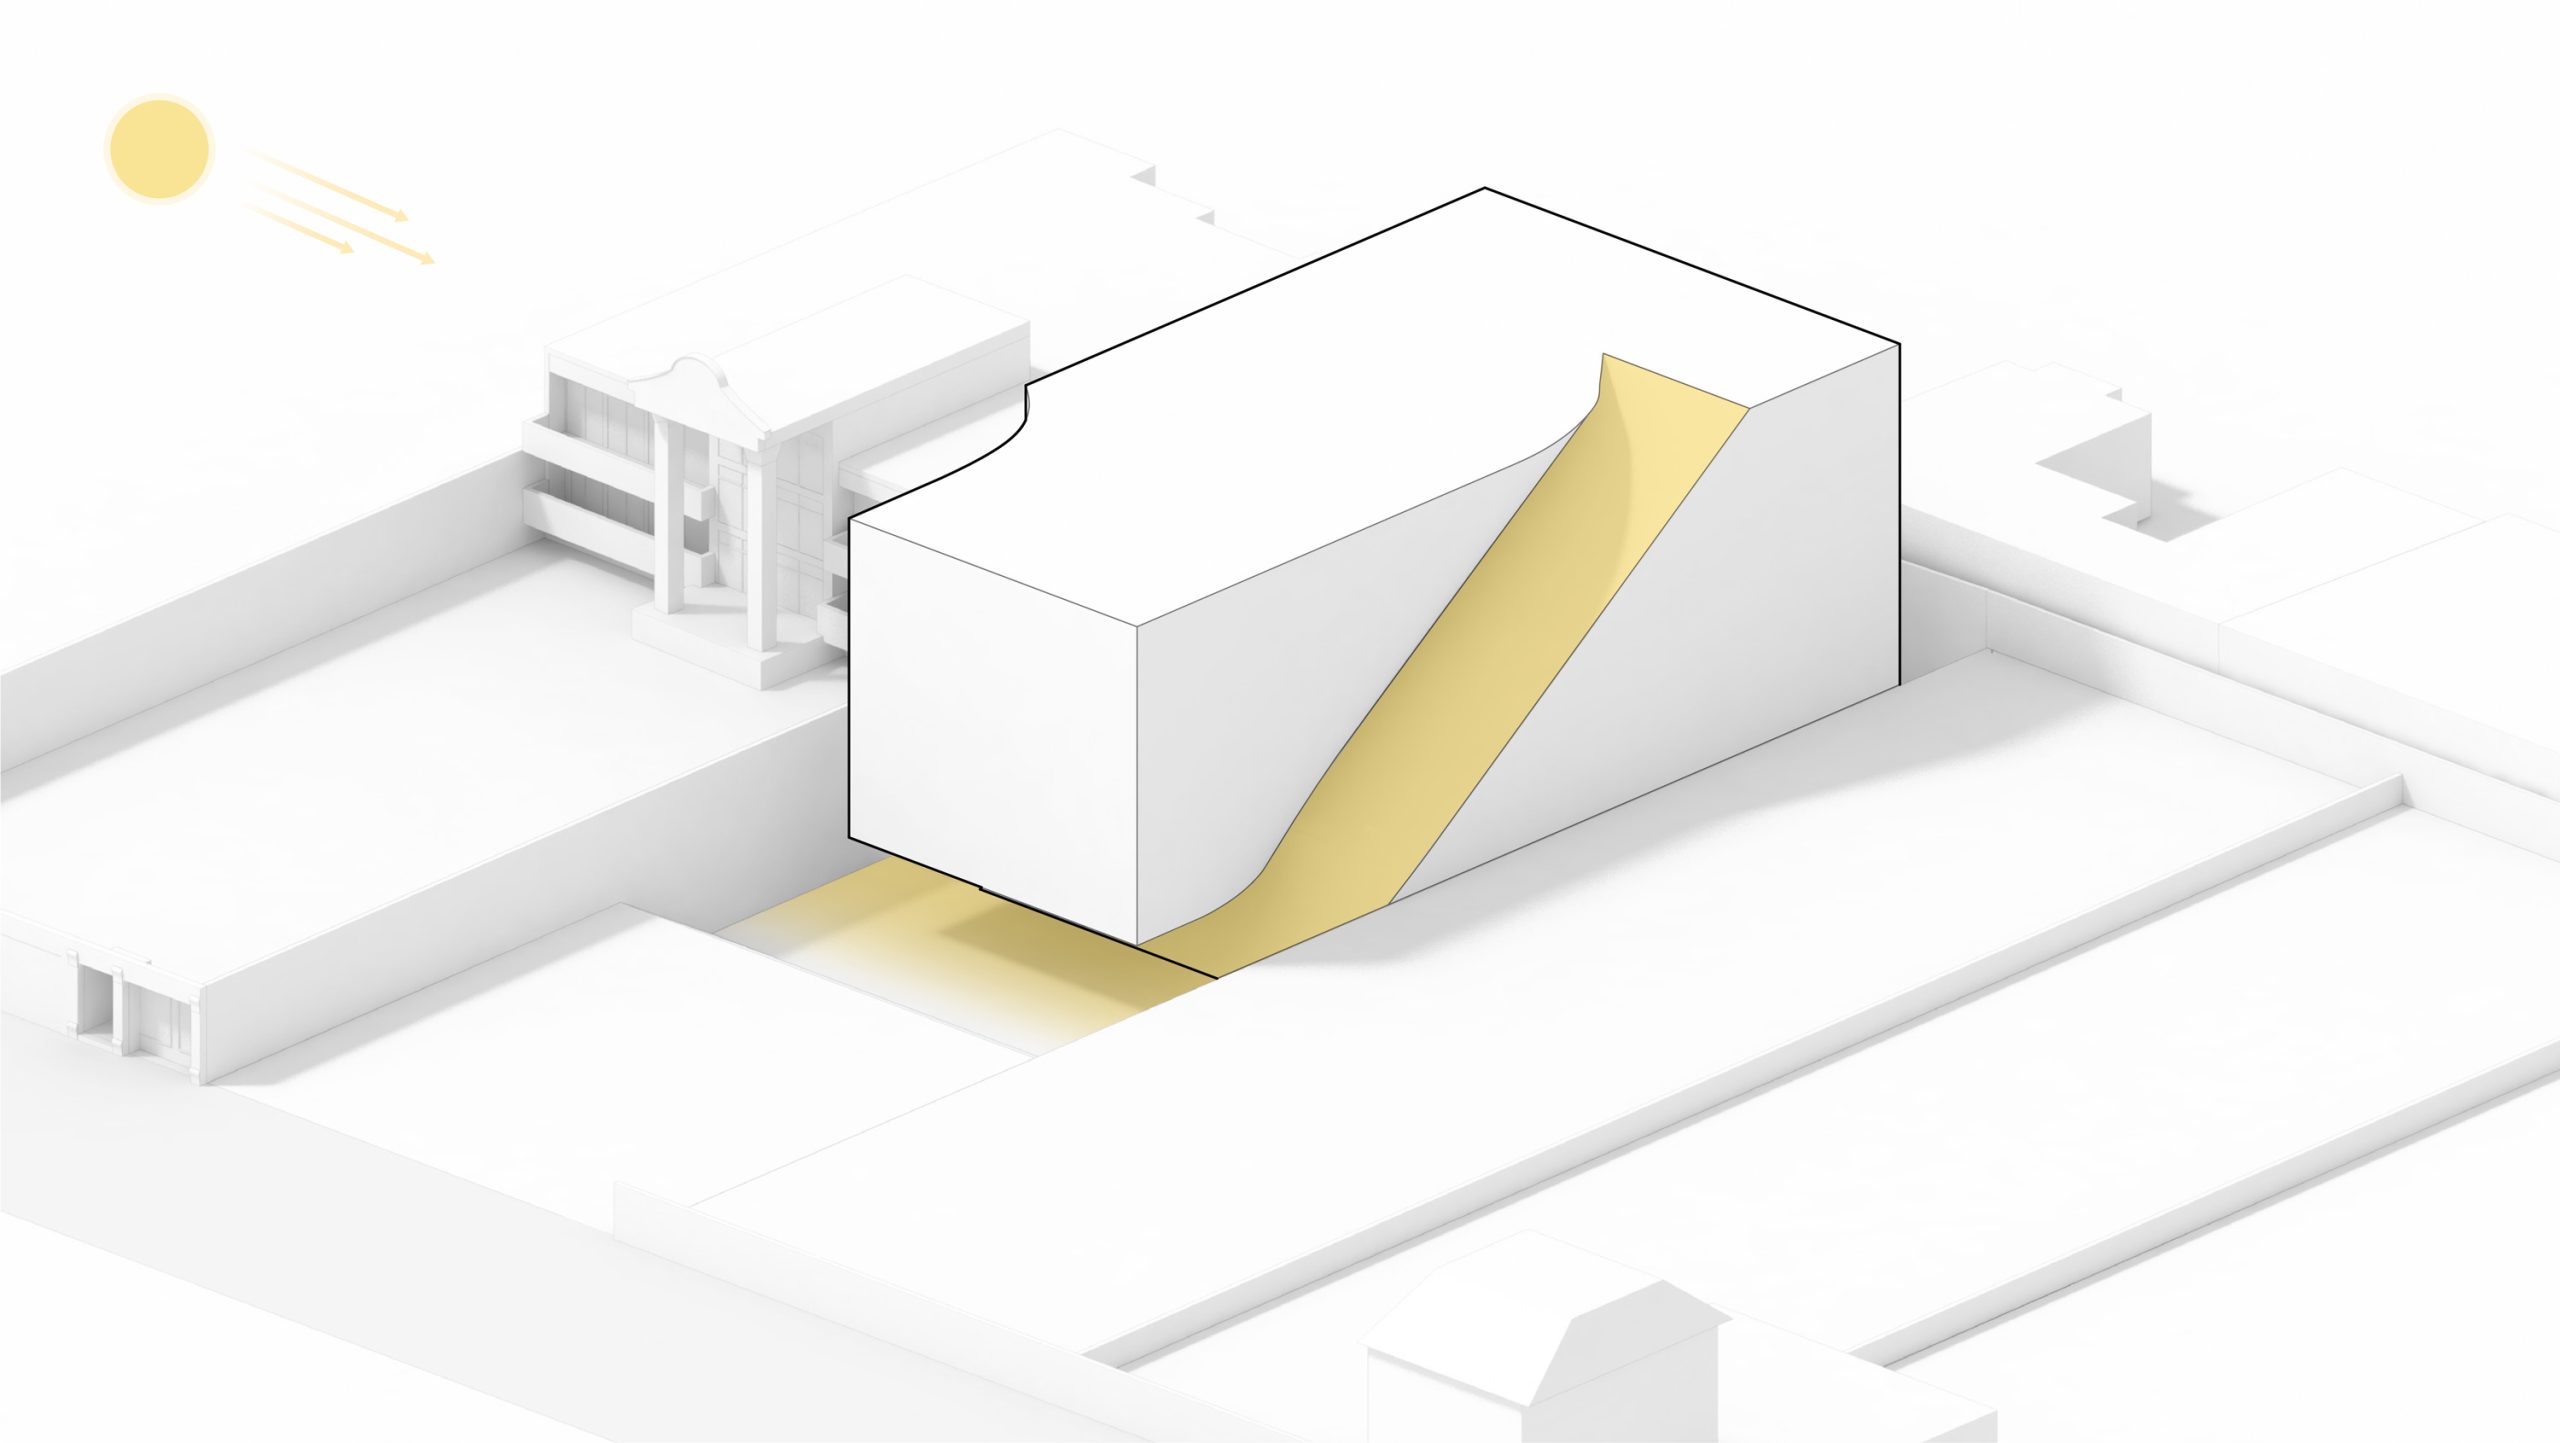
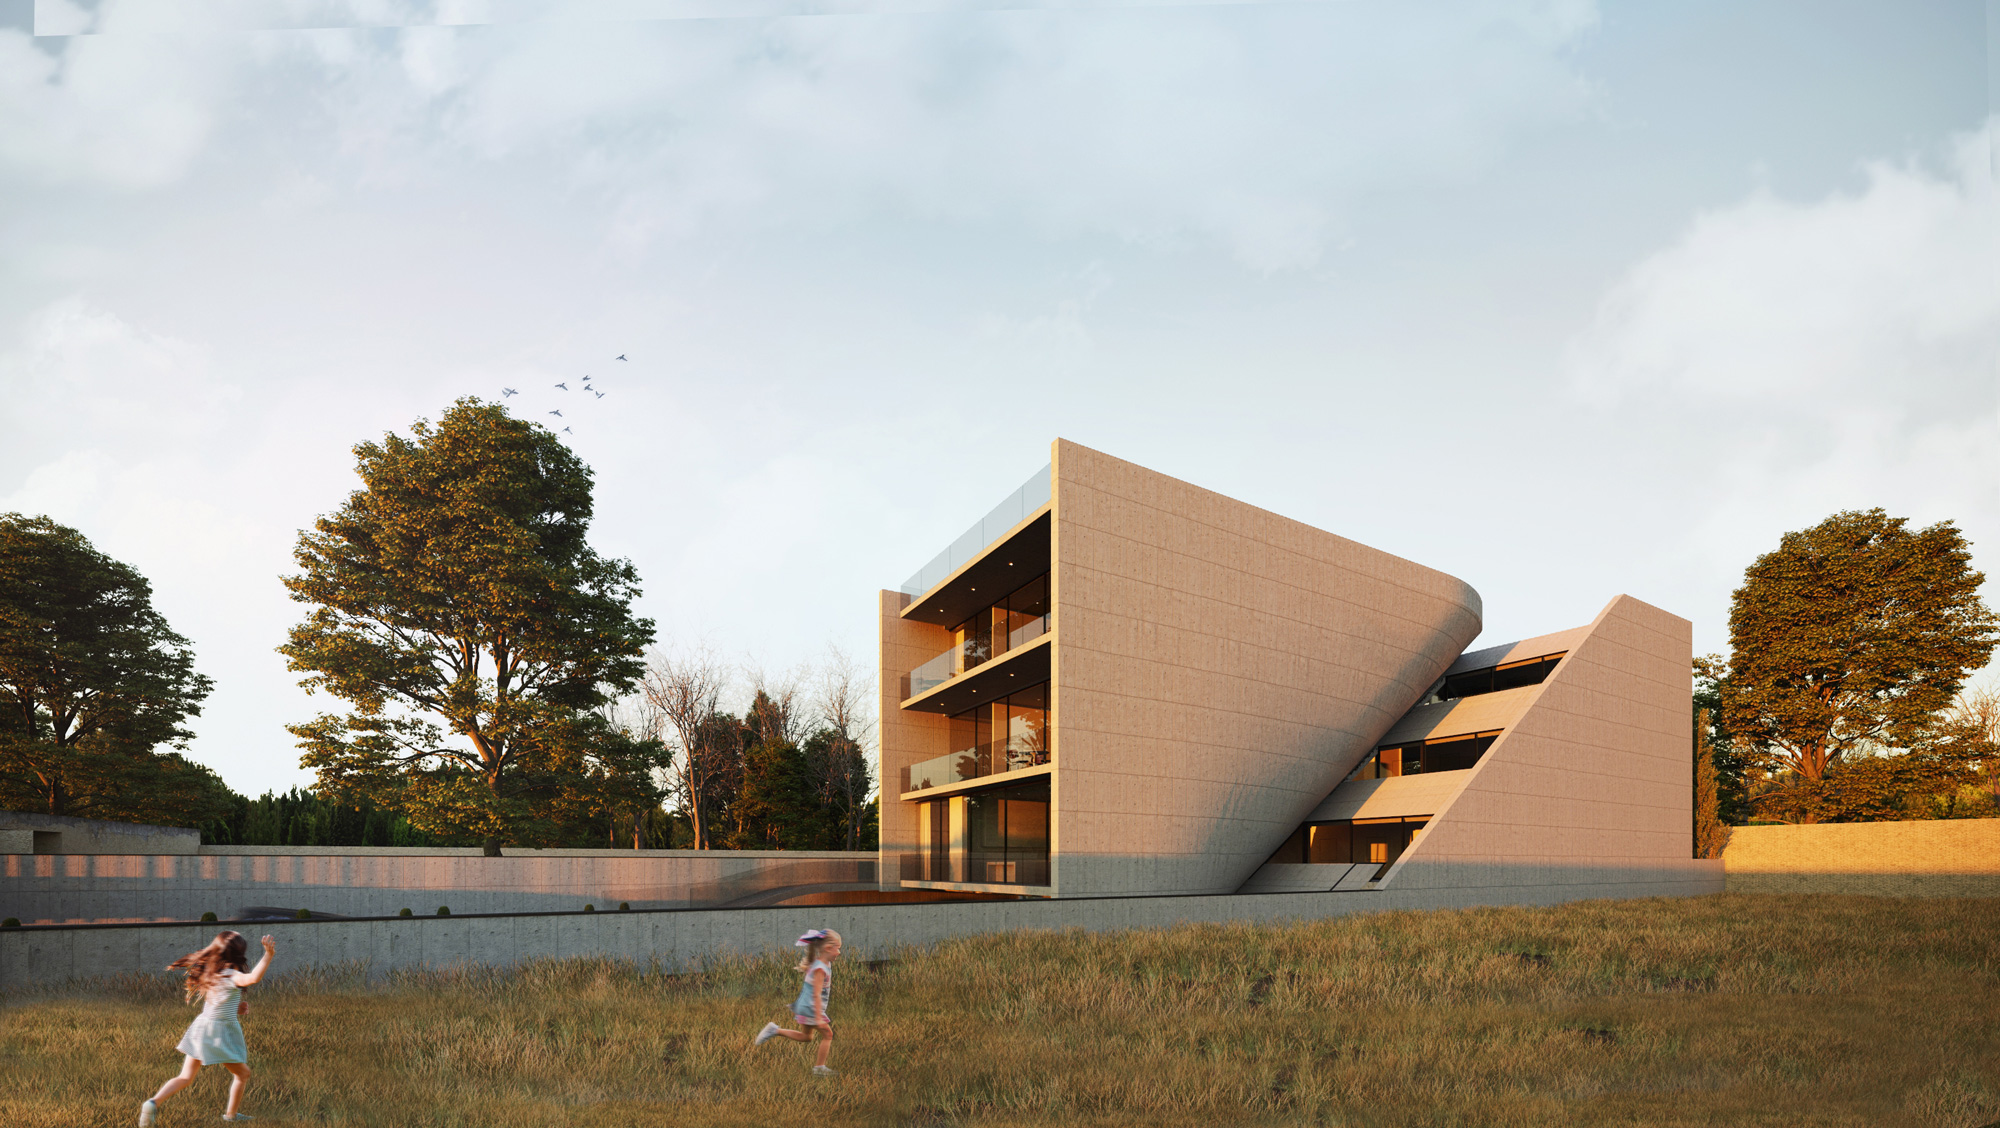
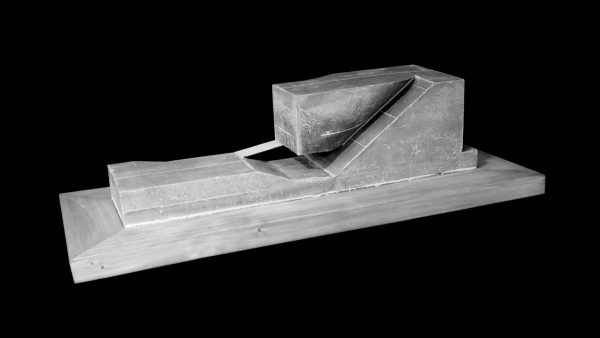
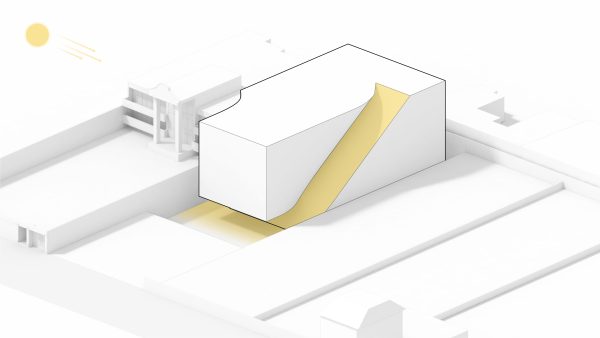
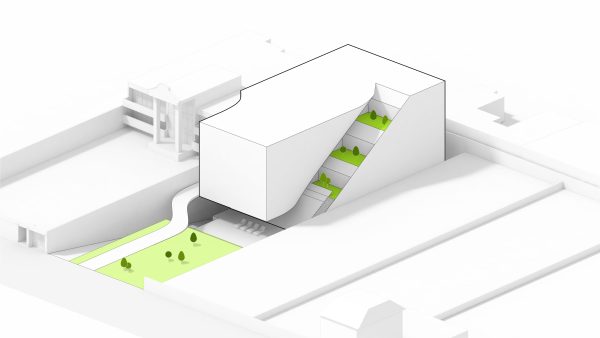
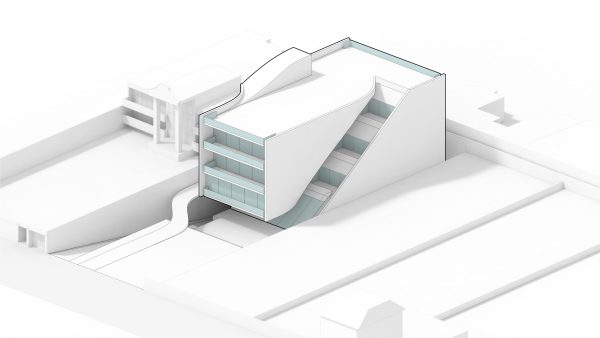
To achieve this, a three-dimensional cut was introduced into the initial mass, allowing the mass and space to penetrate one another. This cut simultaneously serves three purposes:
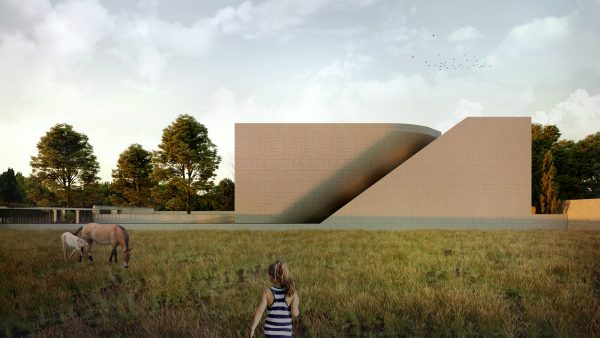
- It creates a deep, diagonal opening on the eastern side, providing varied views and usable terraces deep within the building for each floor.
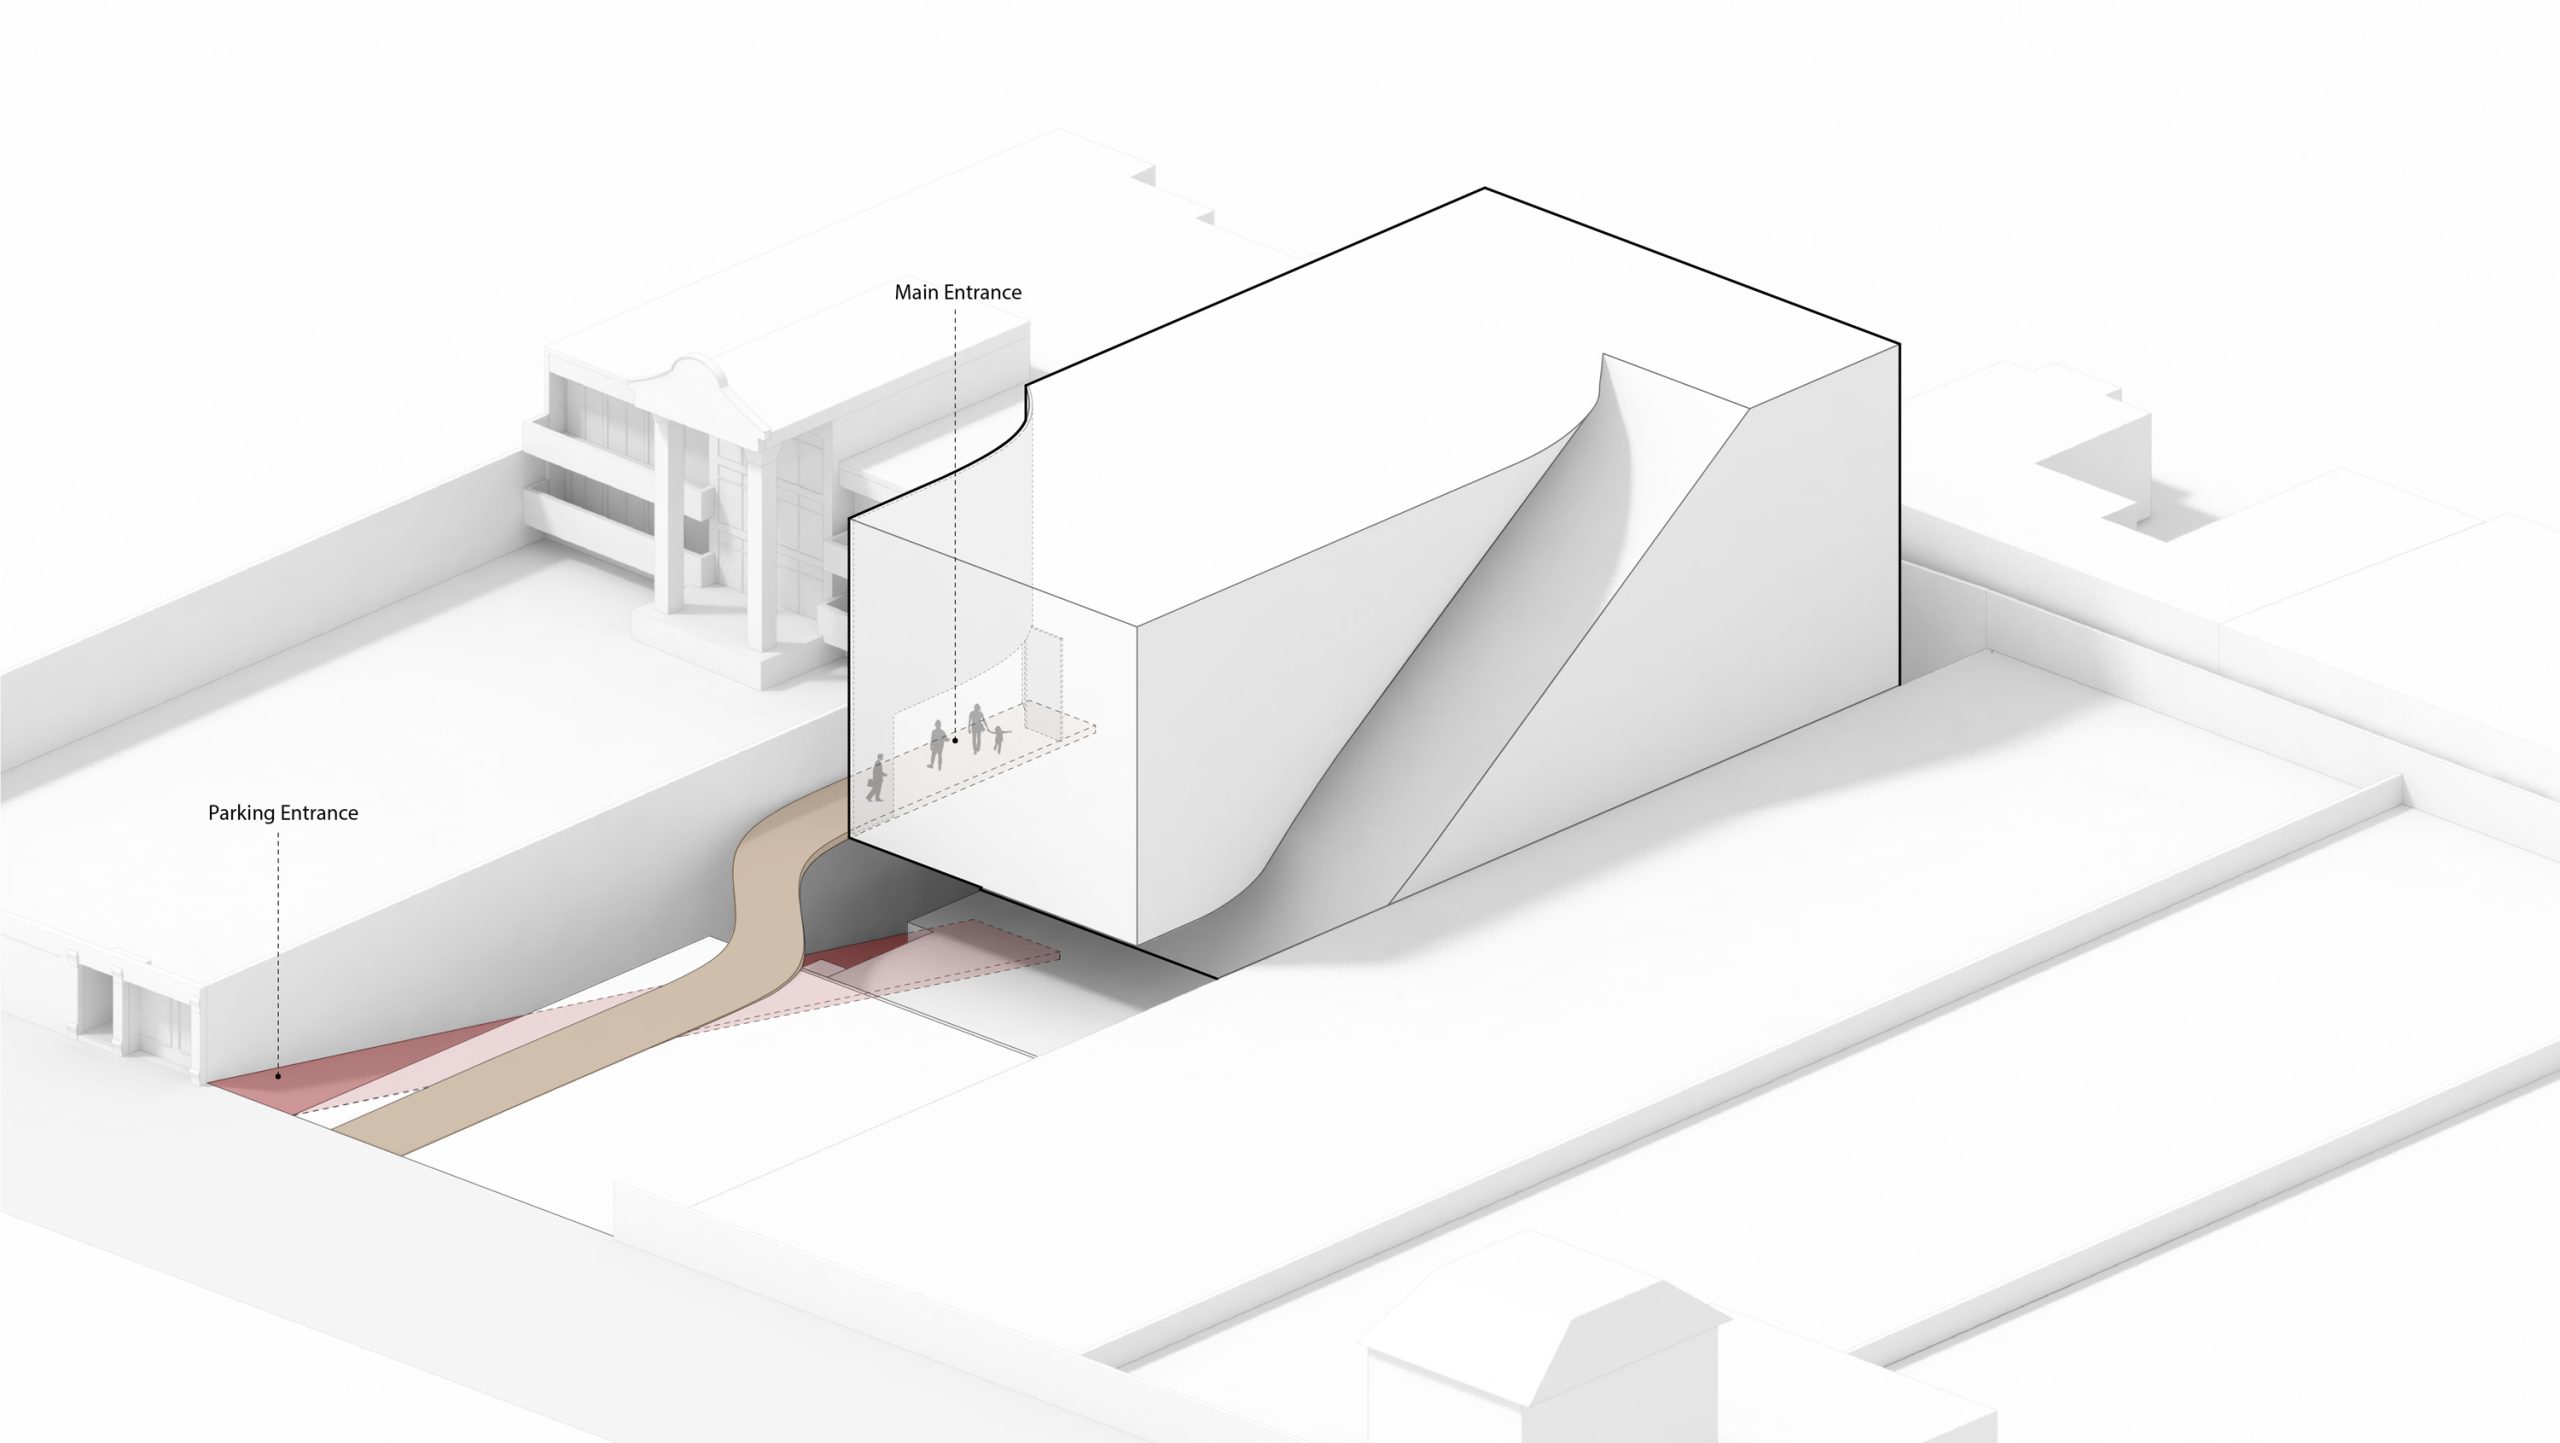
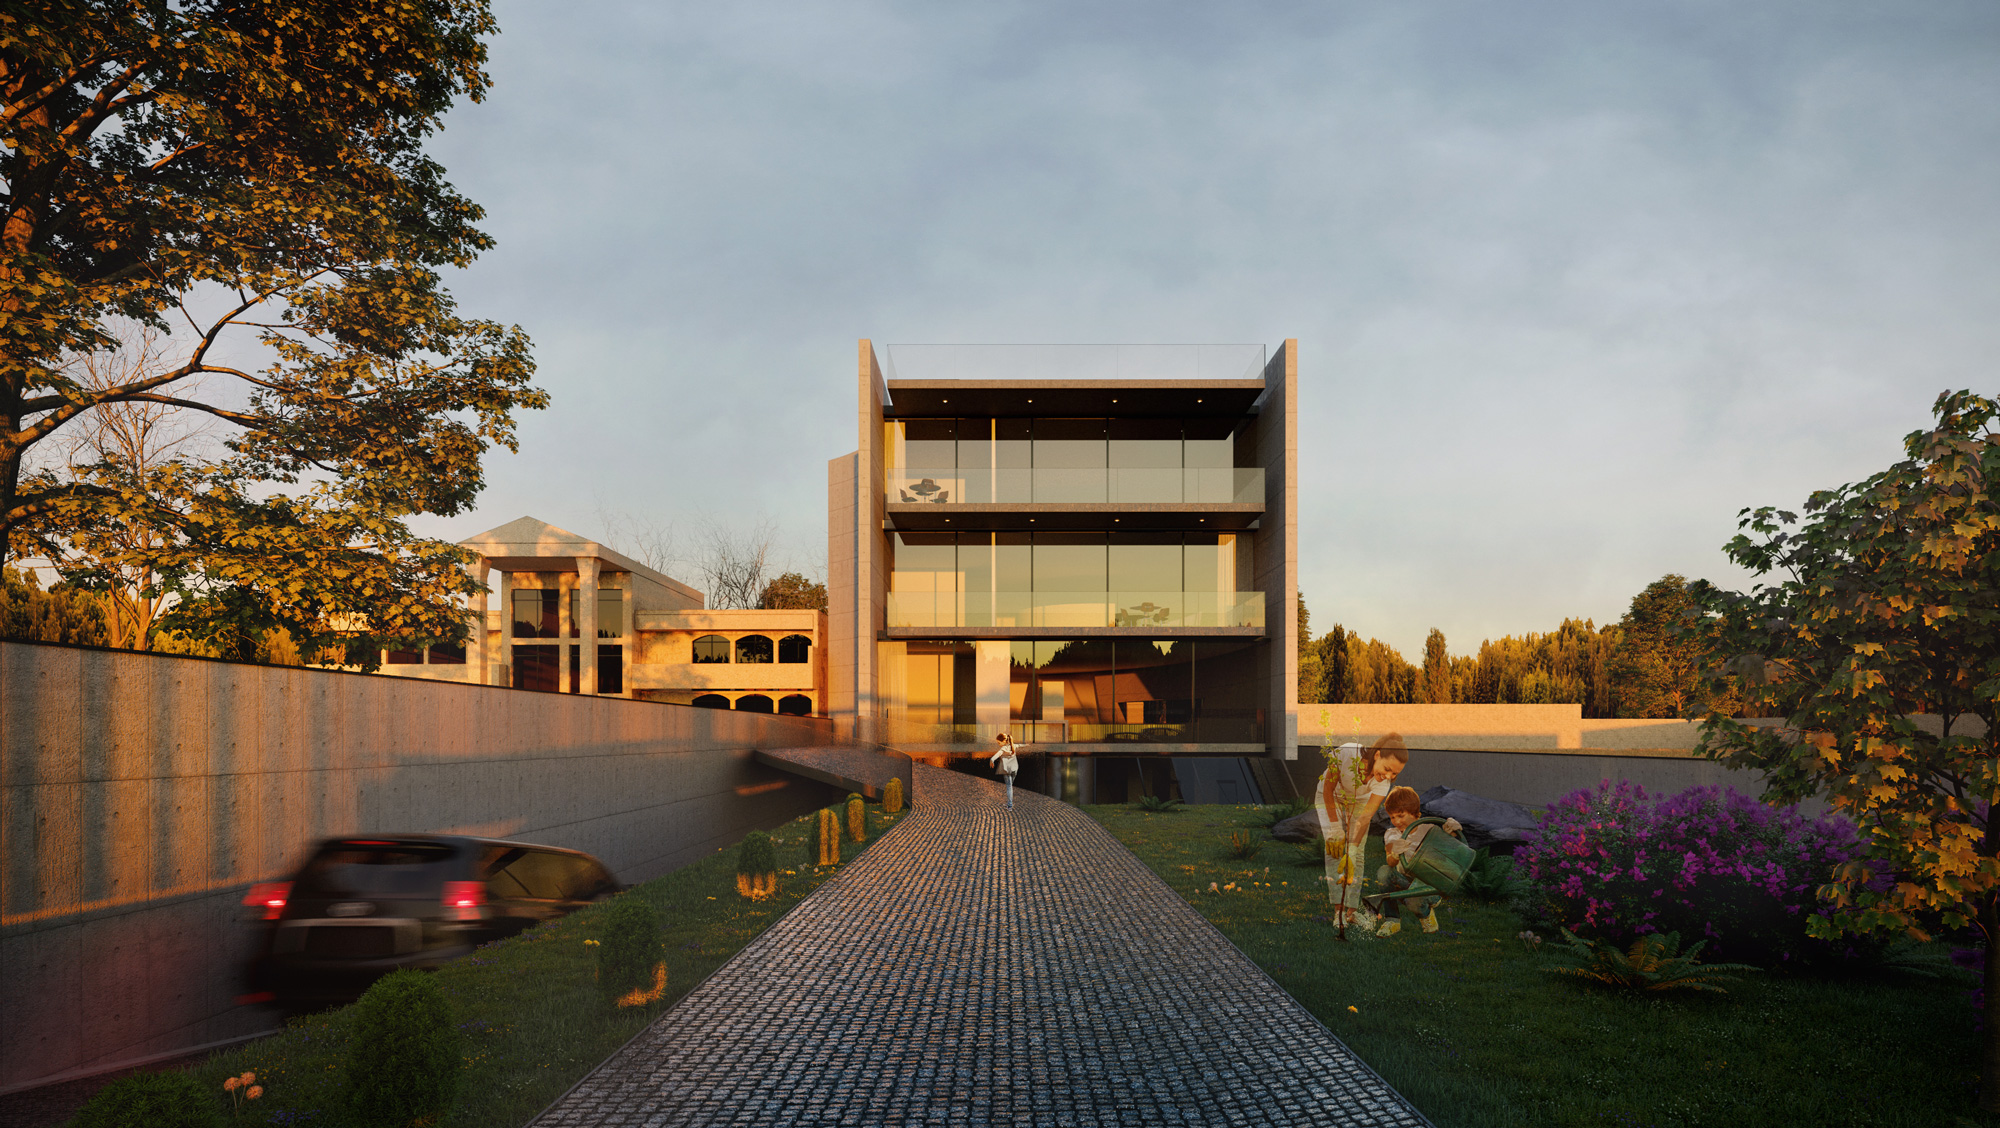
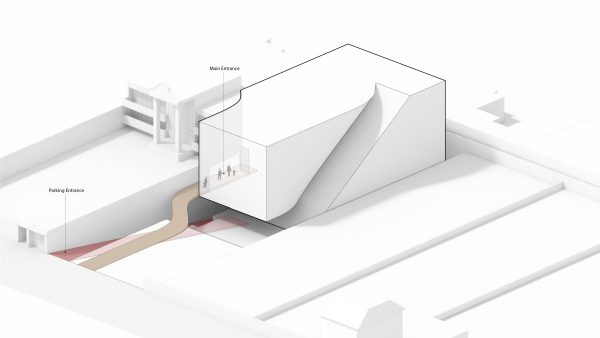
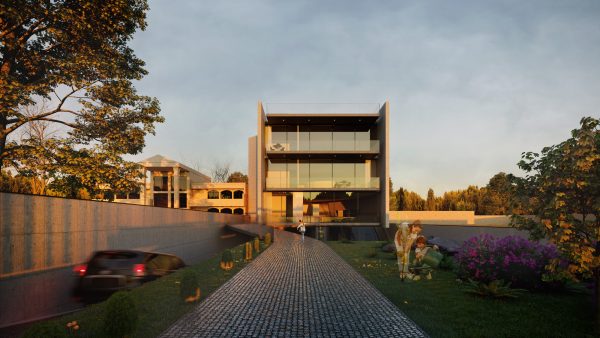
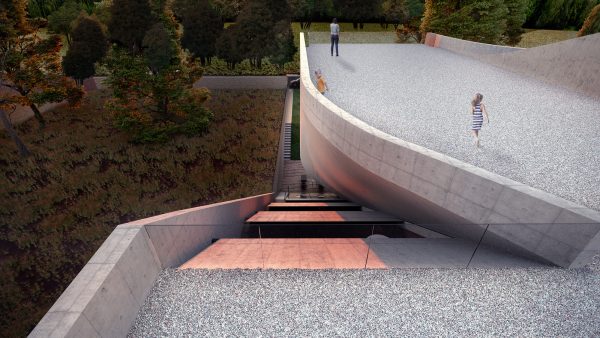
- It creates a suitable setback from the neighboring property on the western side and shapes the project’s entrance space through a curved bridge.
- It creates a sunken garden at the first basement level, which accommodates recreational and sports facilities, including the swimming pool.

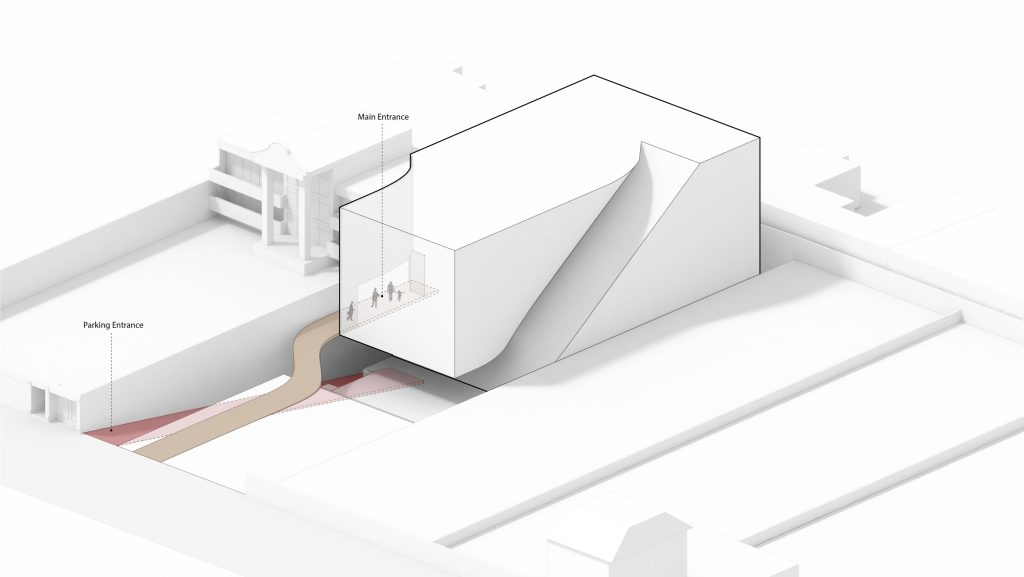

The relationship between the form and the ground is expressed by connecting part of the project’s mass to the ground and drawing the main volume out of it. The main volume appears to float, creating a sense of separation between itself and the ground.