









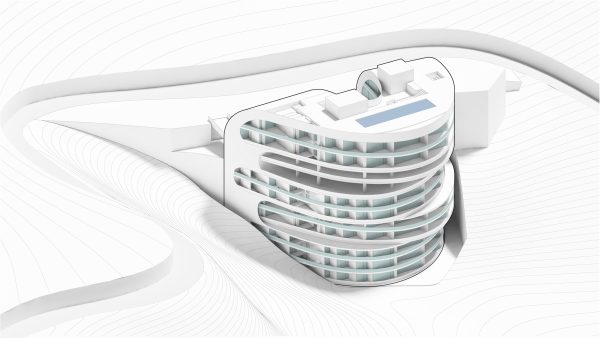

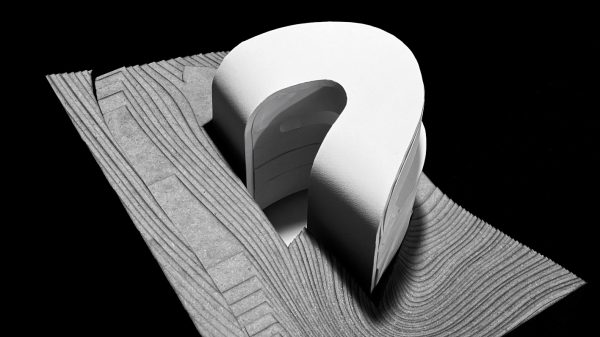


Shemshak Residential Complex
Project Outline
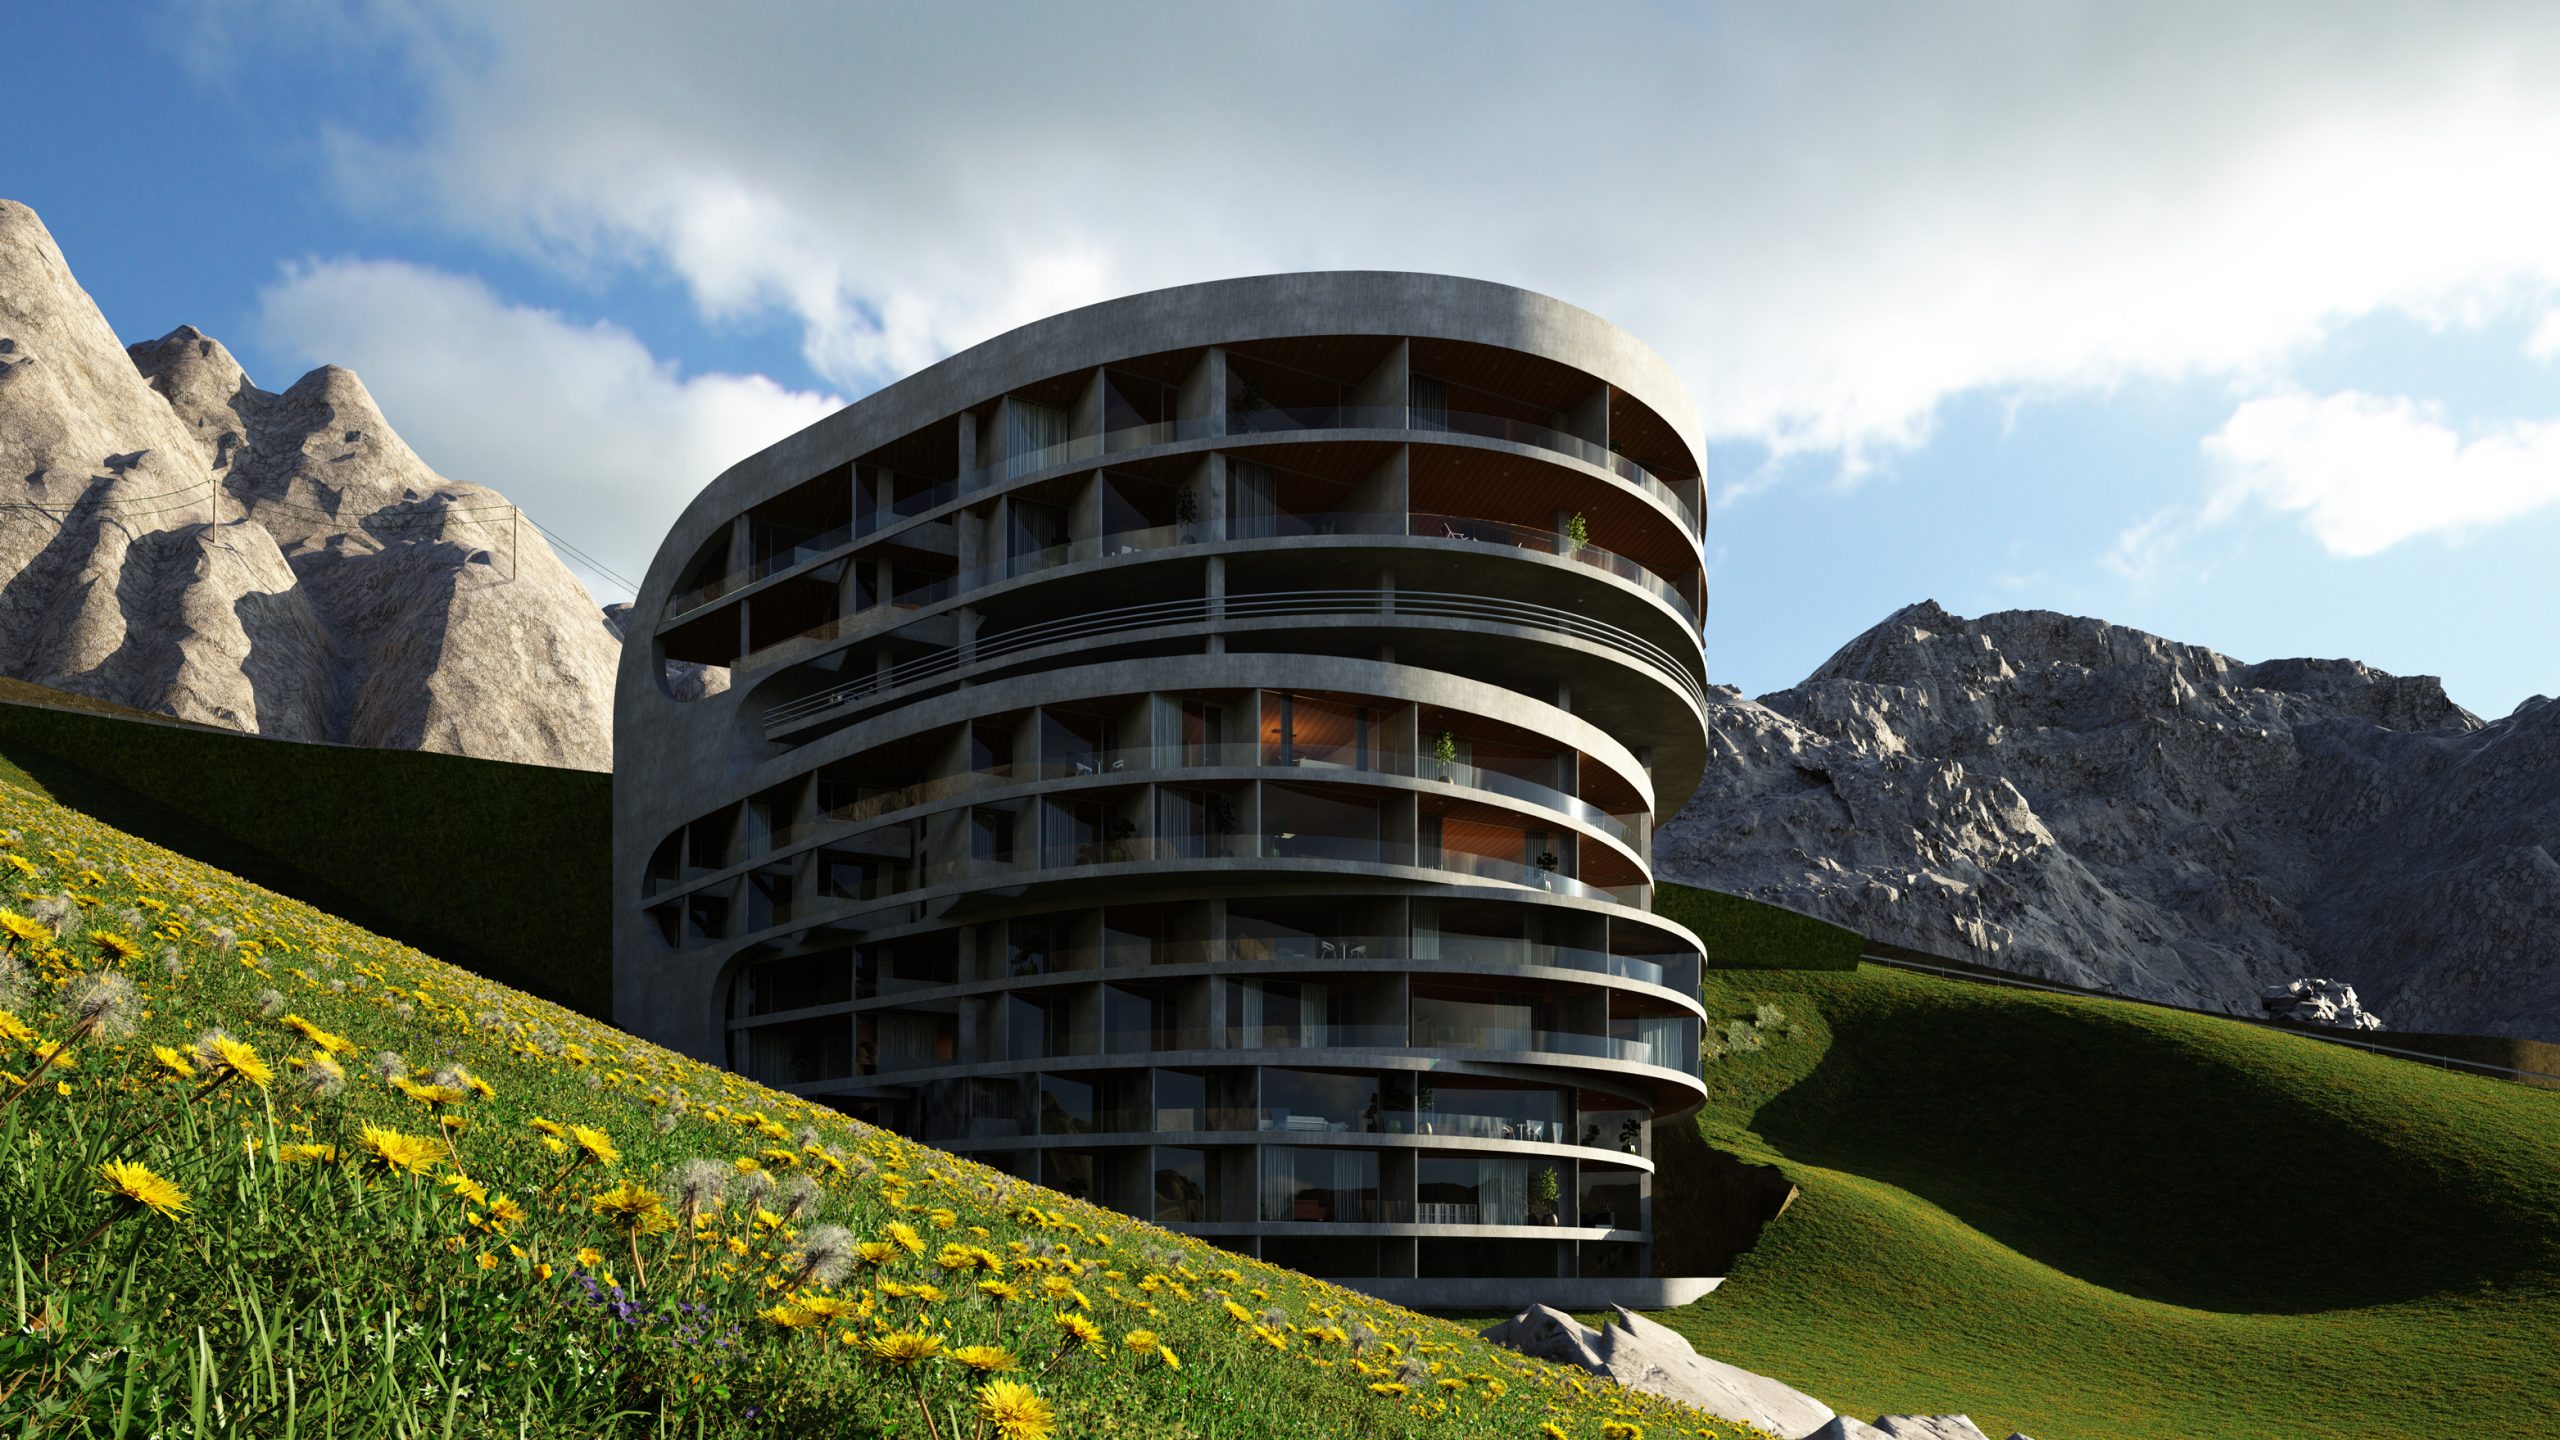
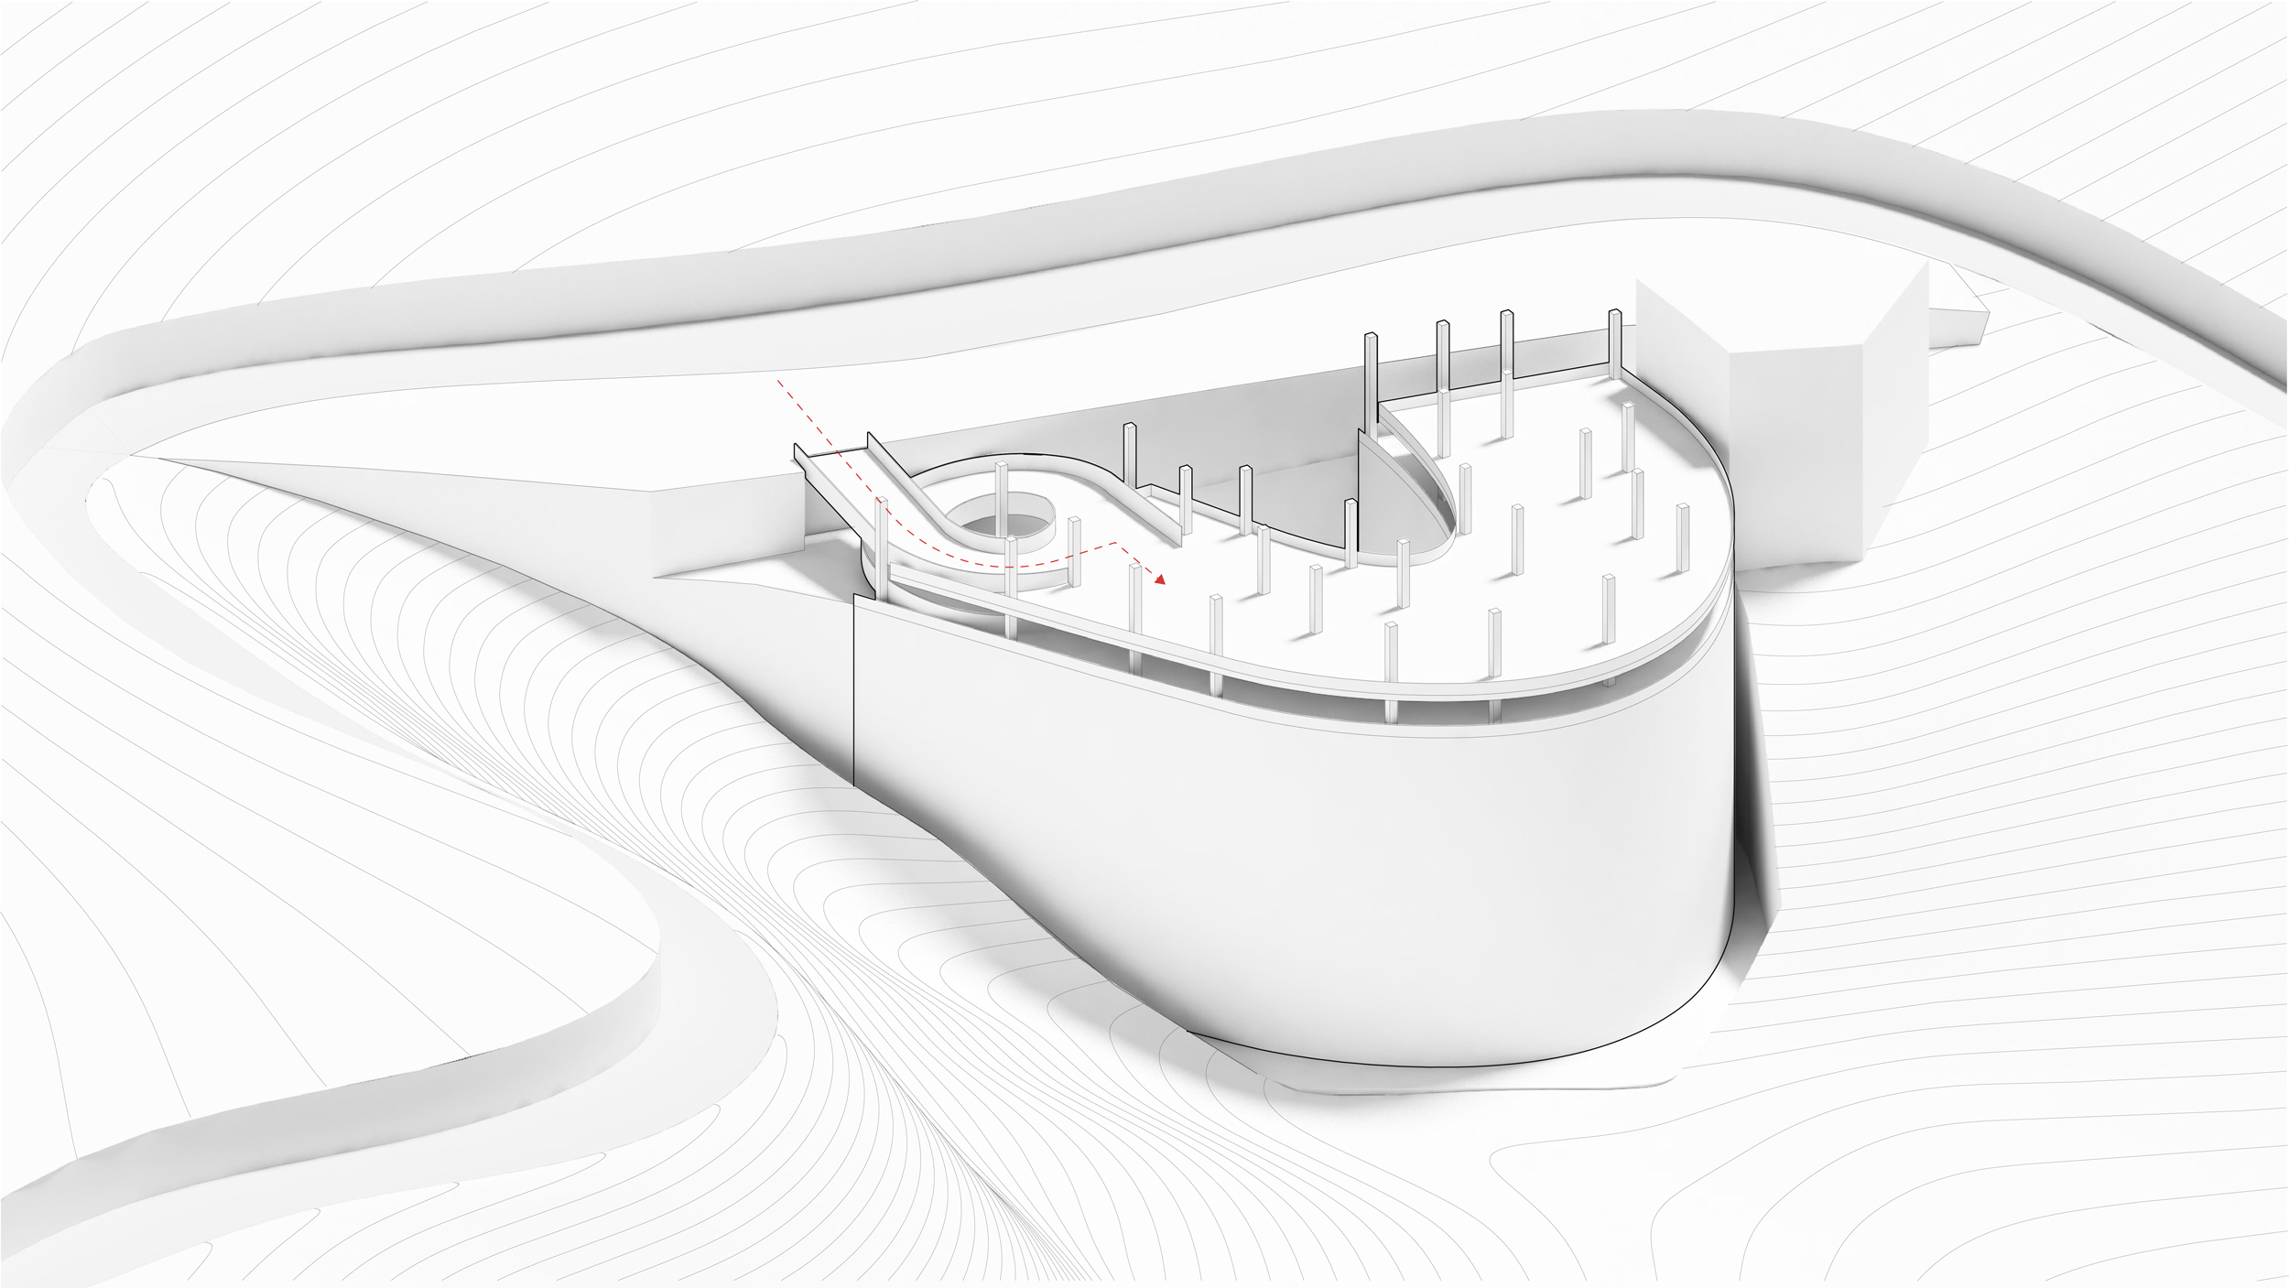
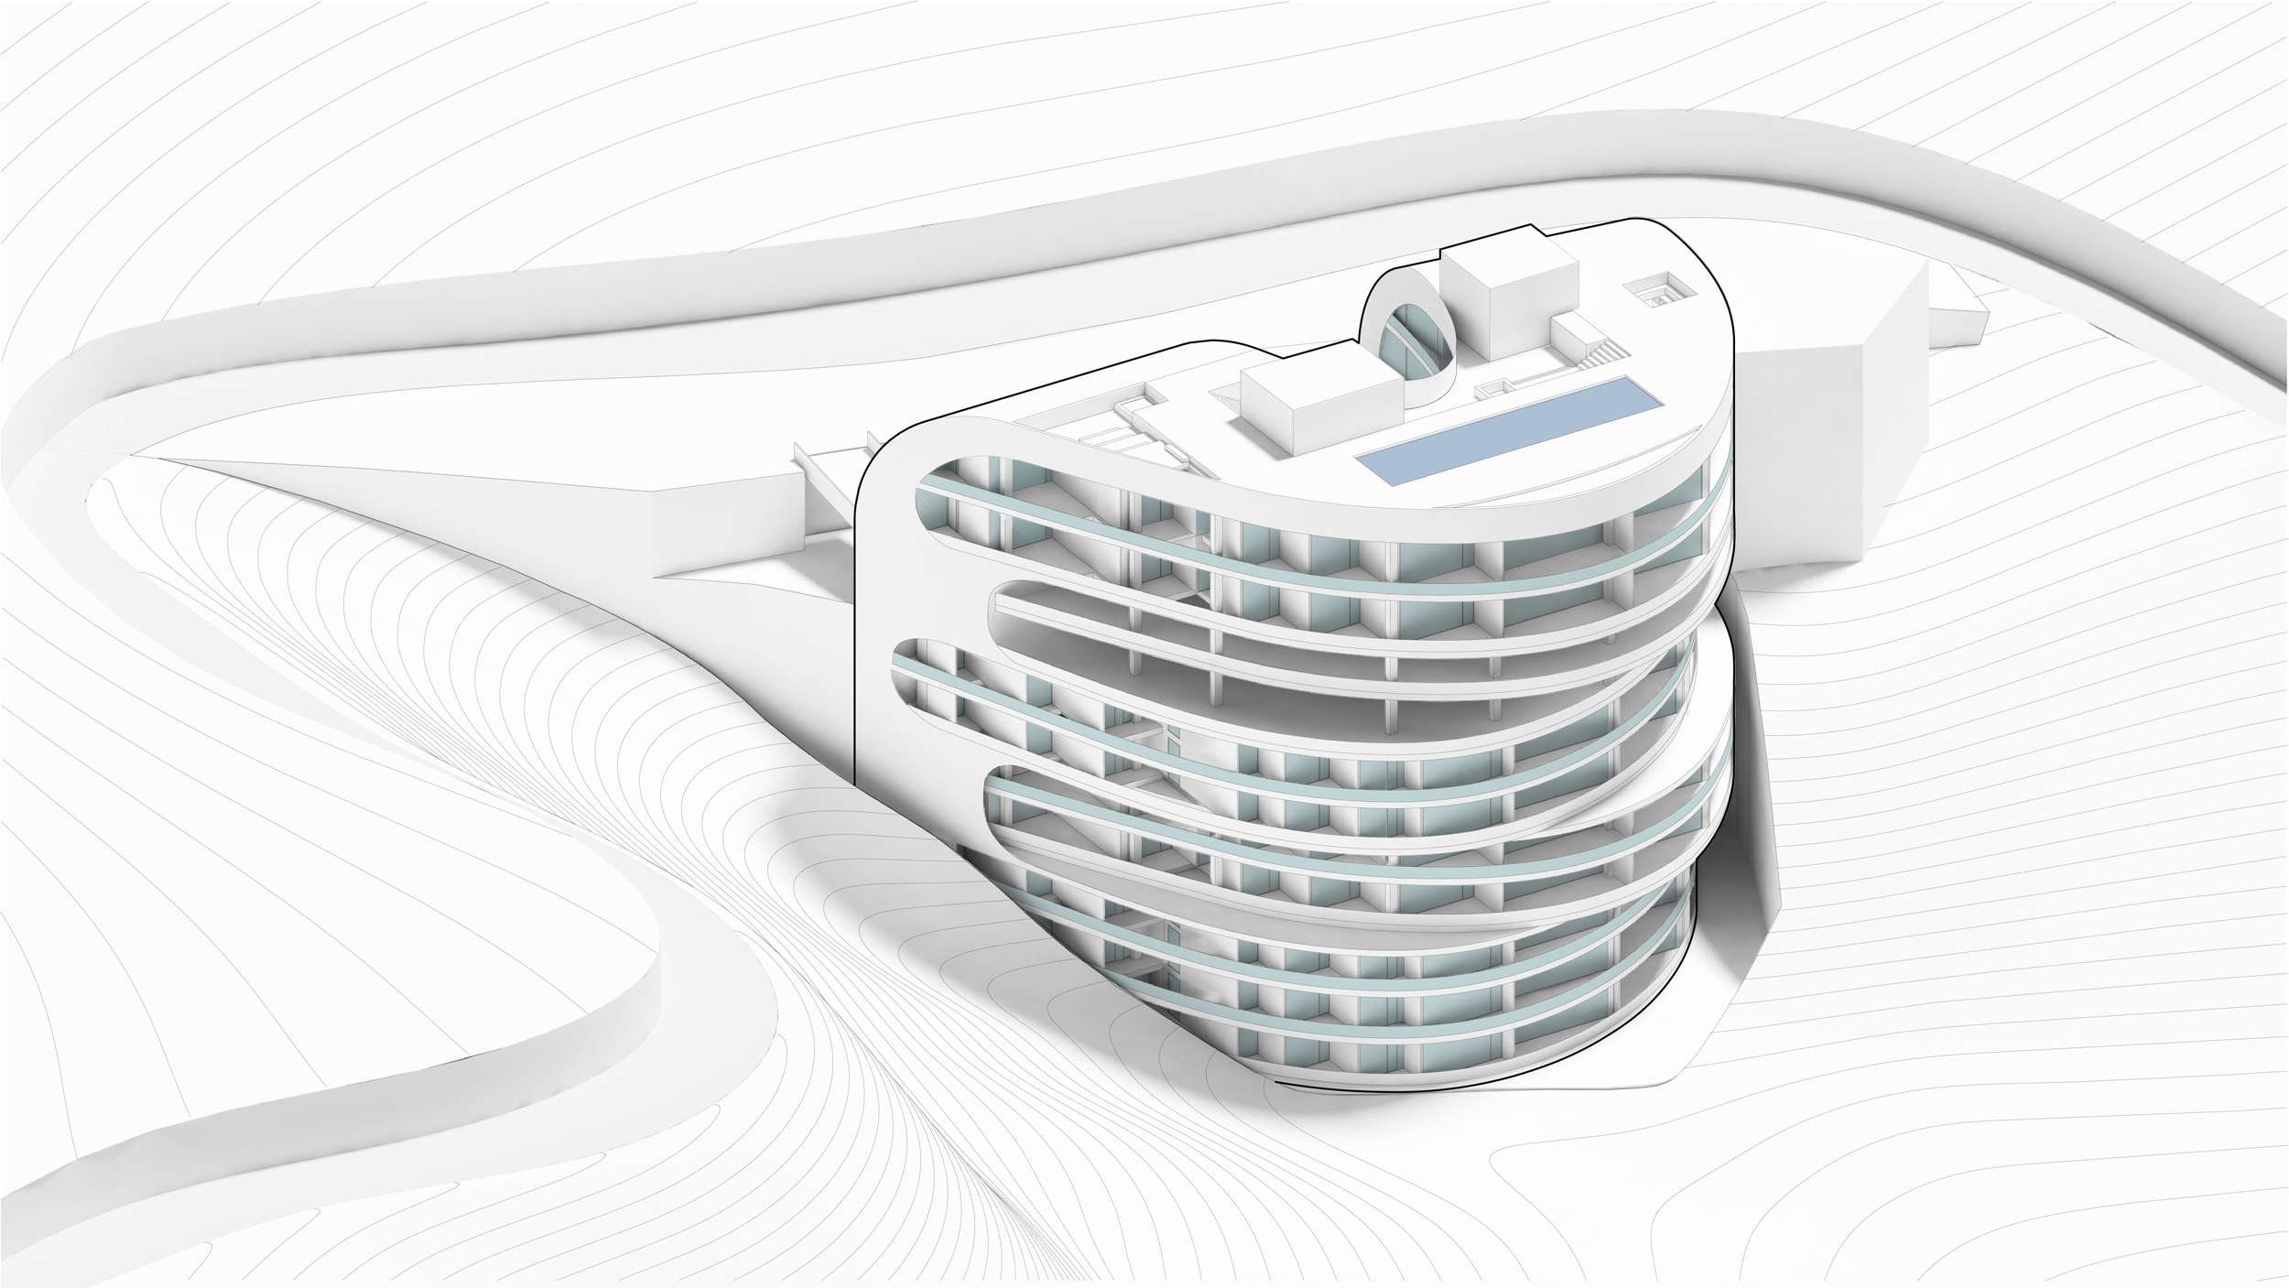
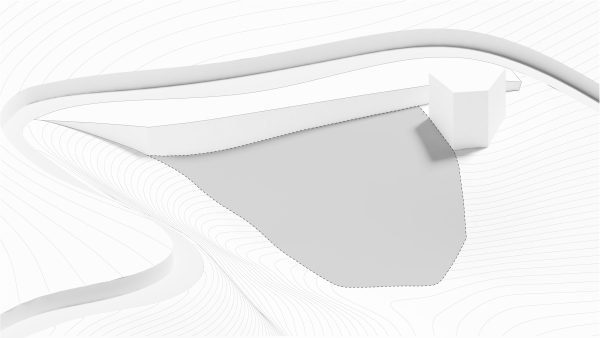
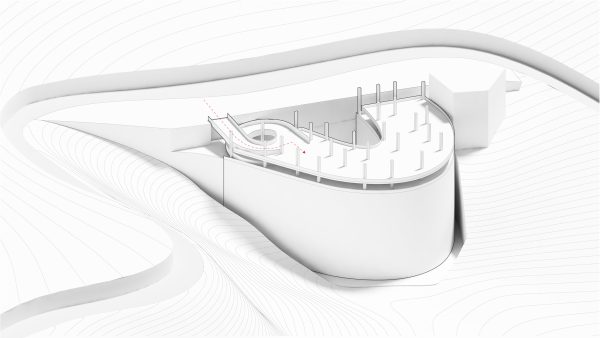
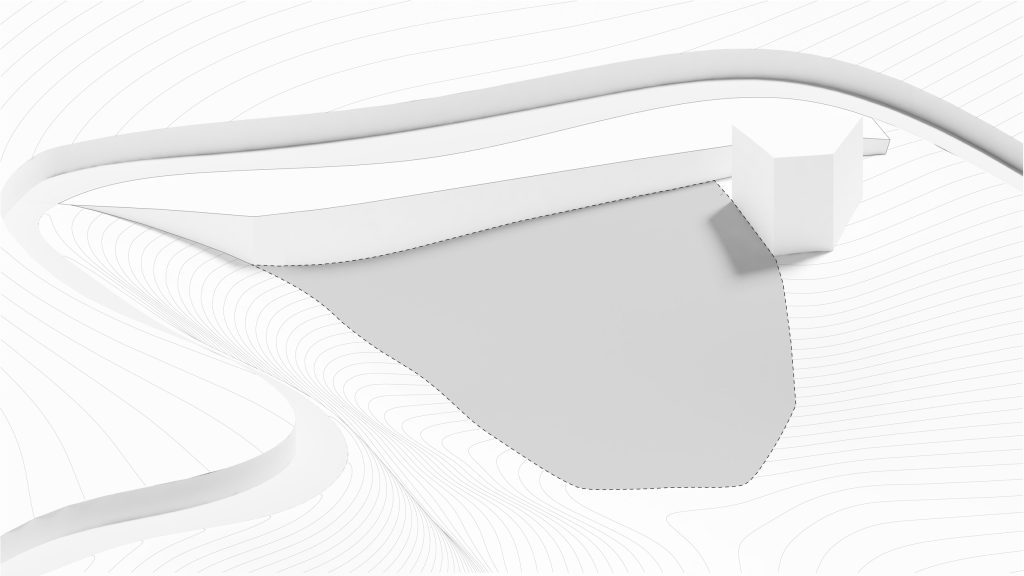
The project is located along the Tehran–Shemshak Road, on the valley side. The site has a funnel-shaped, with its base facing the road and its tip pointing toward the valley. According to local regulations, only two floors could be built above road level, while the remaining residential floors had to be designed below it.
Architectural Concept
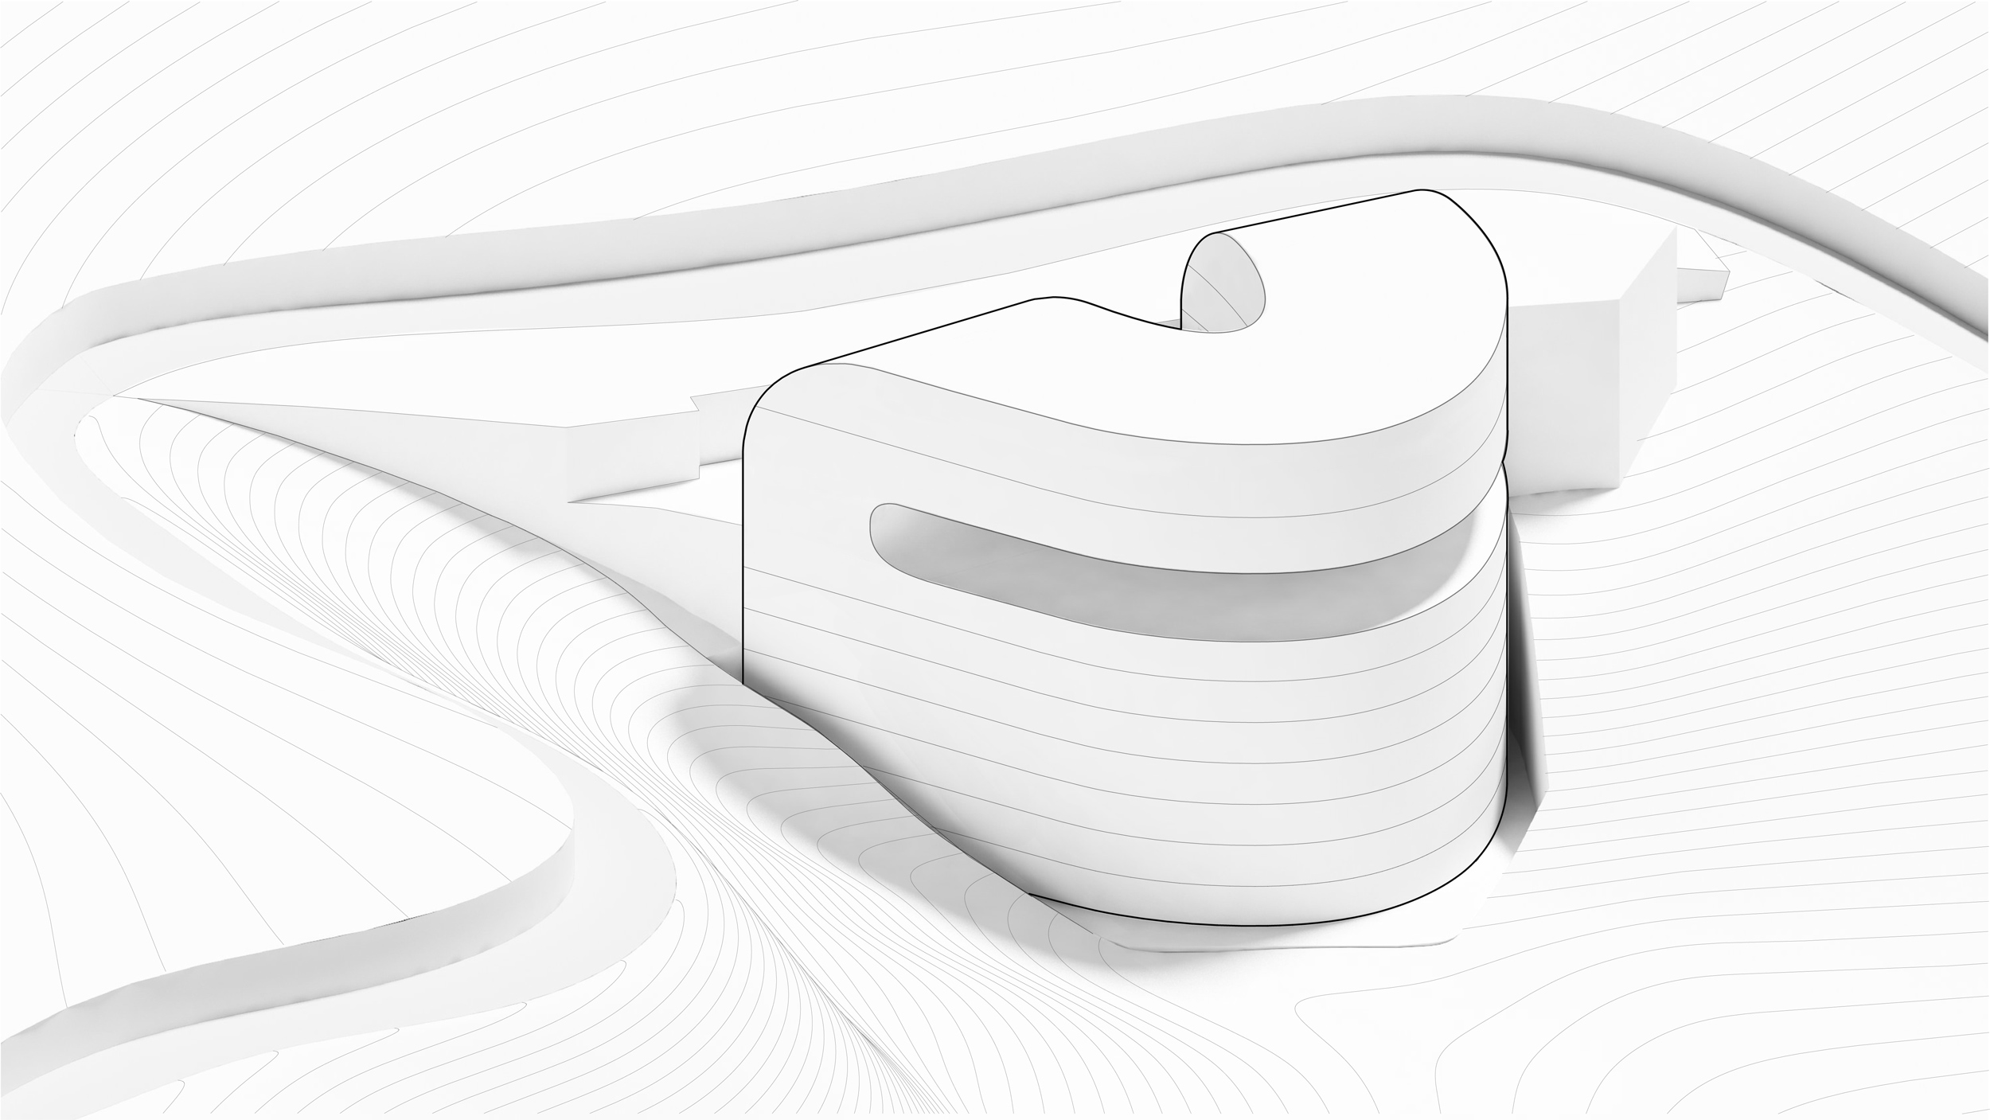
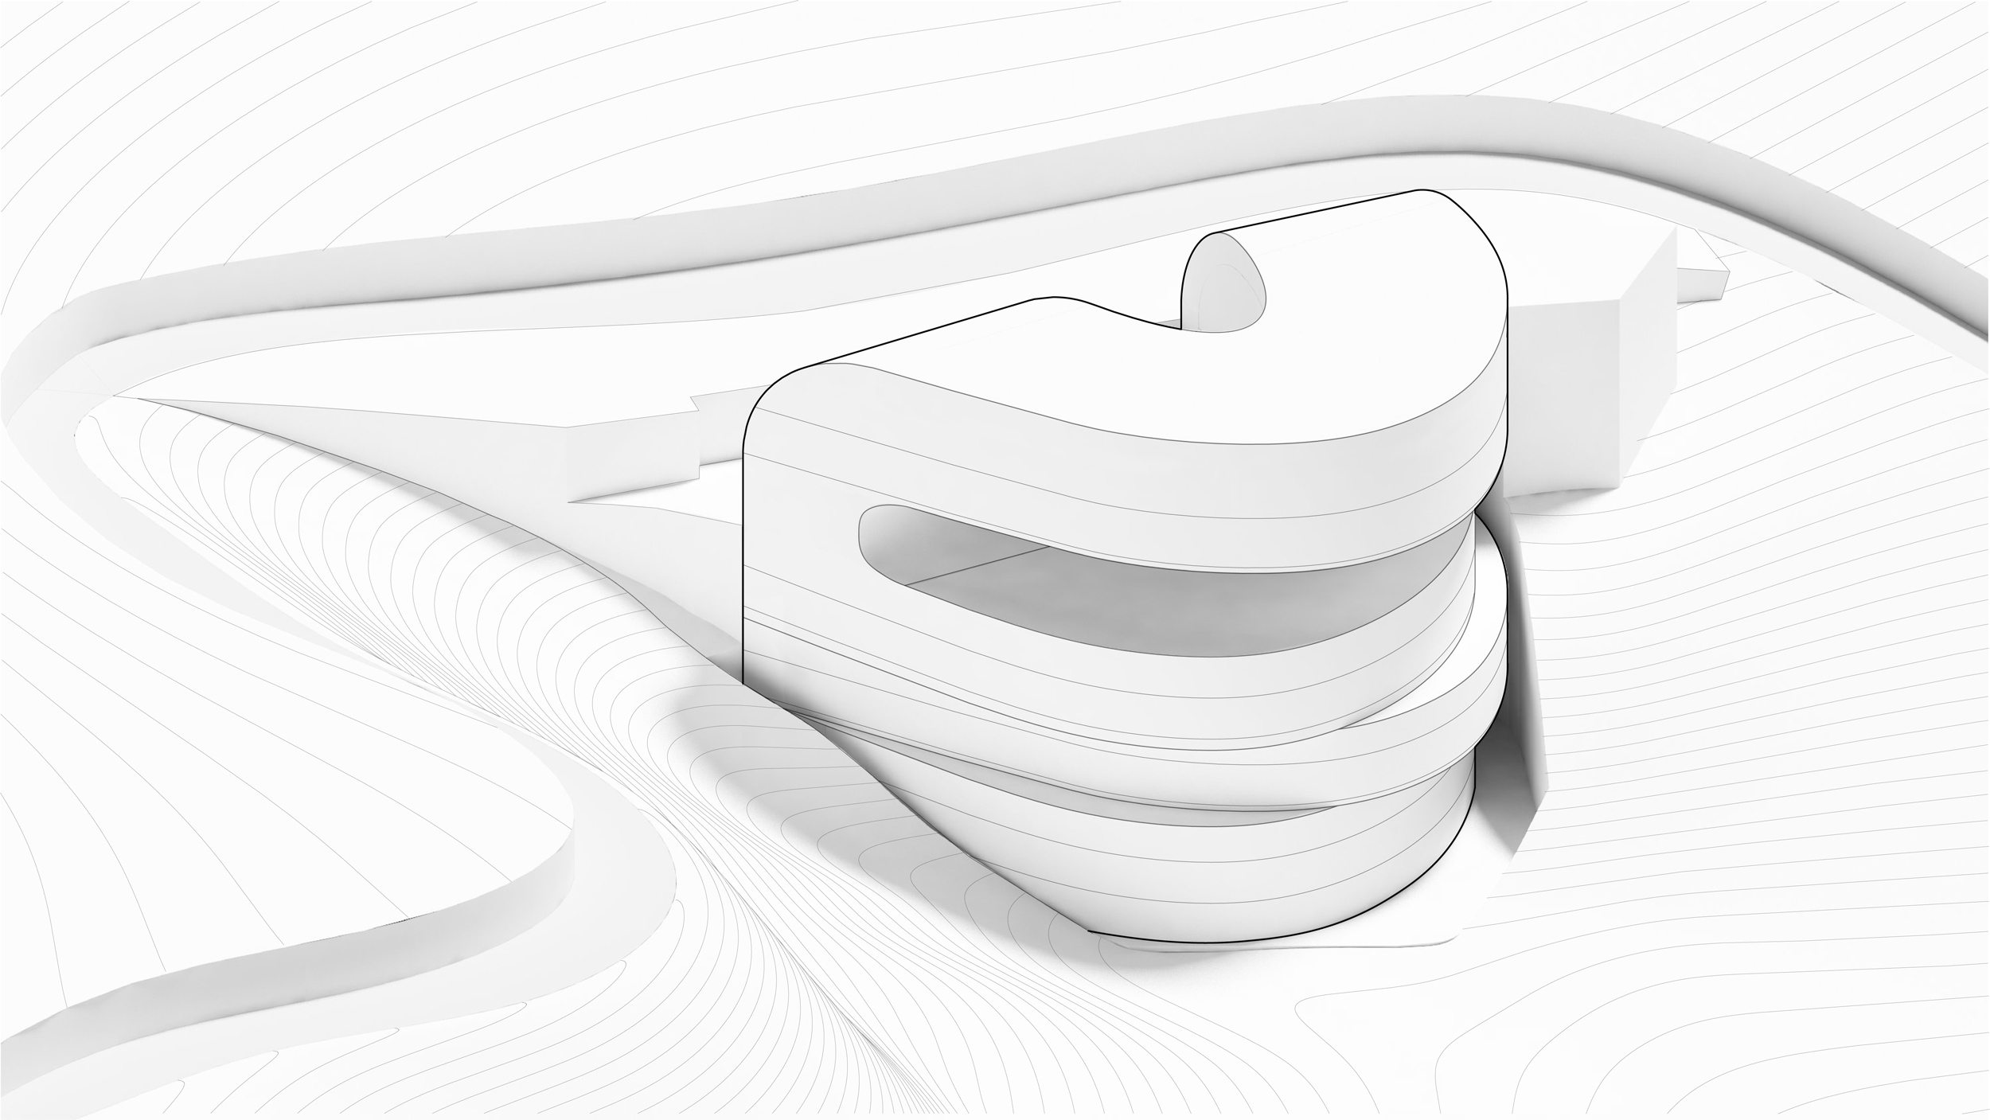
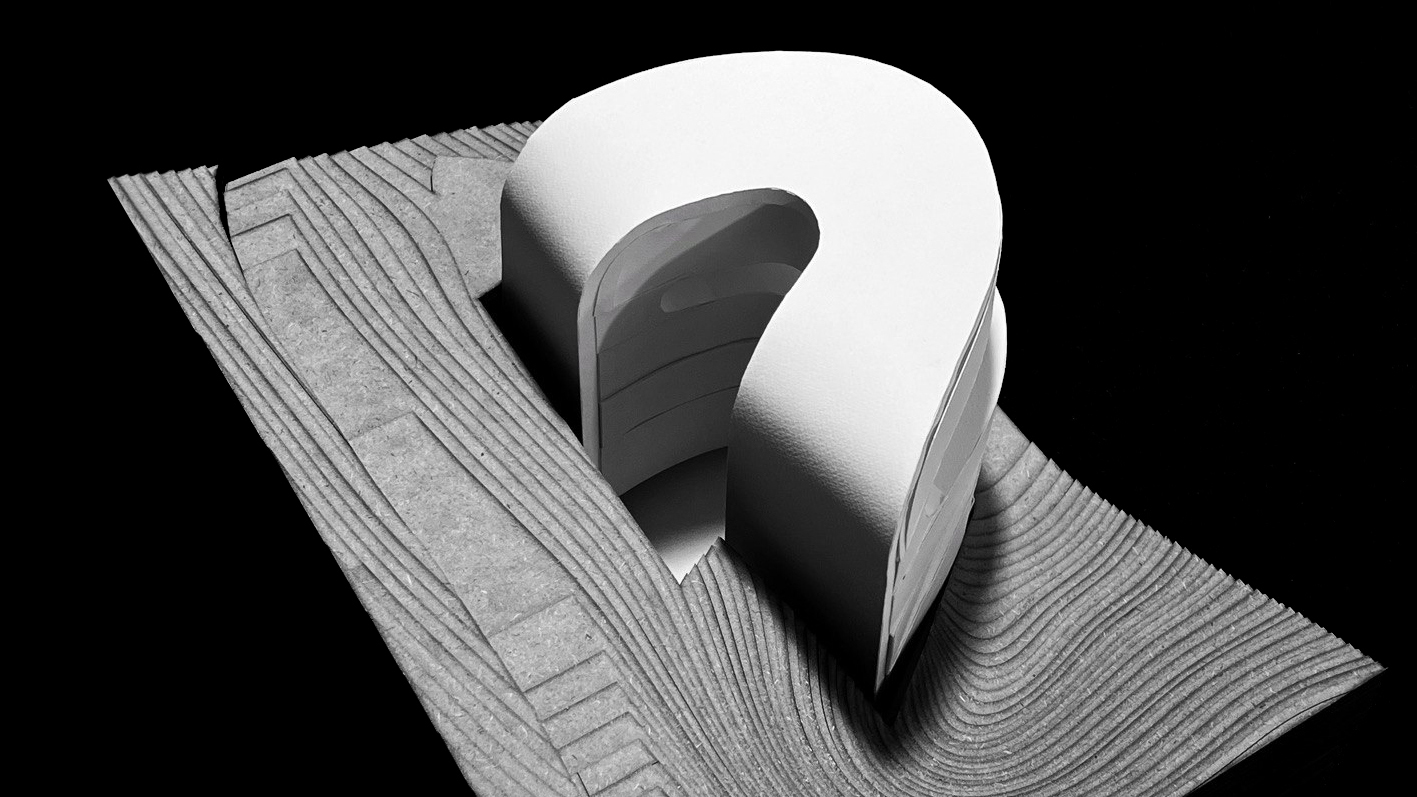
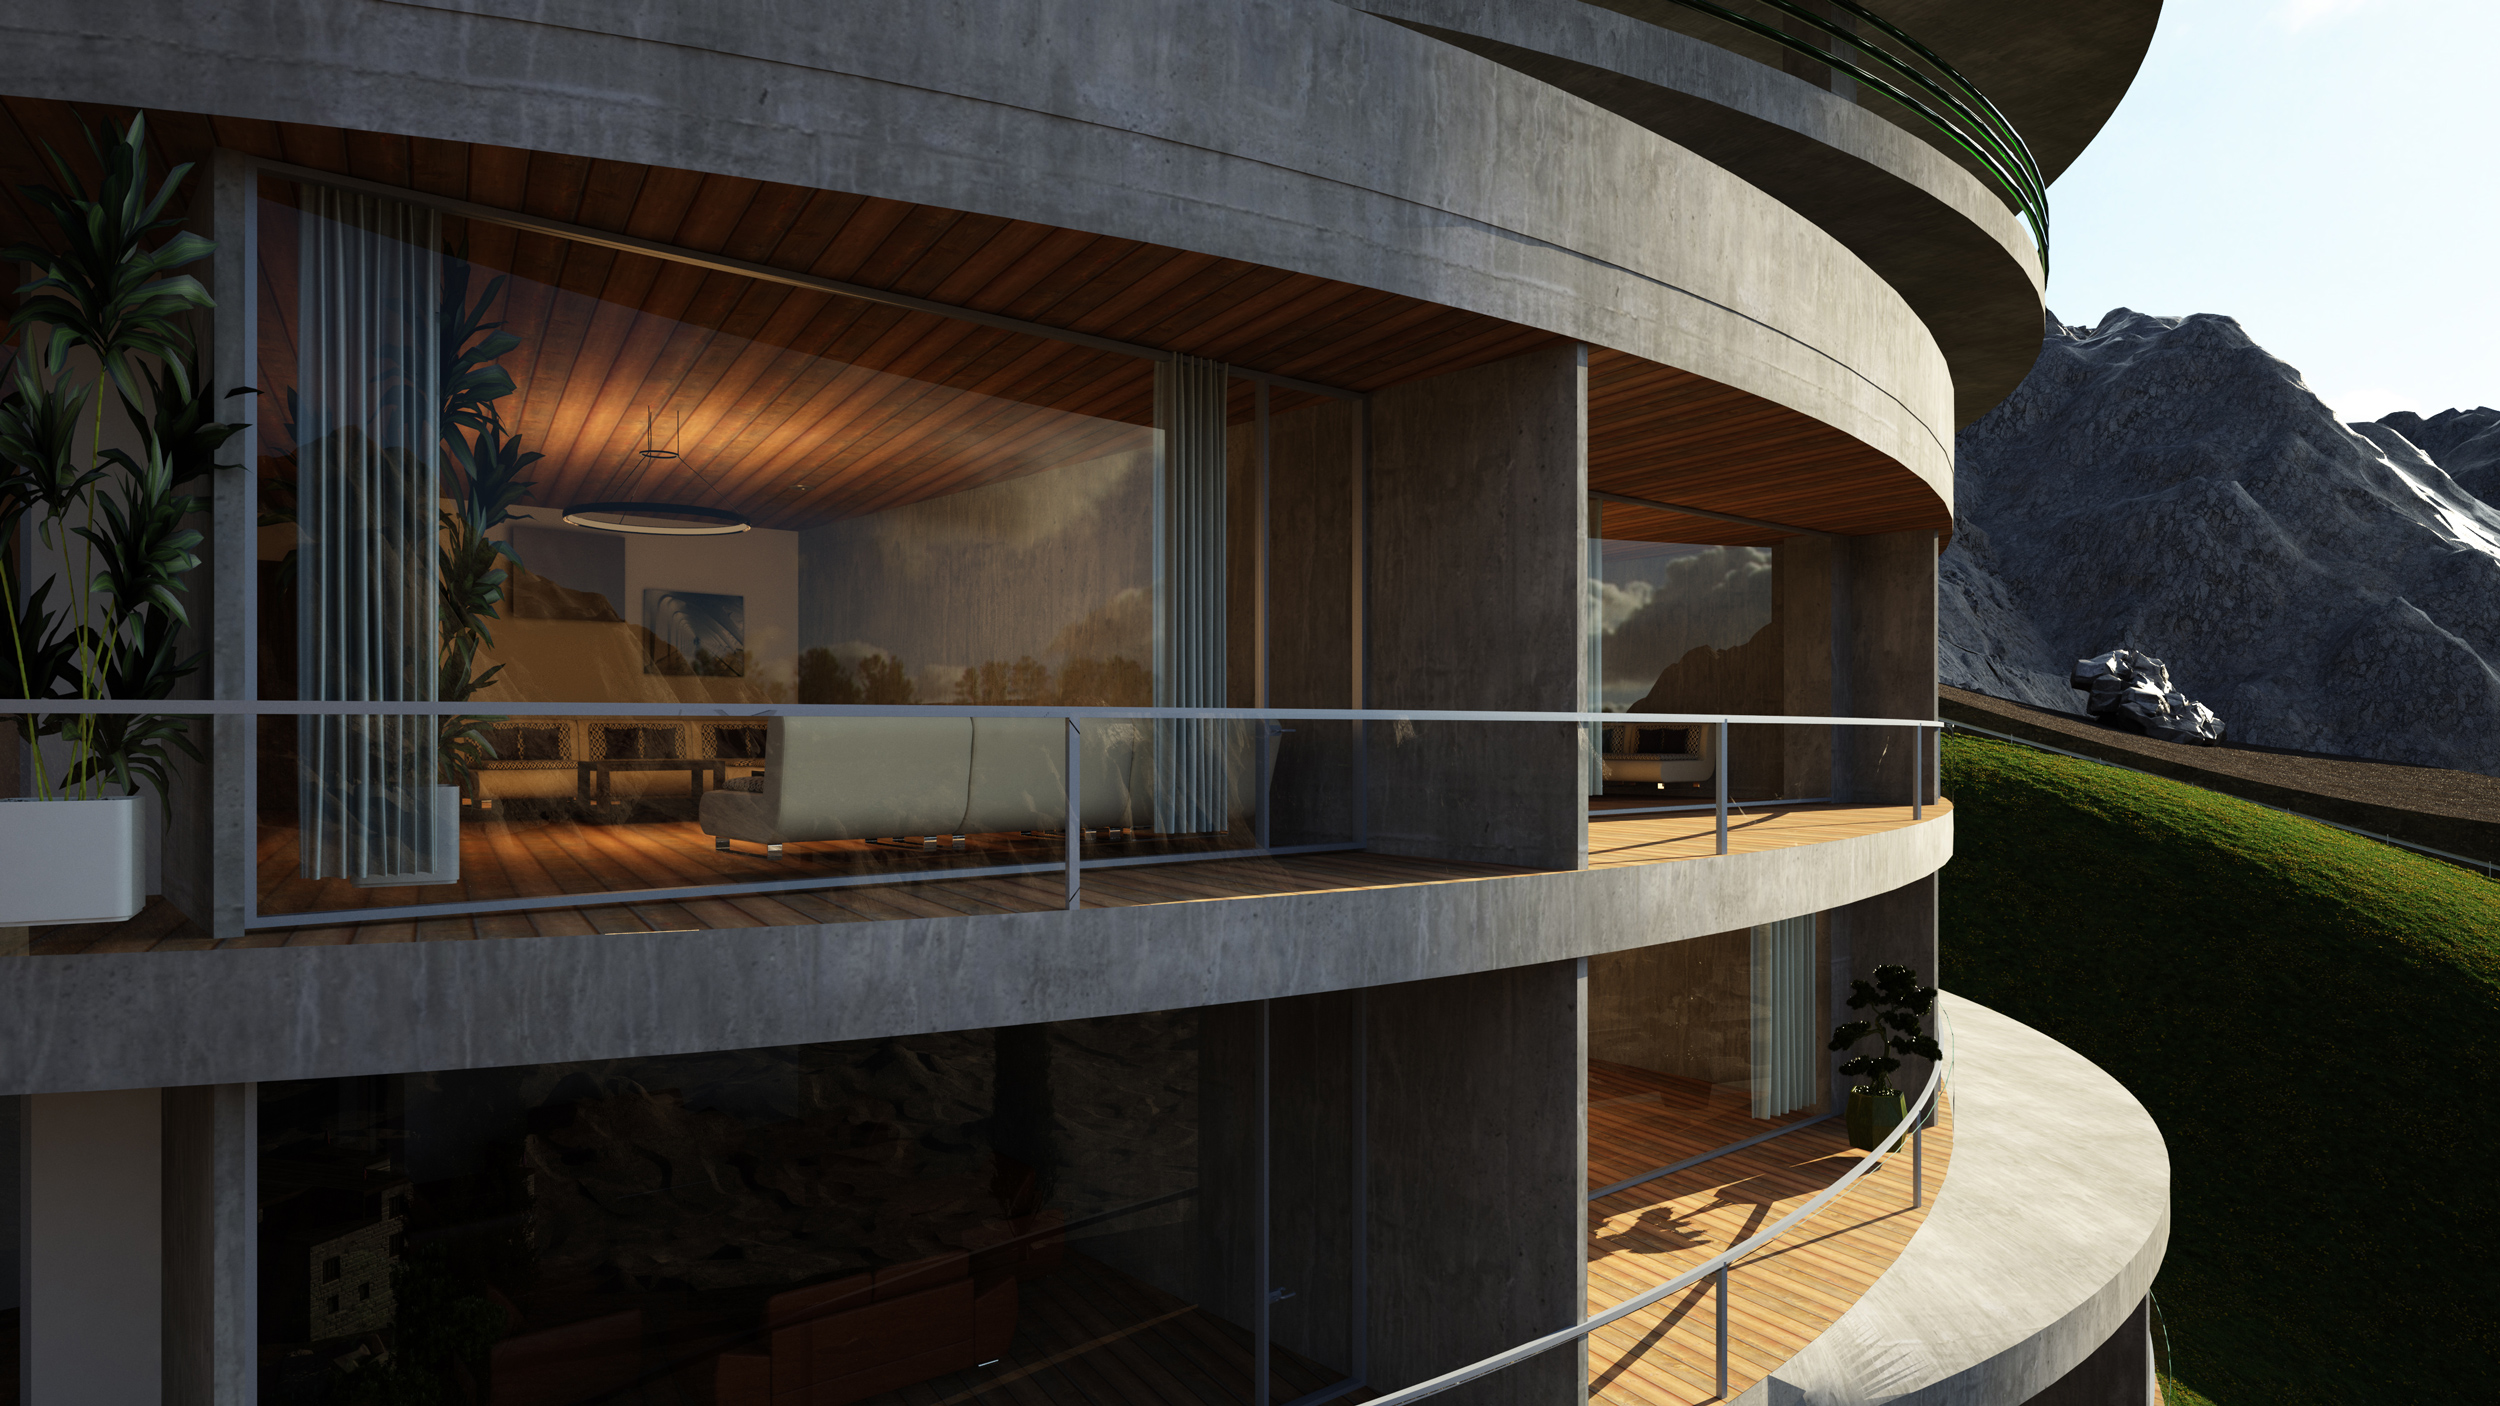
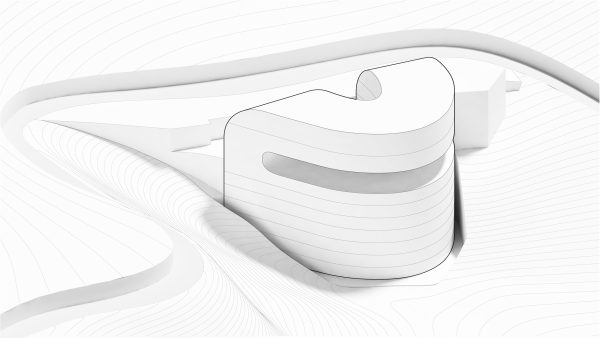
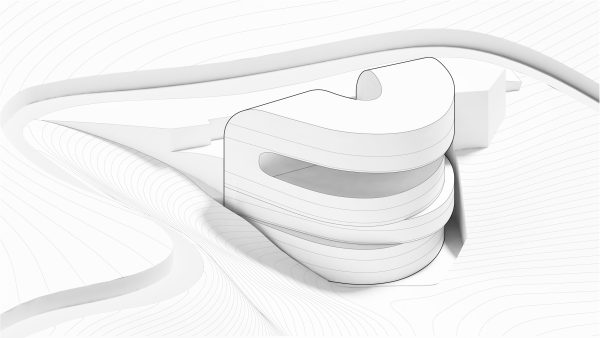
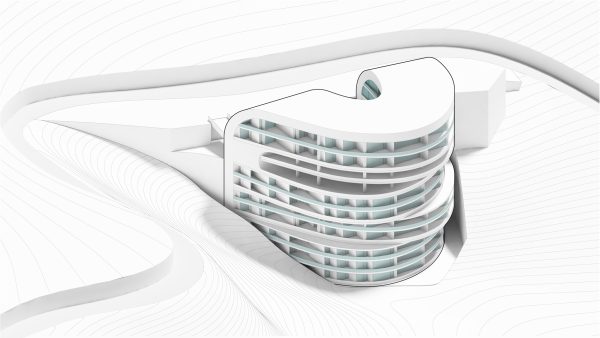
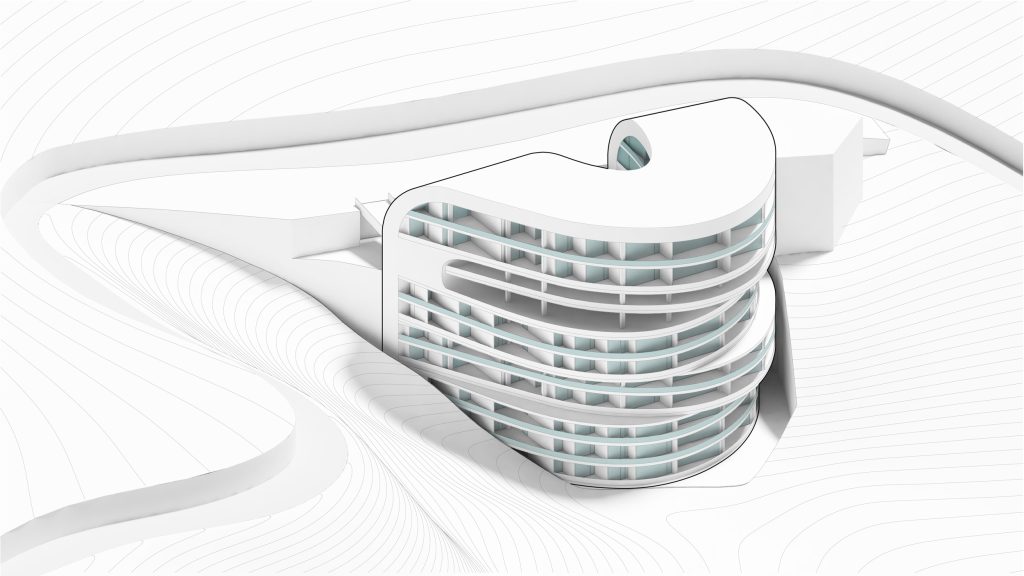
To respond to the site and maximize views of the Shemshak Valley, the main building mass takes on a U-shaped form. To avoid placing the parking areas on the lowest levels, an open space was incorporated at levels −1 and −2. Since the complex is occupied intermittently during most of the year, this arrangement allows residents to use the parking area as a public terrace with exceptional views of the beautiful Shemshak Valley. Thus, the project’s main diagram incorporates a void within the complex that serves a dual function.

