































Unex Tower
Spatial Organization
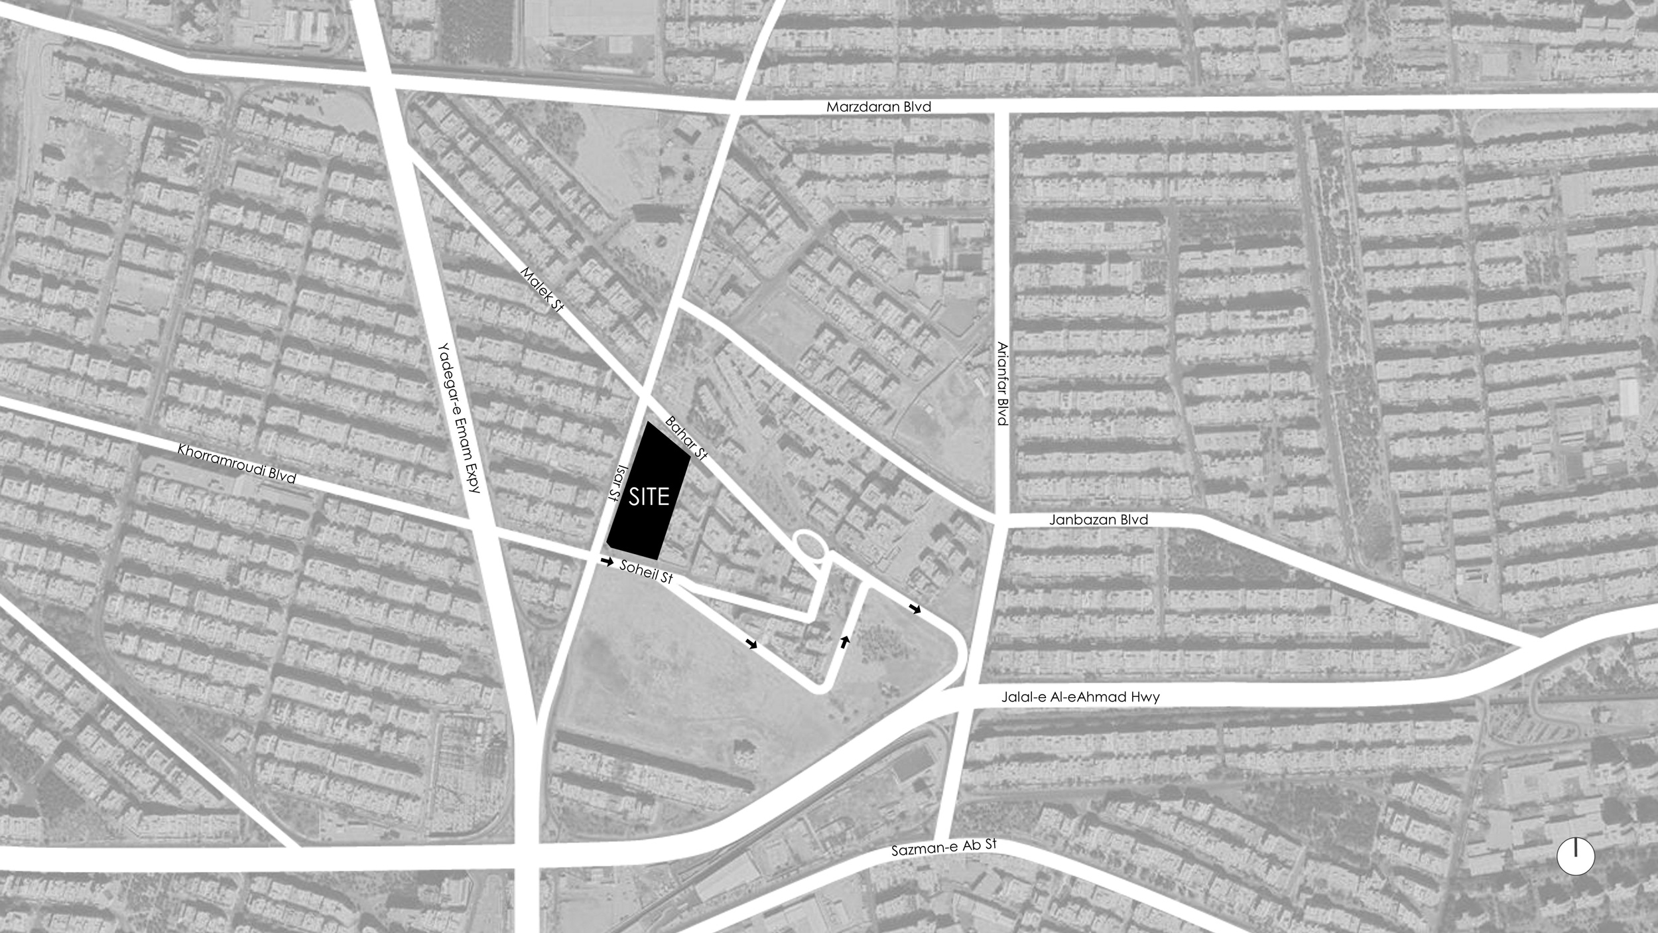
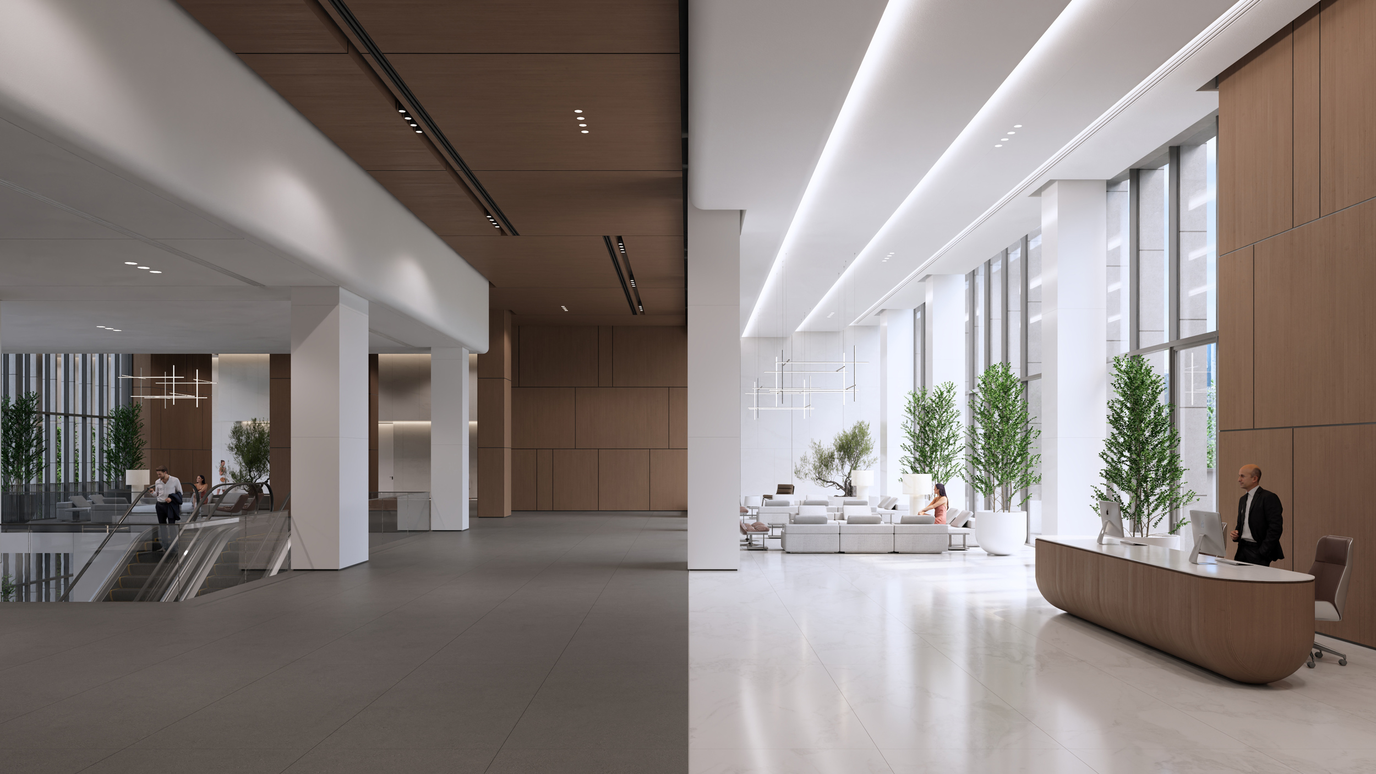
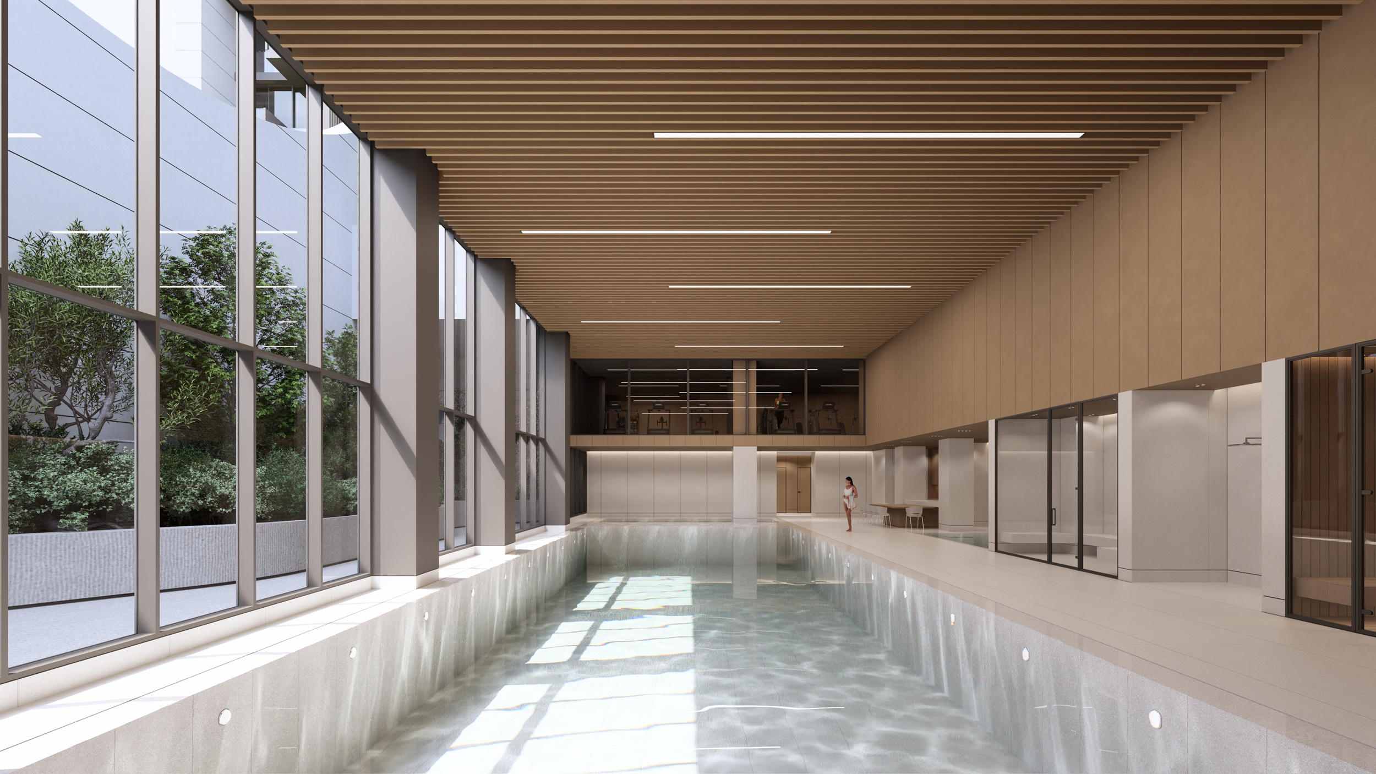
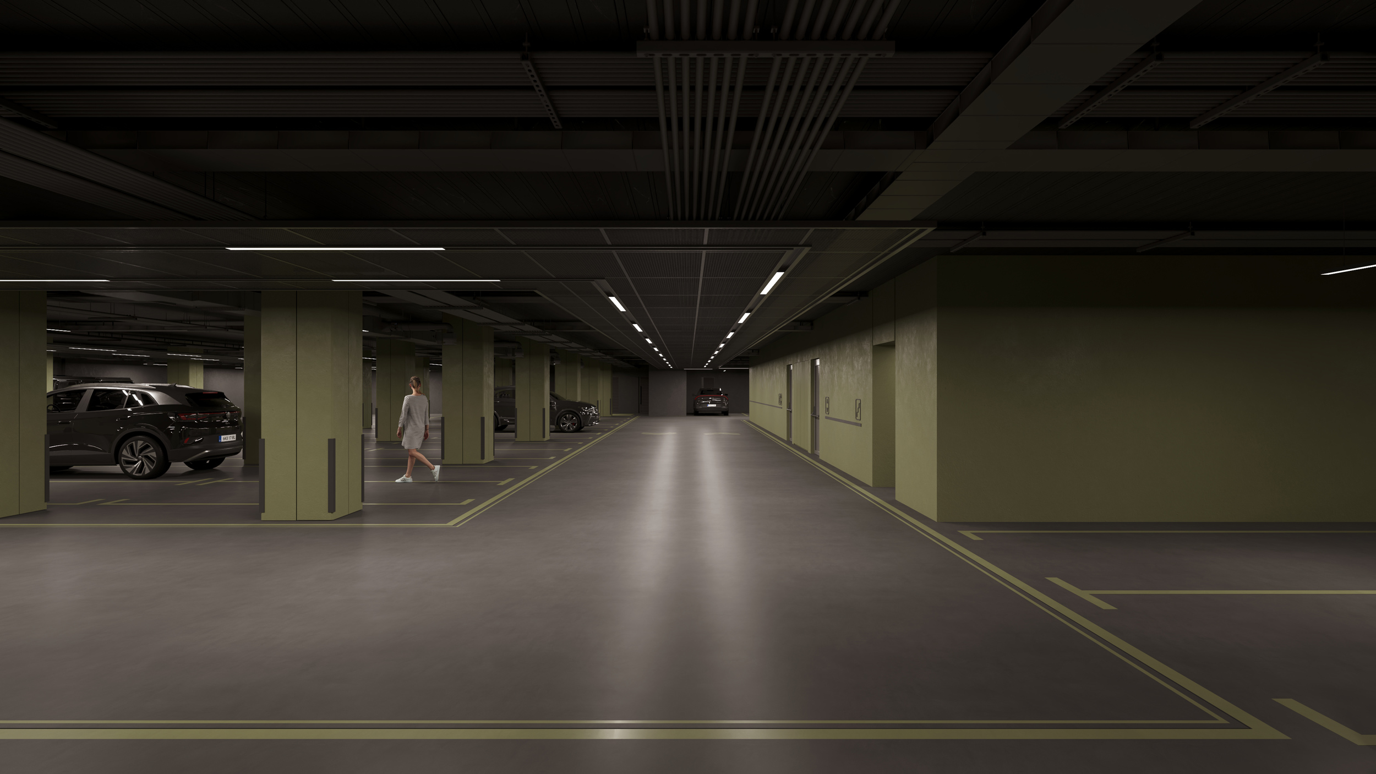
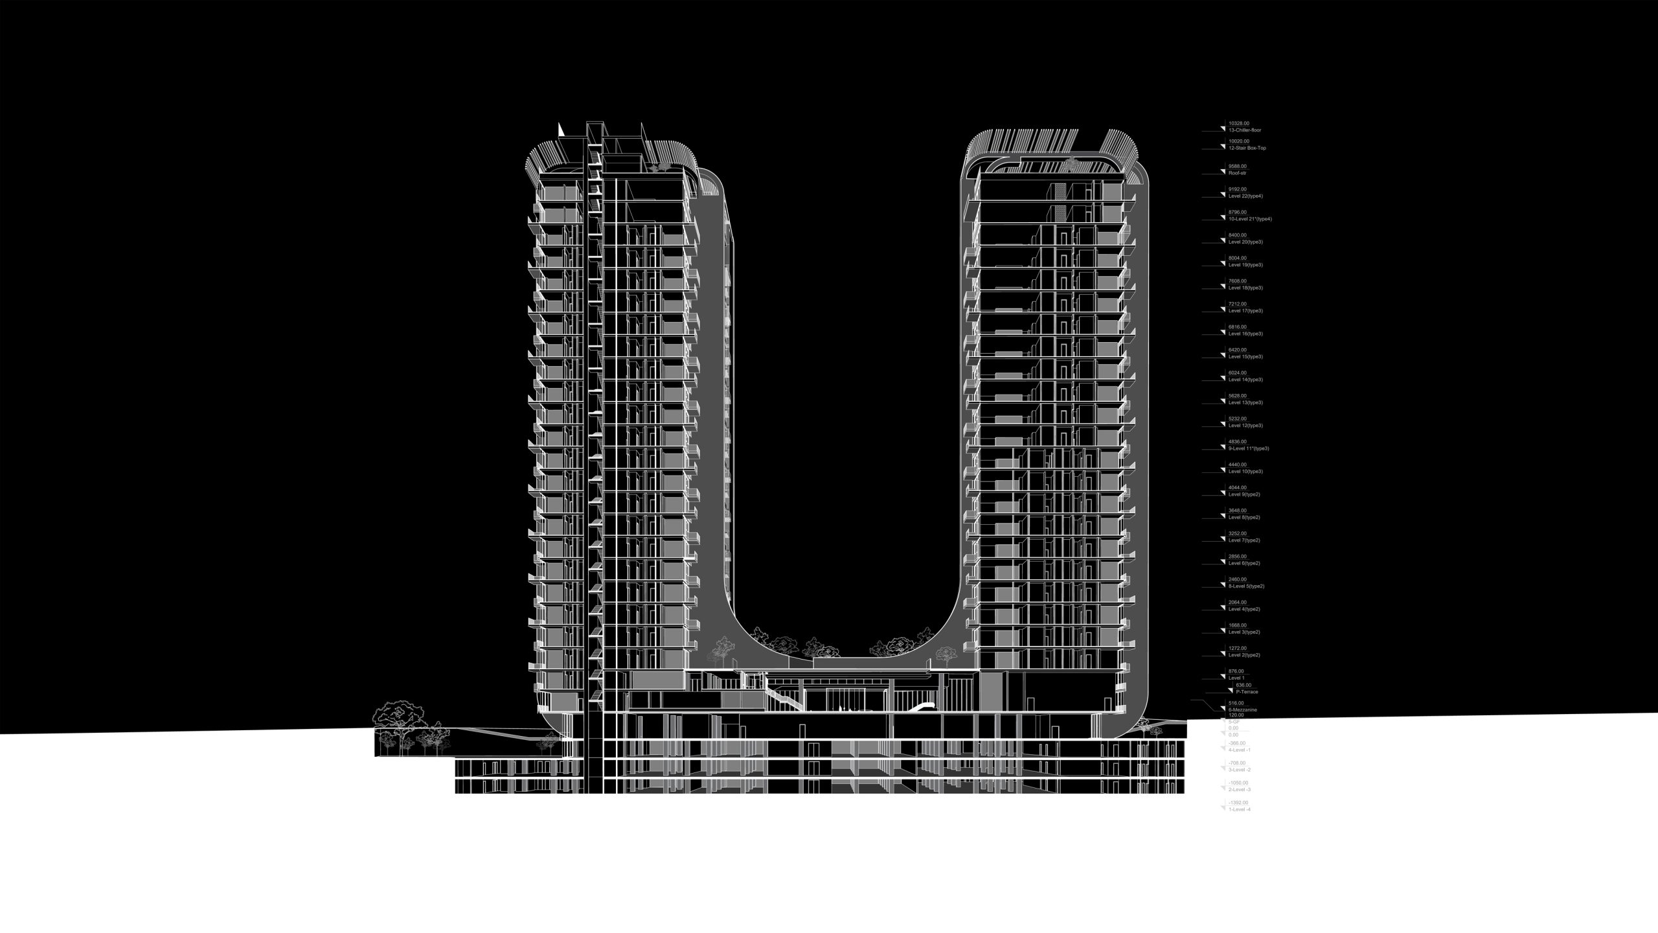
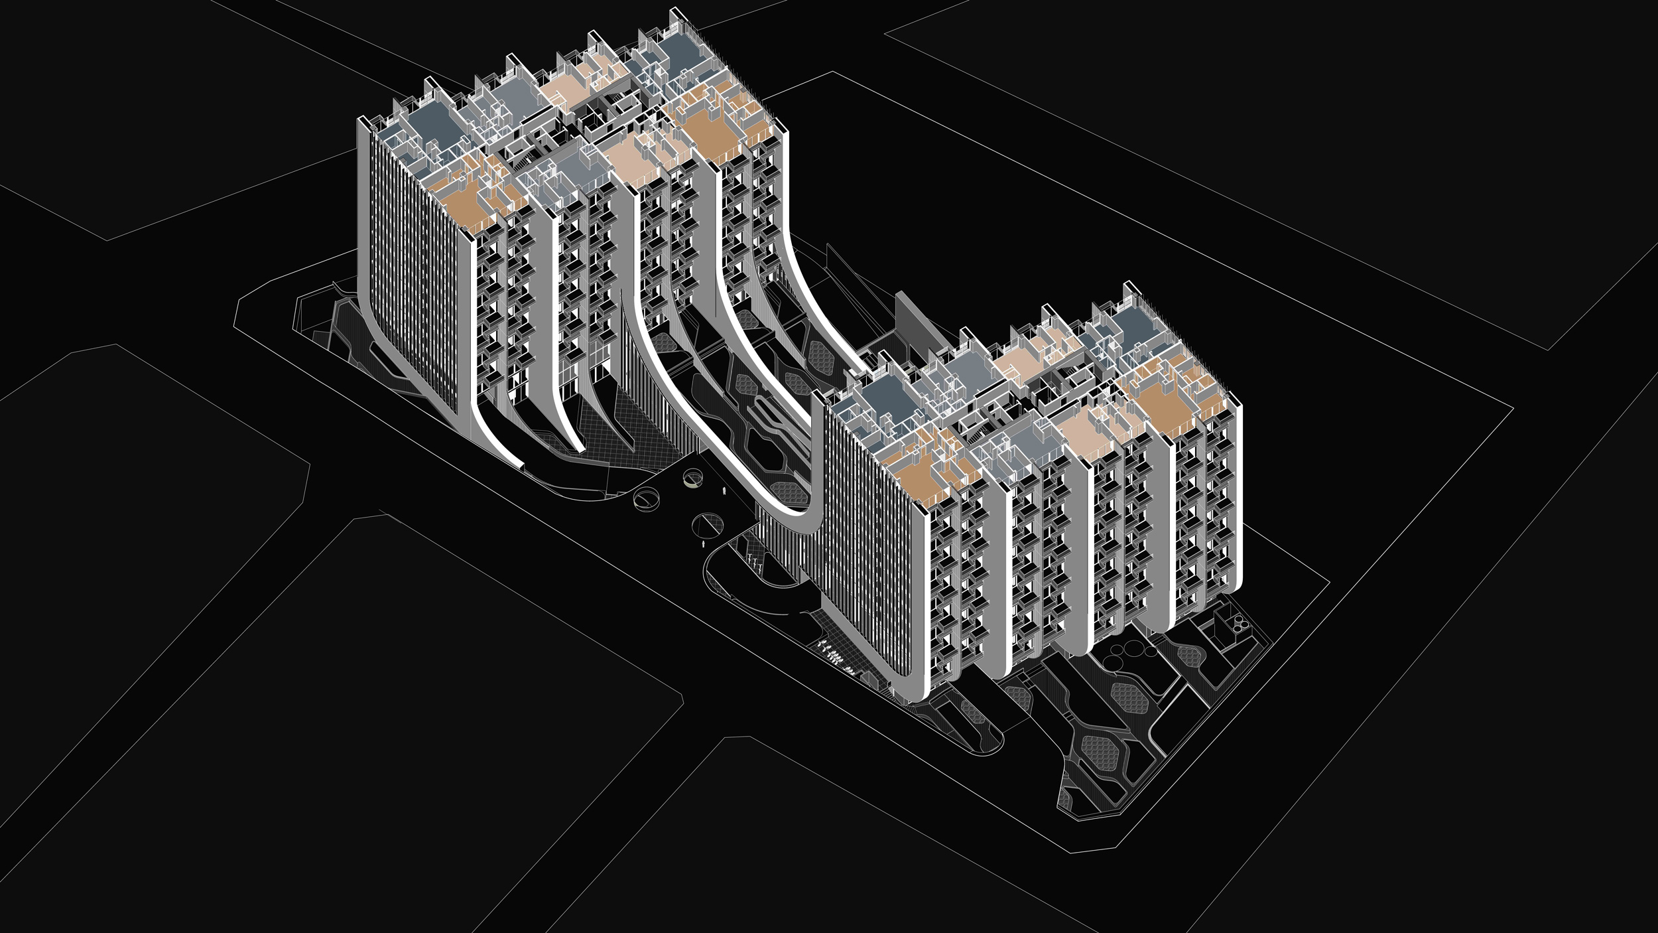
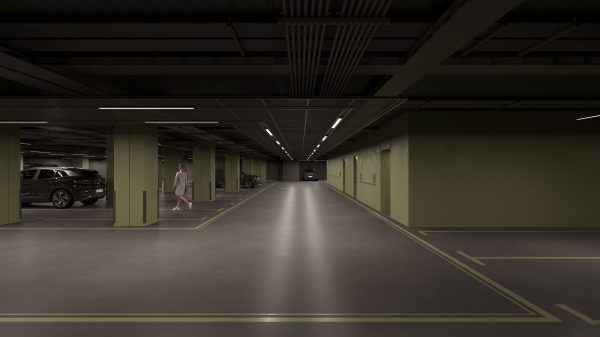
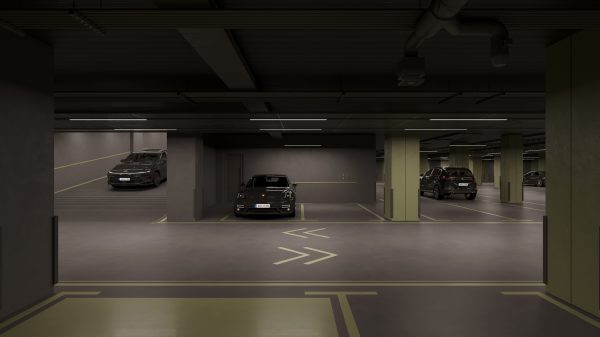
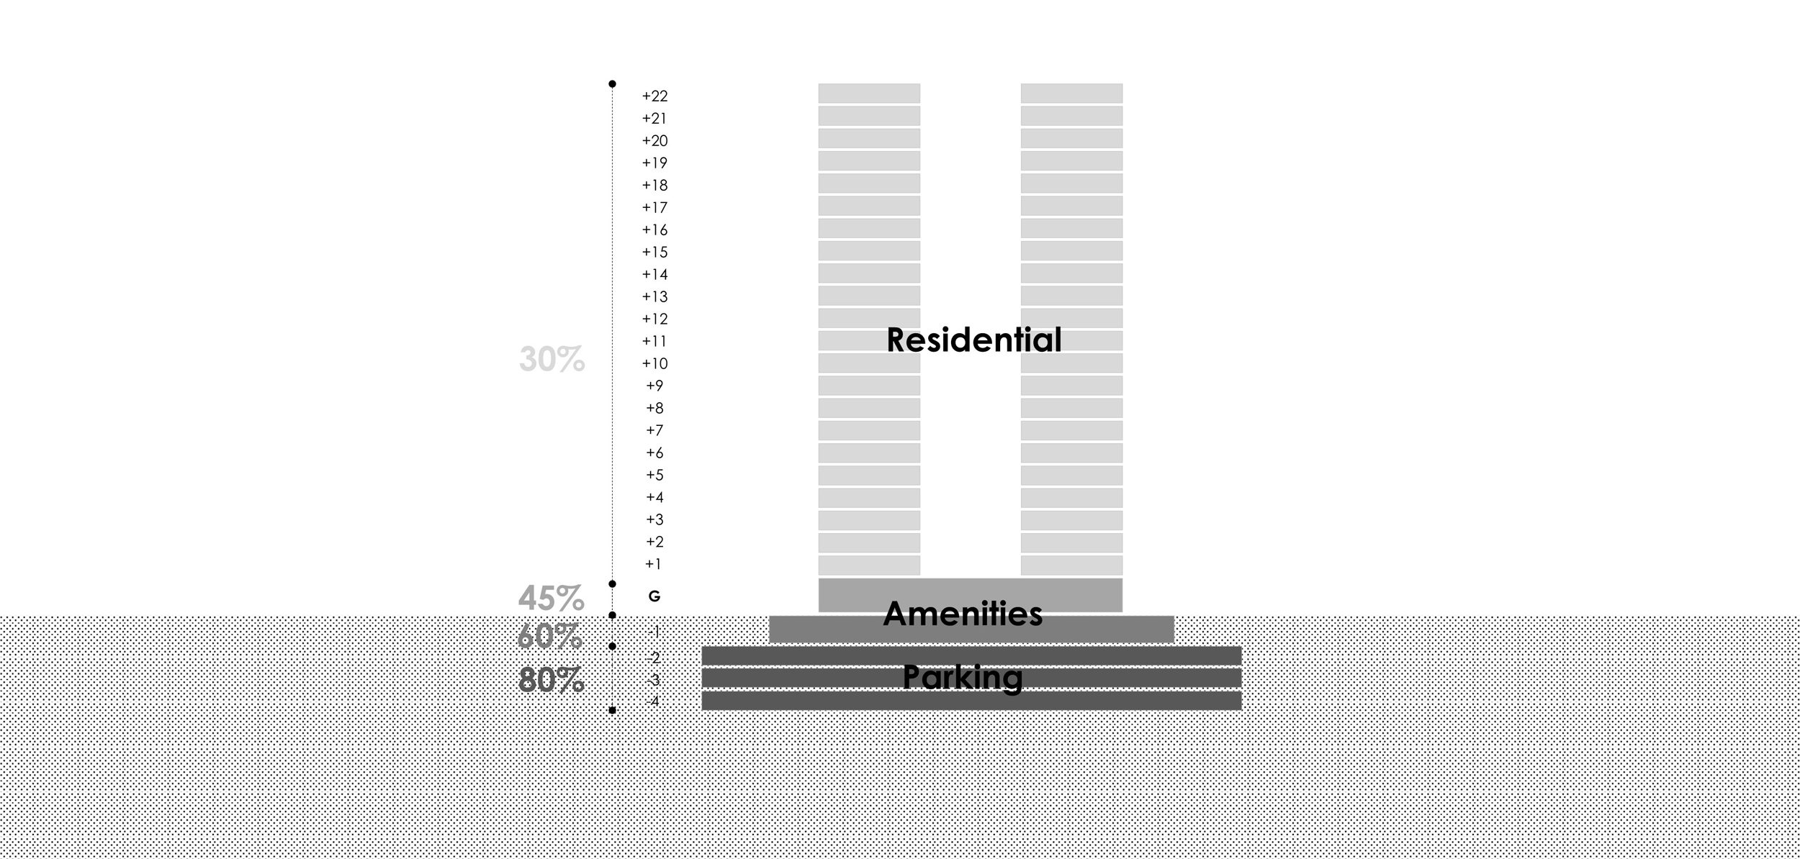
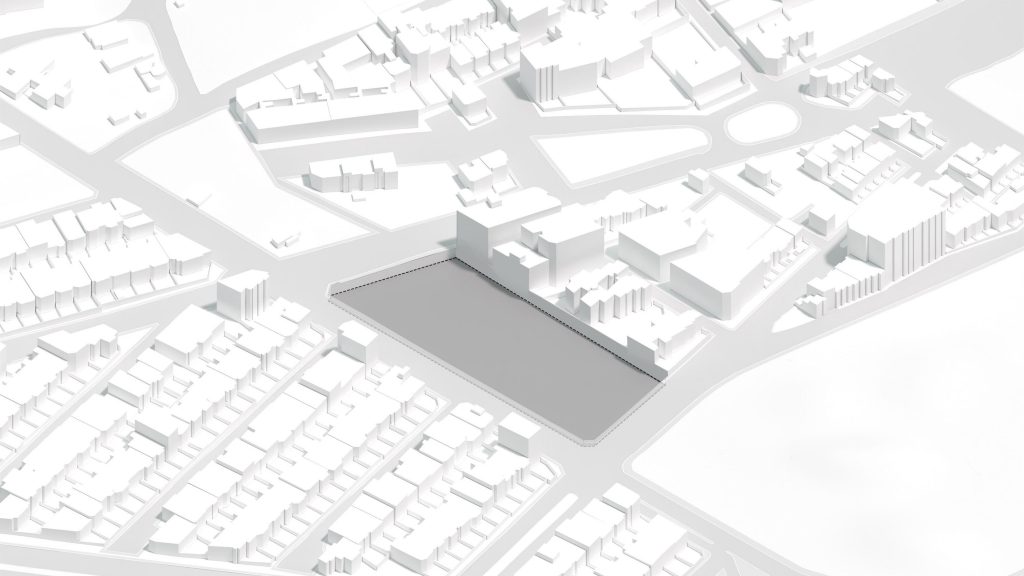
This project began as a limited architectural competition organized by a prominent Iranian developer. The brief called for a large residential complex, about 95,000 m², composed of two 23-story towers in western Tehran. The site, measuring roughly 9,000 m², is open on three sides and enjoys excellent urban access. The program included multiple basement levels for parking, a main lobby at the first basement and ground floor, and the two residential towers above. According to the brief, about 80% of the site had to be excavated down to level –2 for parking, service, and mechanical systems. Essentially, we were removing a massive portion of the ground itself.
Architectural Concept
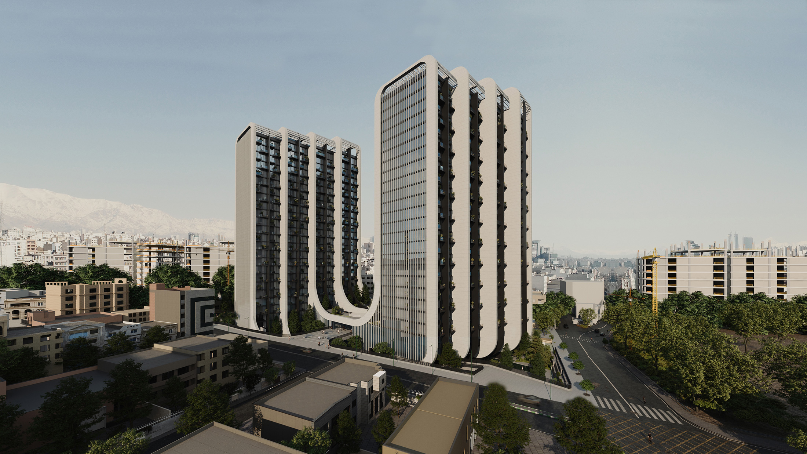
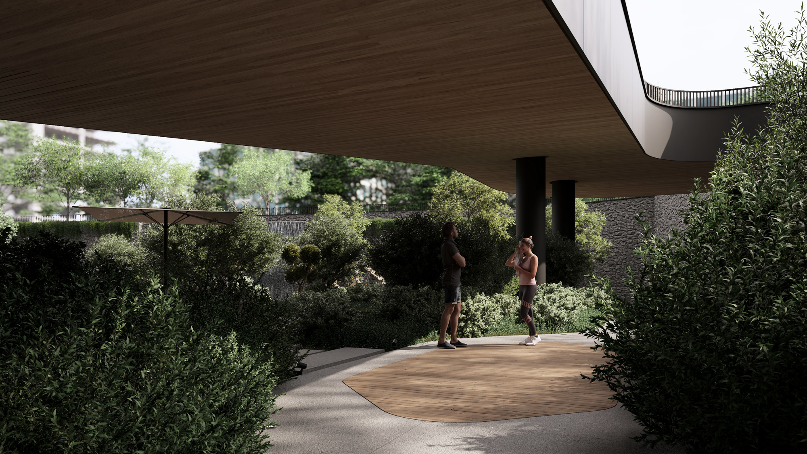
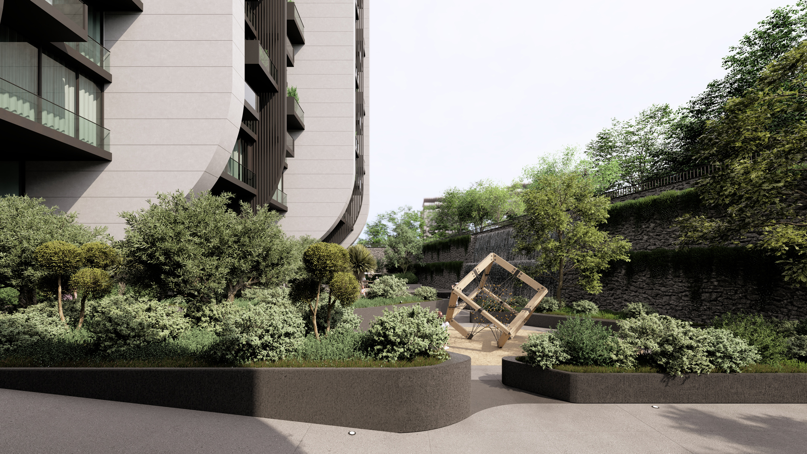
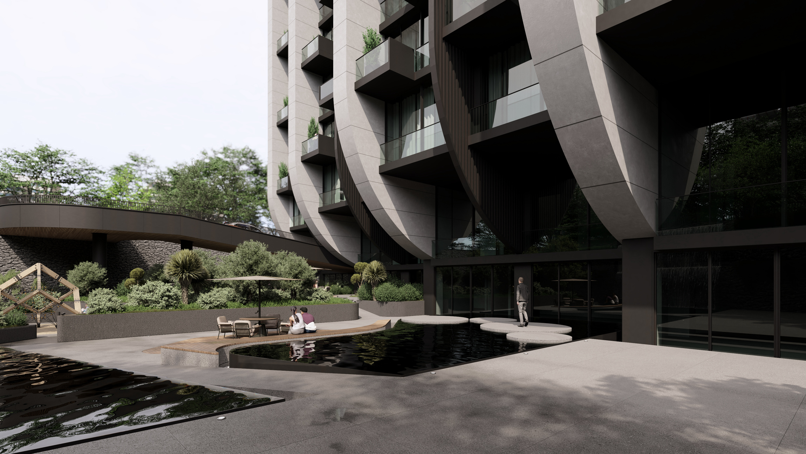
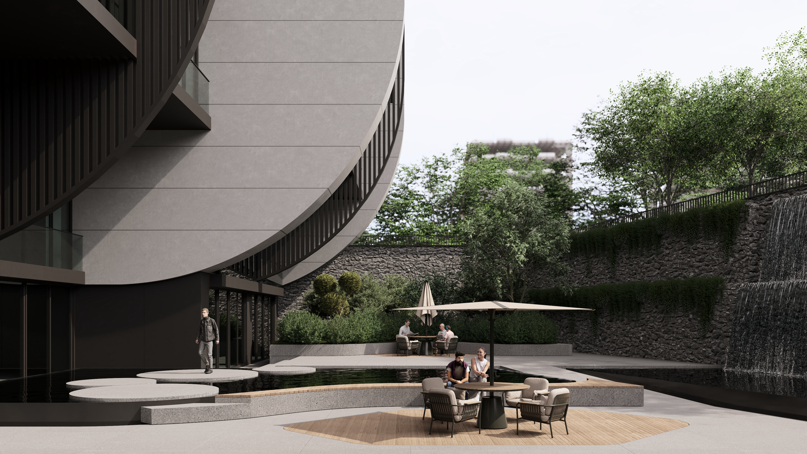
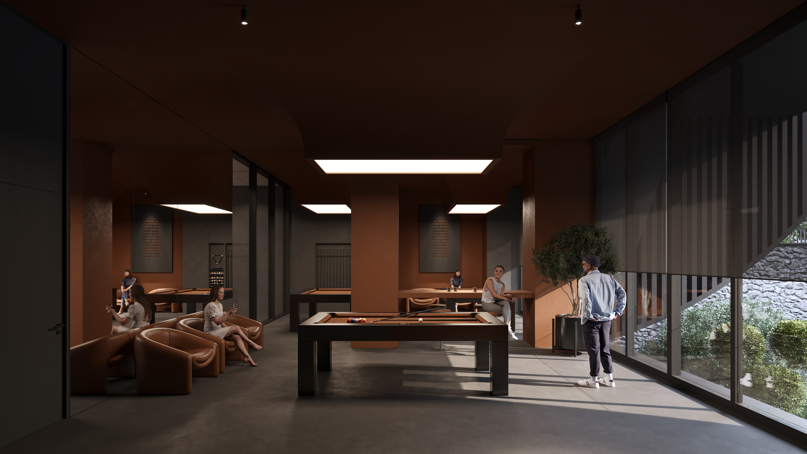
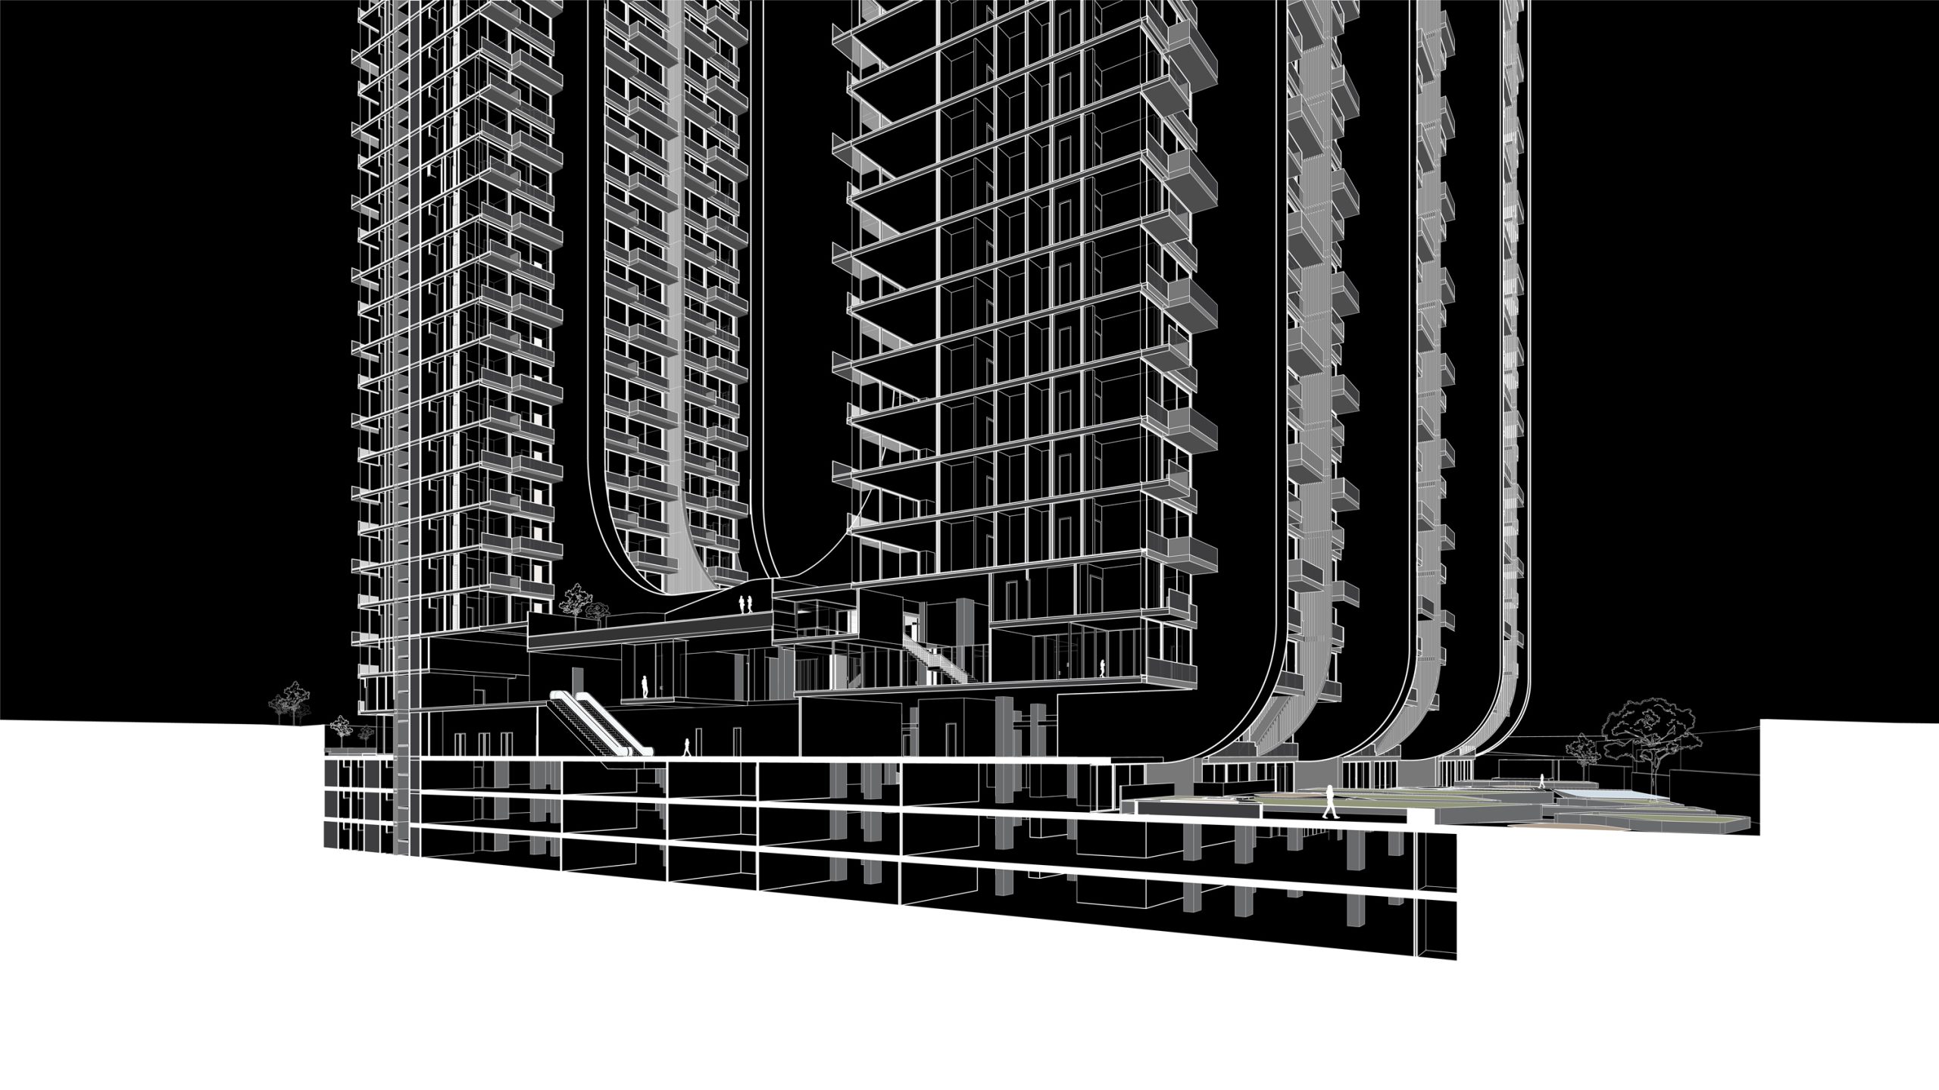
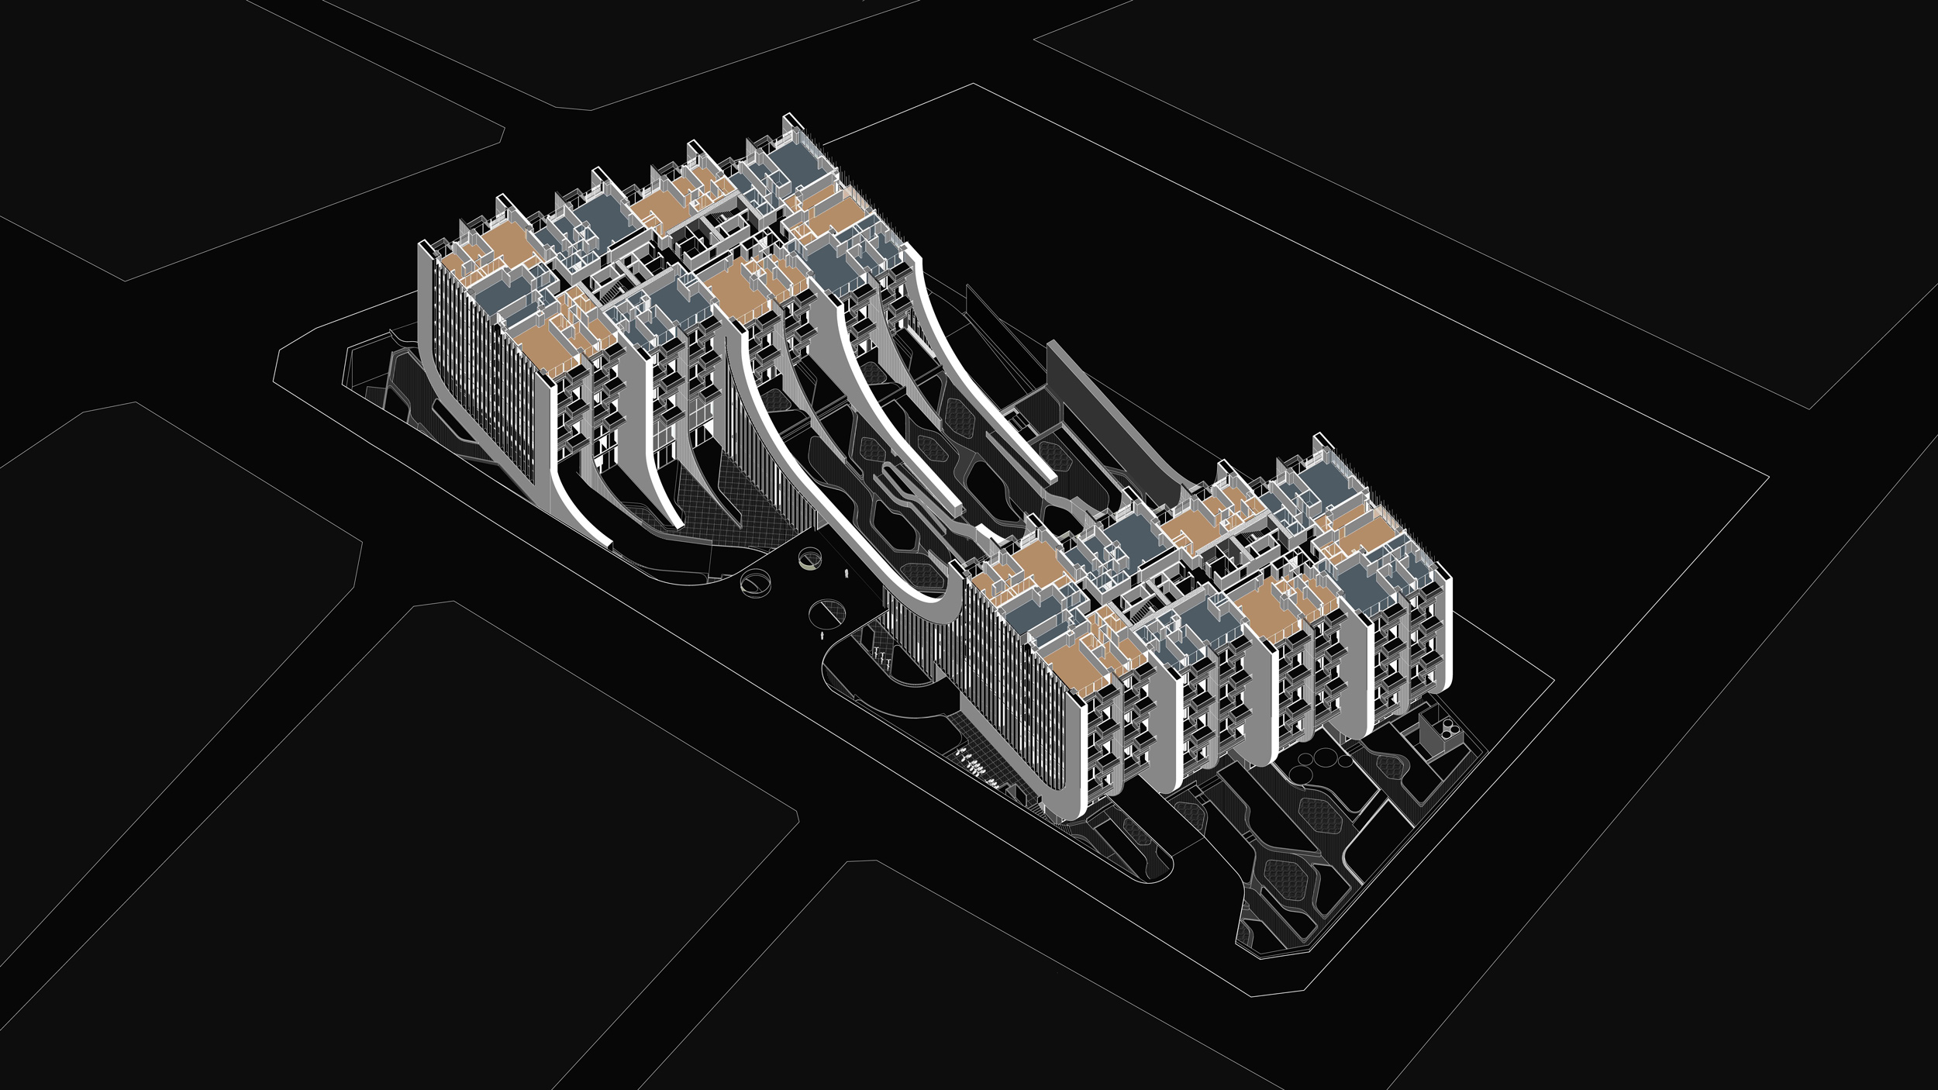
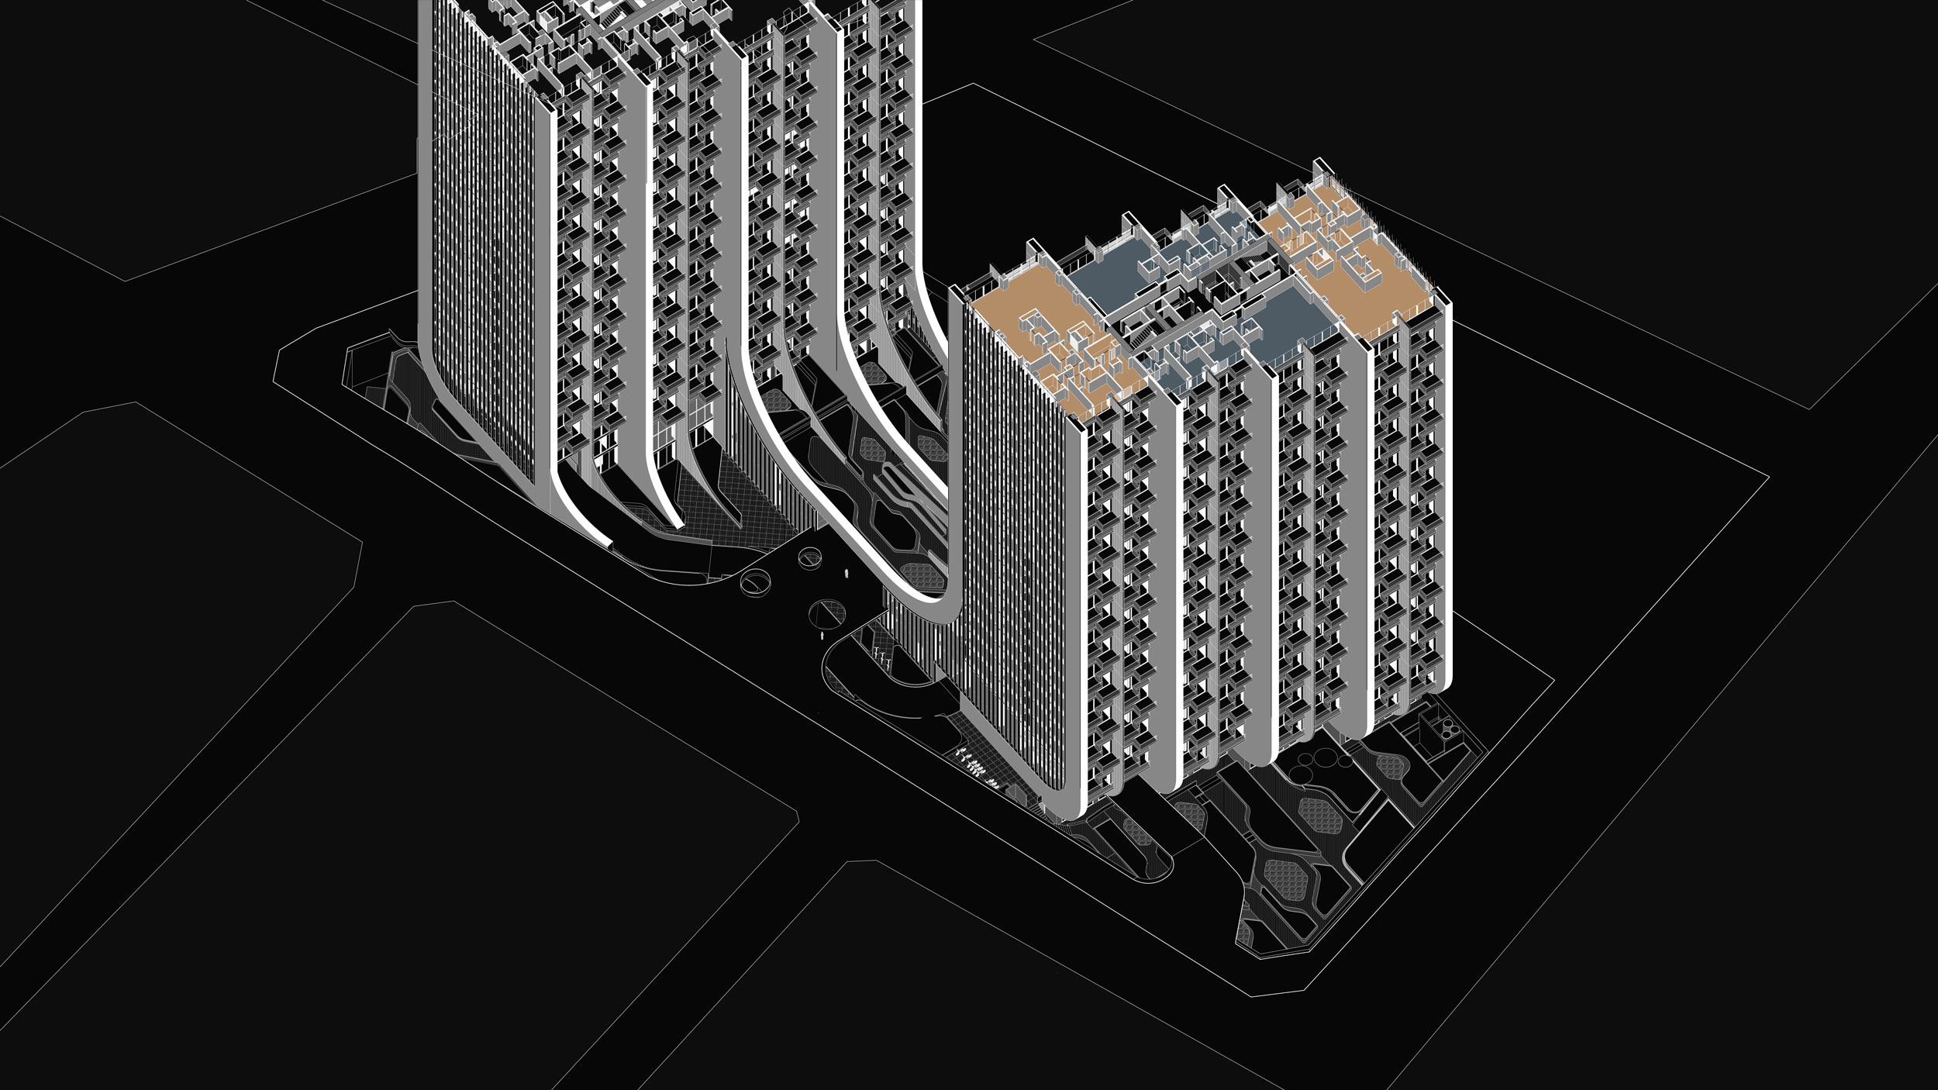
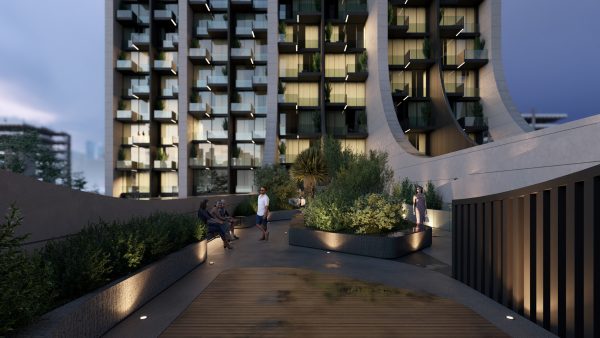
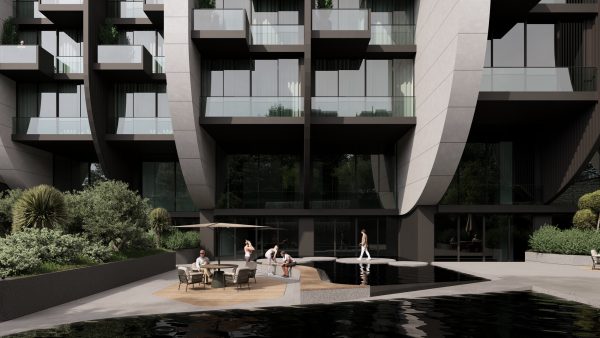
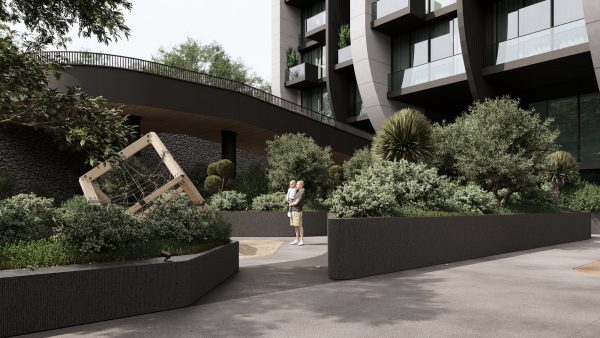
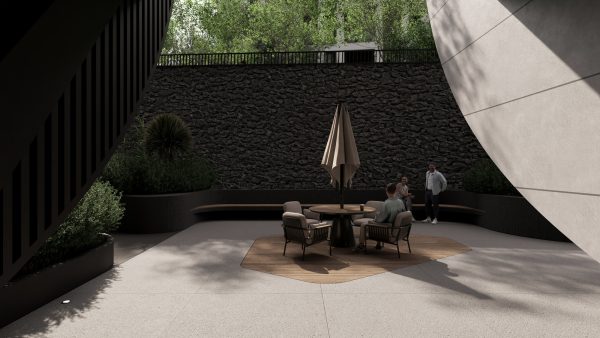
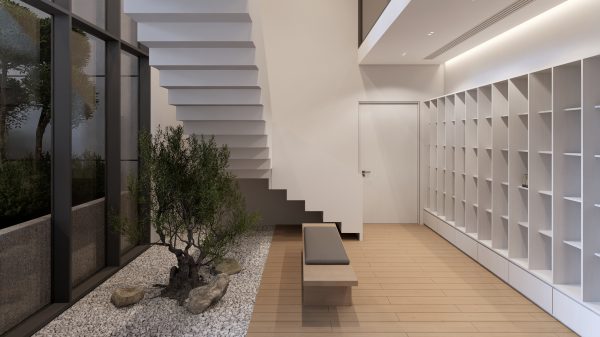
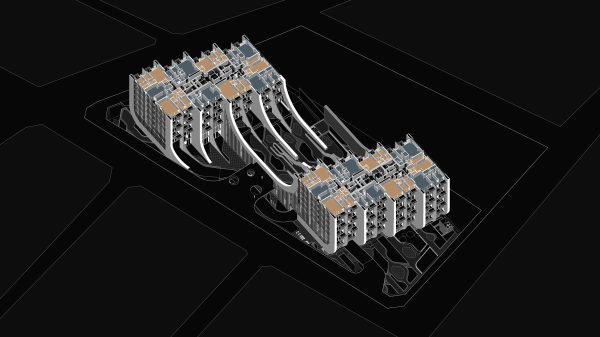
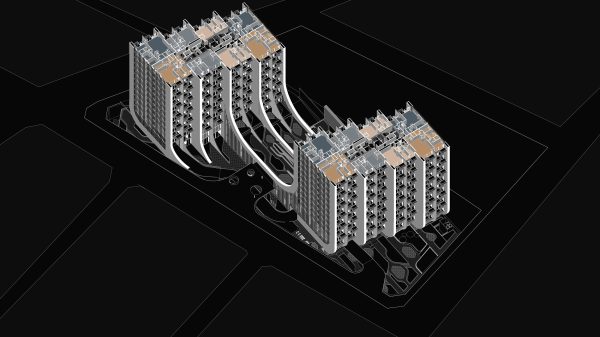
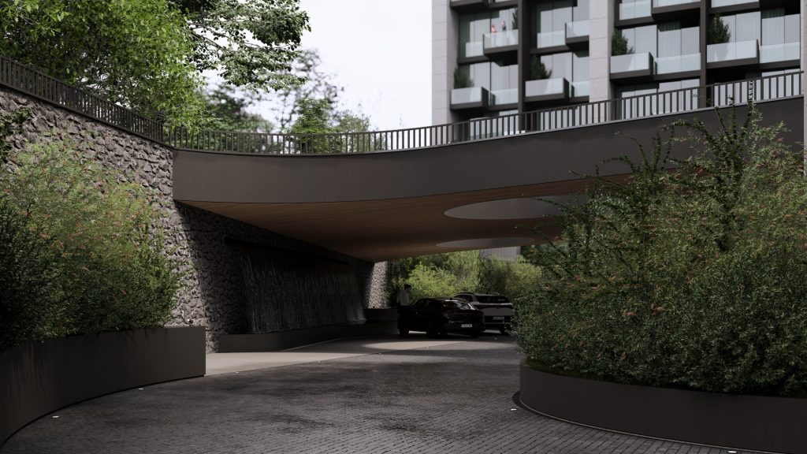
This led me to ask: rather than simply placing the towers on the ground, what if they could emerge from within a hole, rising out of an excavated crater? That became the core concept. The void was no longer just a by-product of excavation; it became an active spatial element of the project. This sunken courtyard not only created a dramatic gesture but also allowed light and air to penetrate the lower floors, solving multiple technical and architectural challenges simultaneously. It became a landscaped environment, integrating trees, water features, and green space with both the basements and the architecture above.


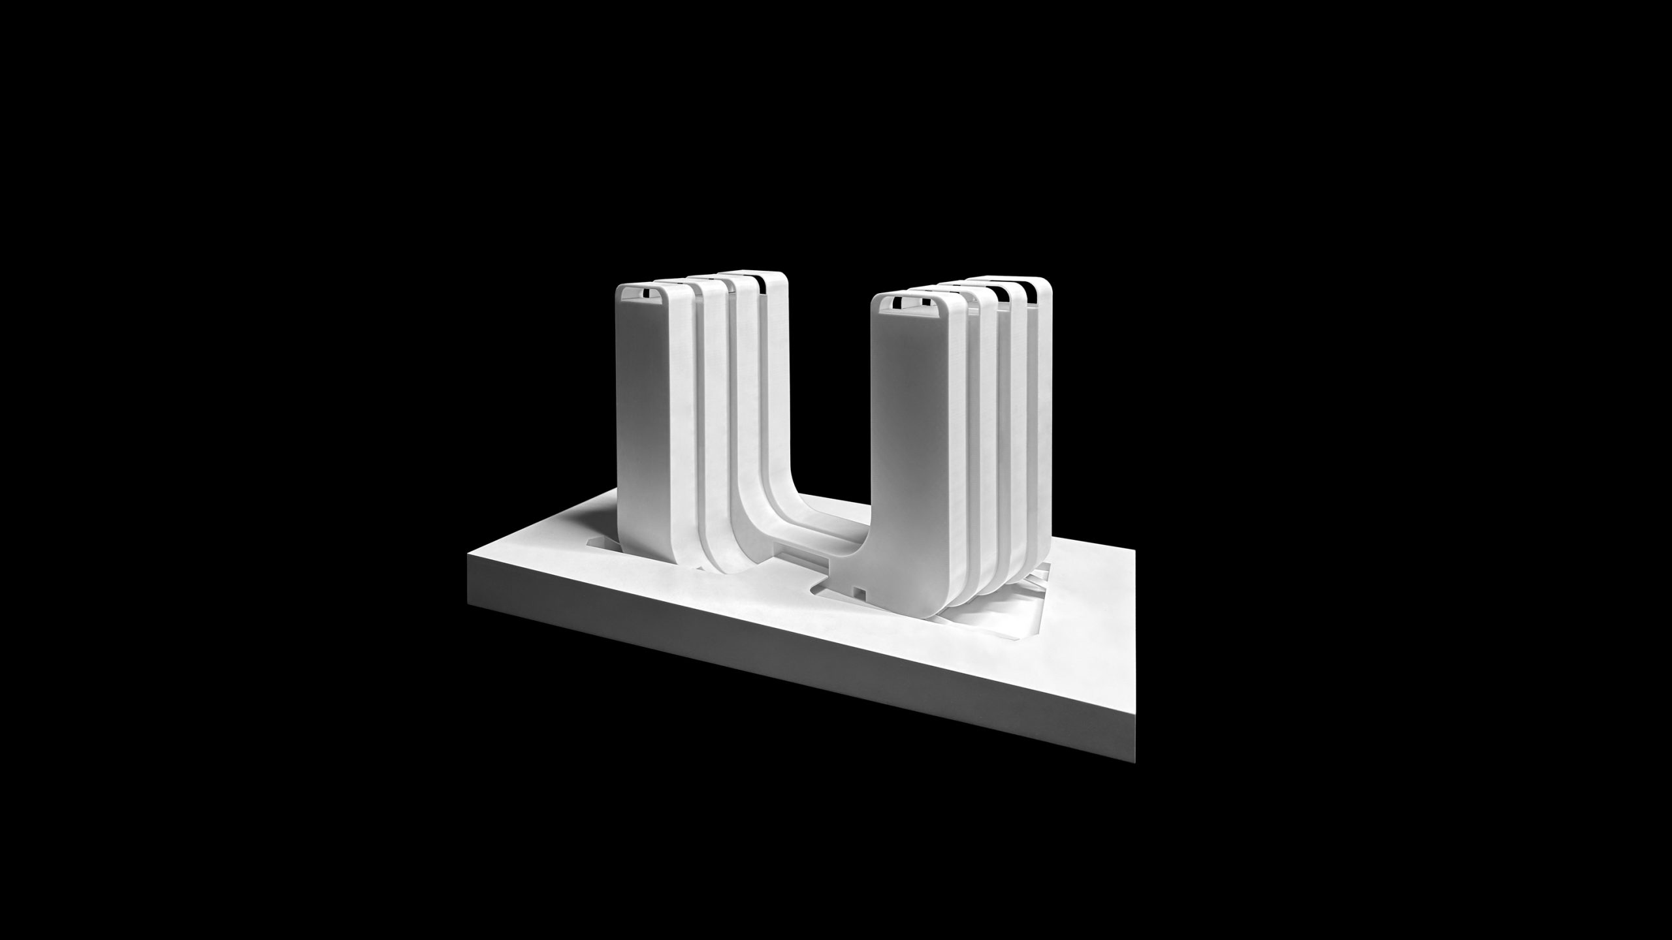
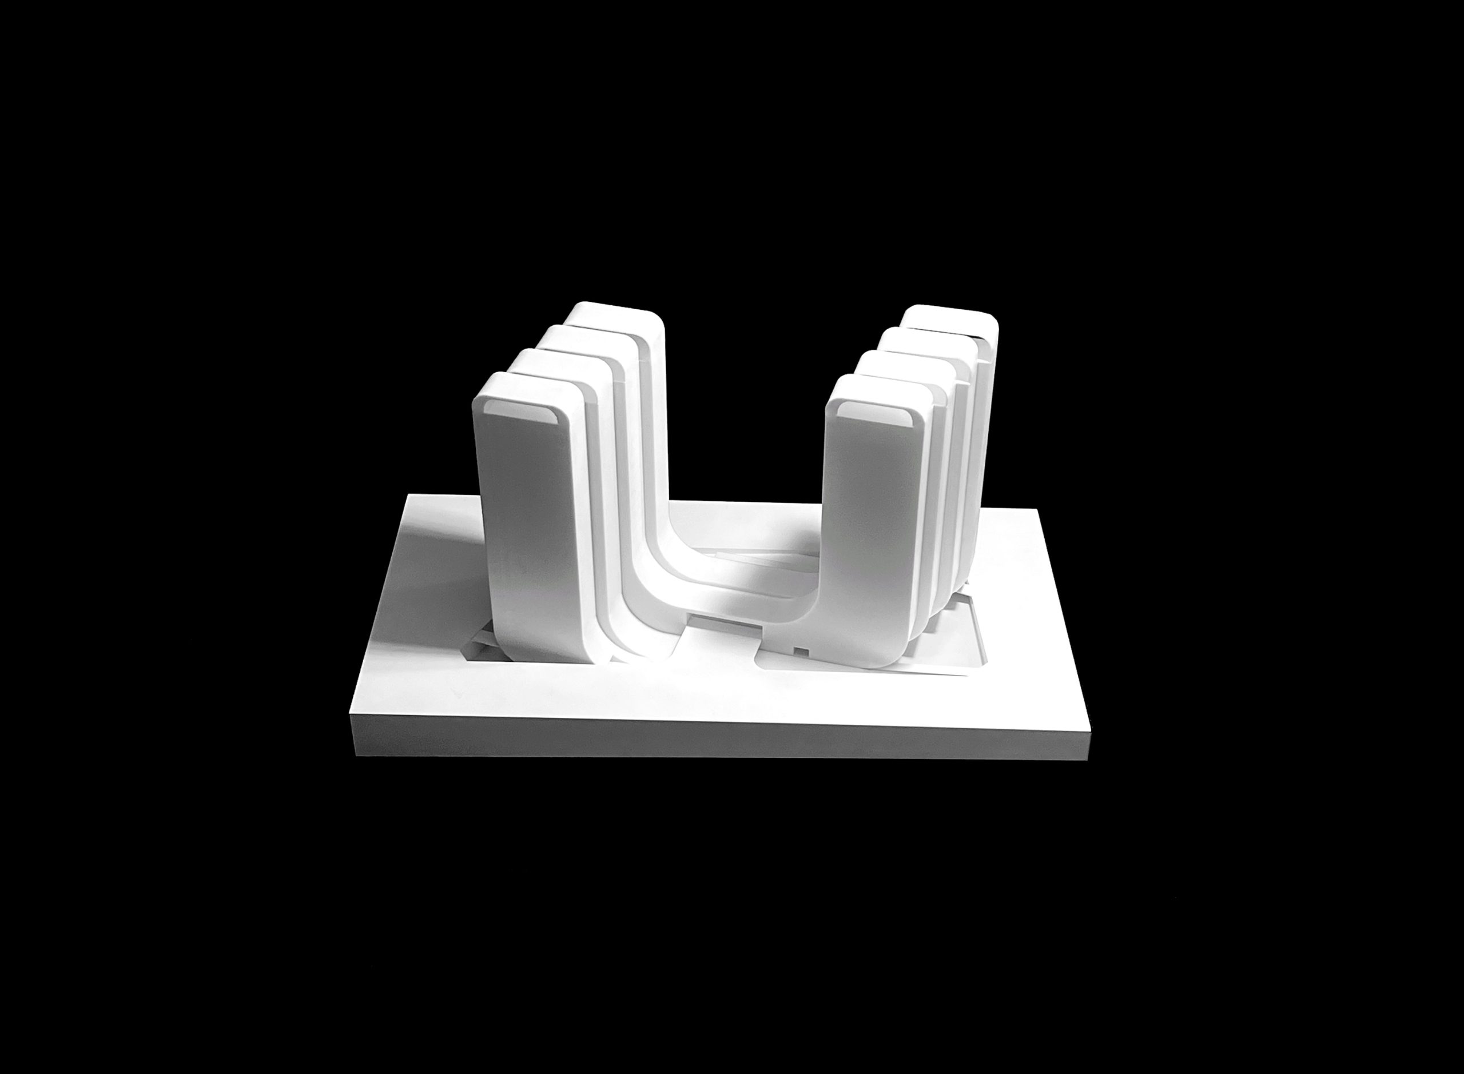
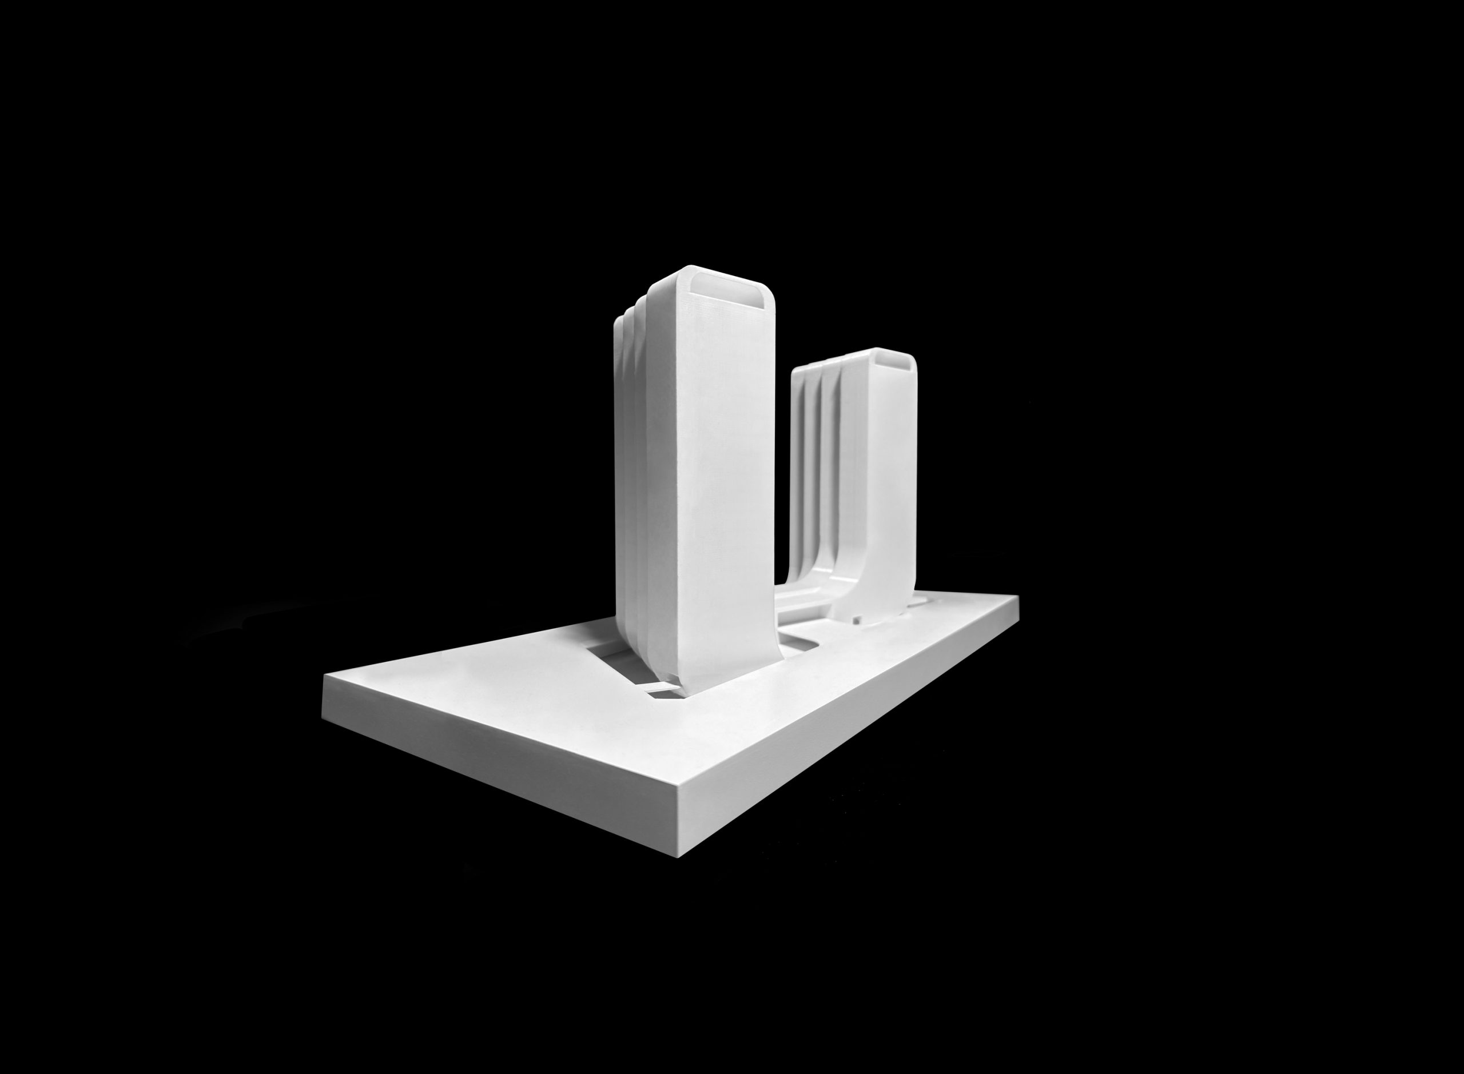
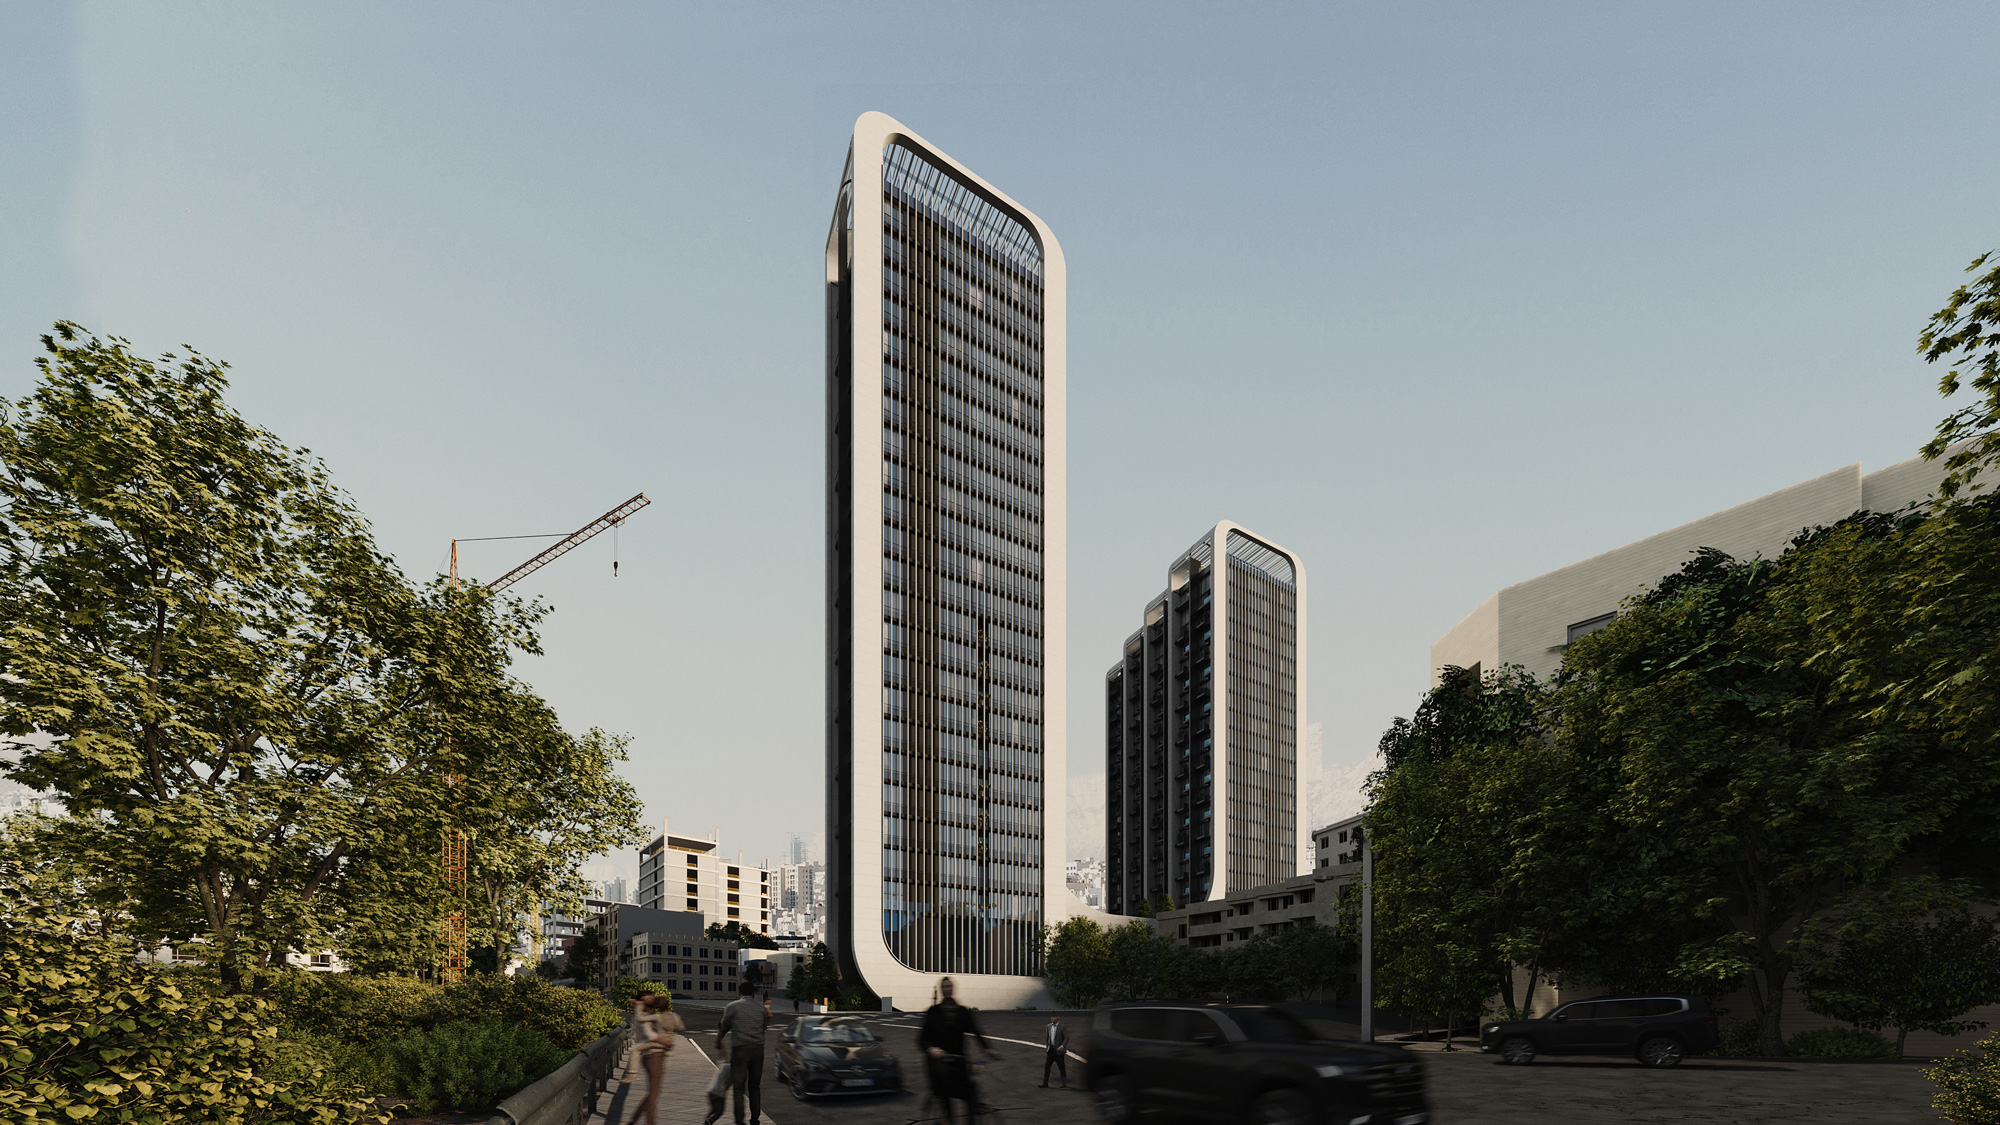
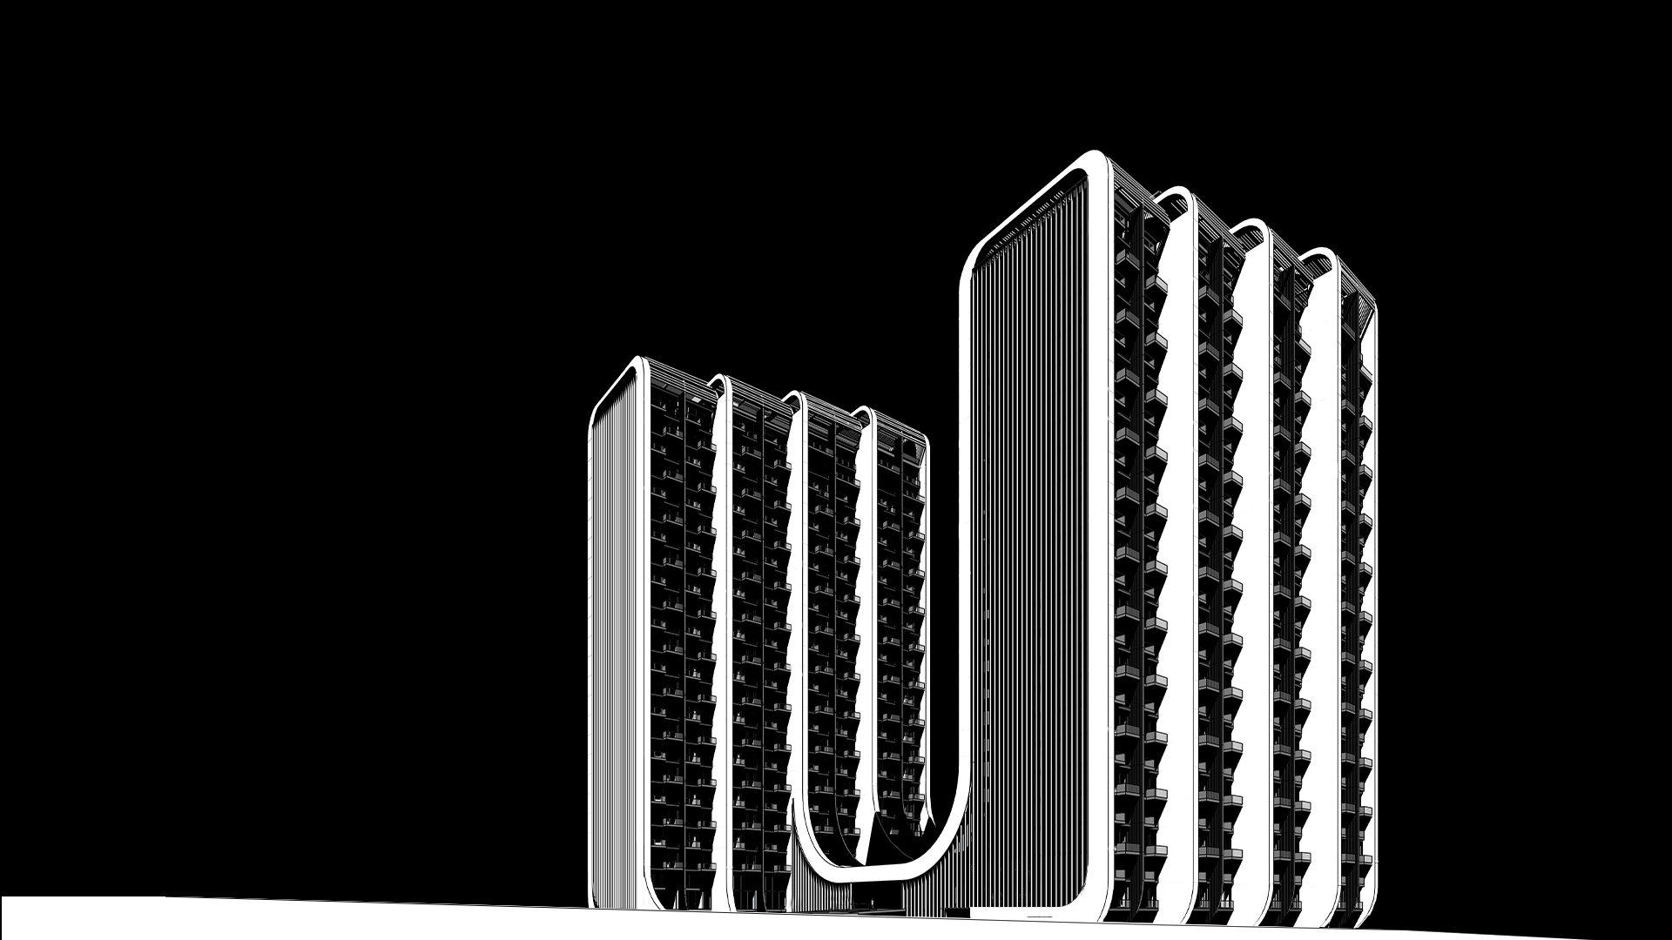
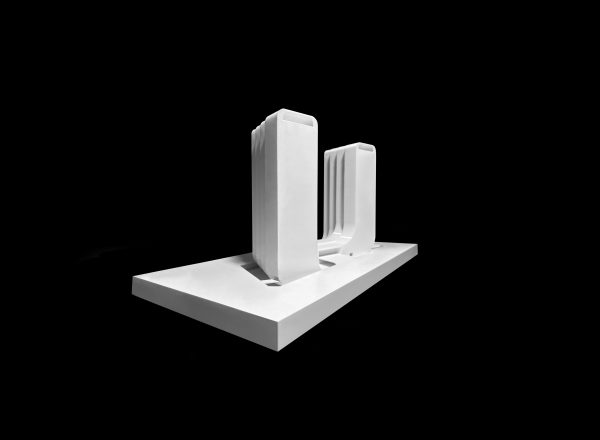
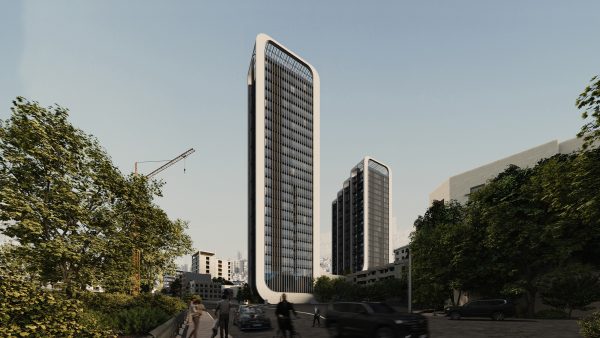
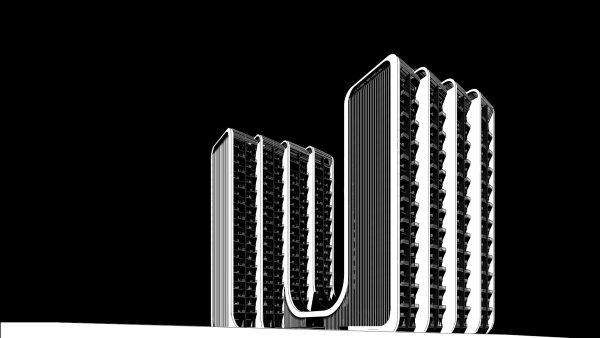
The towers themselves were conceived as a U-shaped composition: two vertical slabs connected by a bridging volume at their base. The slabs were slightly offset, opening views and maximizing daylight. Each slab was then divided into four elongated vertical “fingers.” Two of these fingers partially overlap while the others remain fully exposed, visually connecting the building to the surrounding landscape.


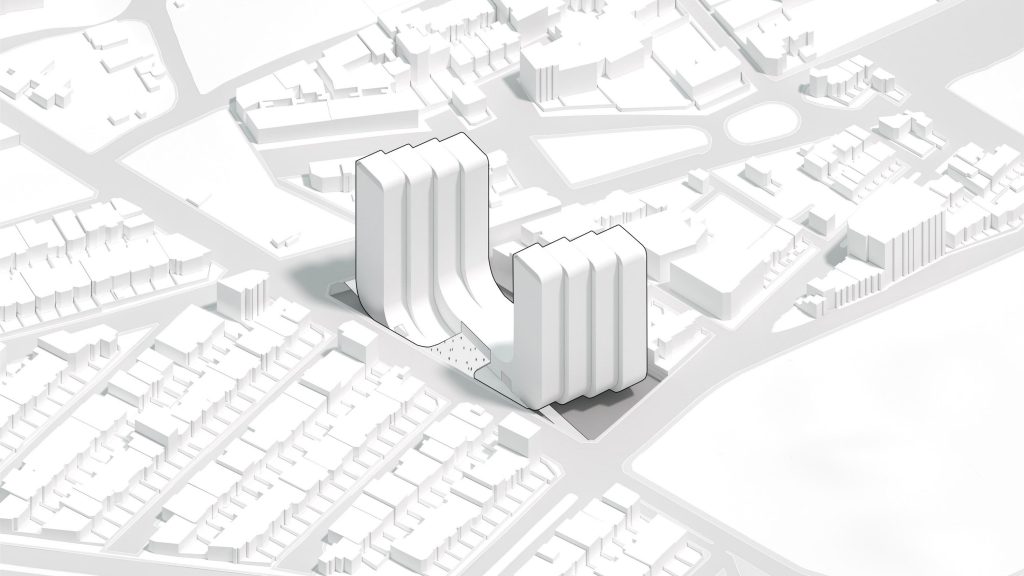
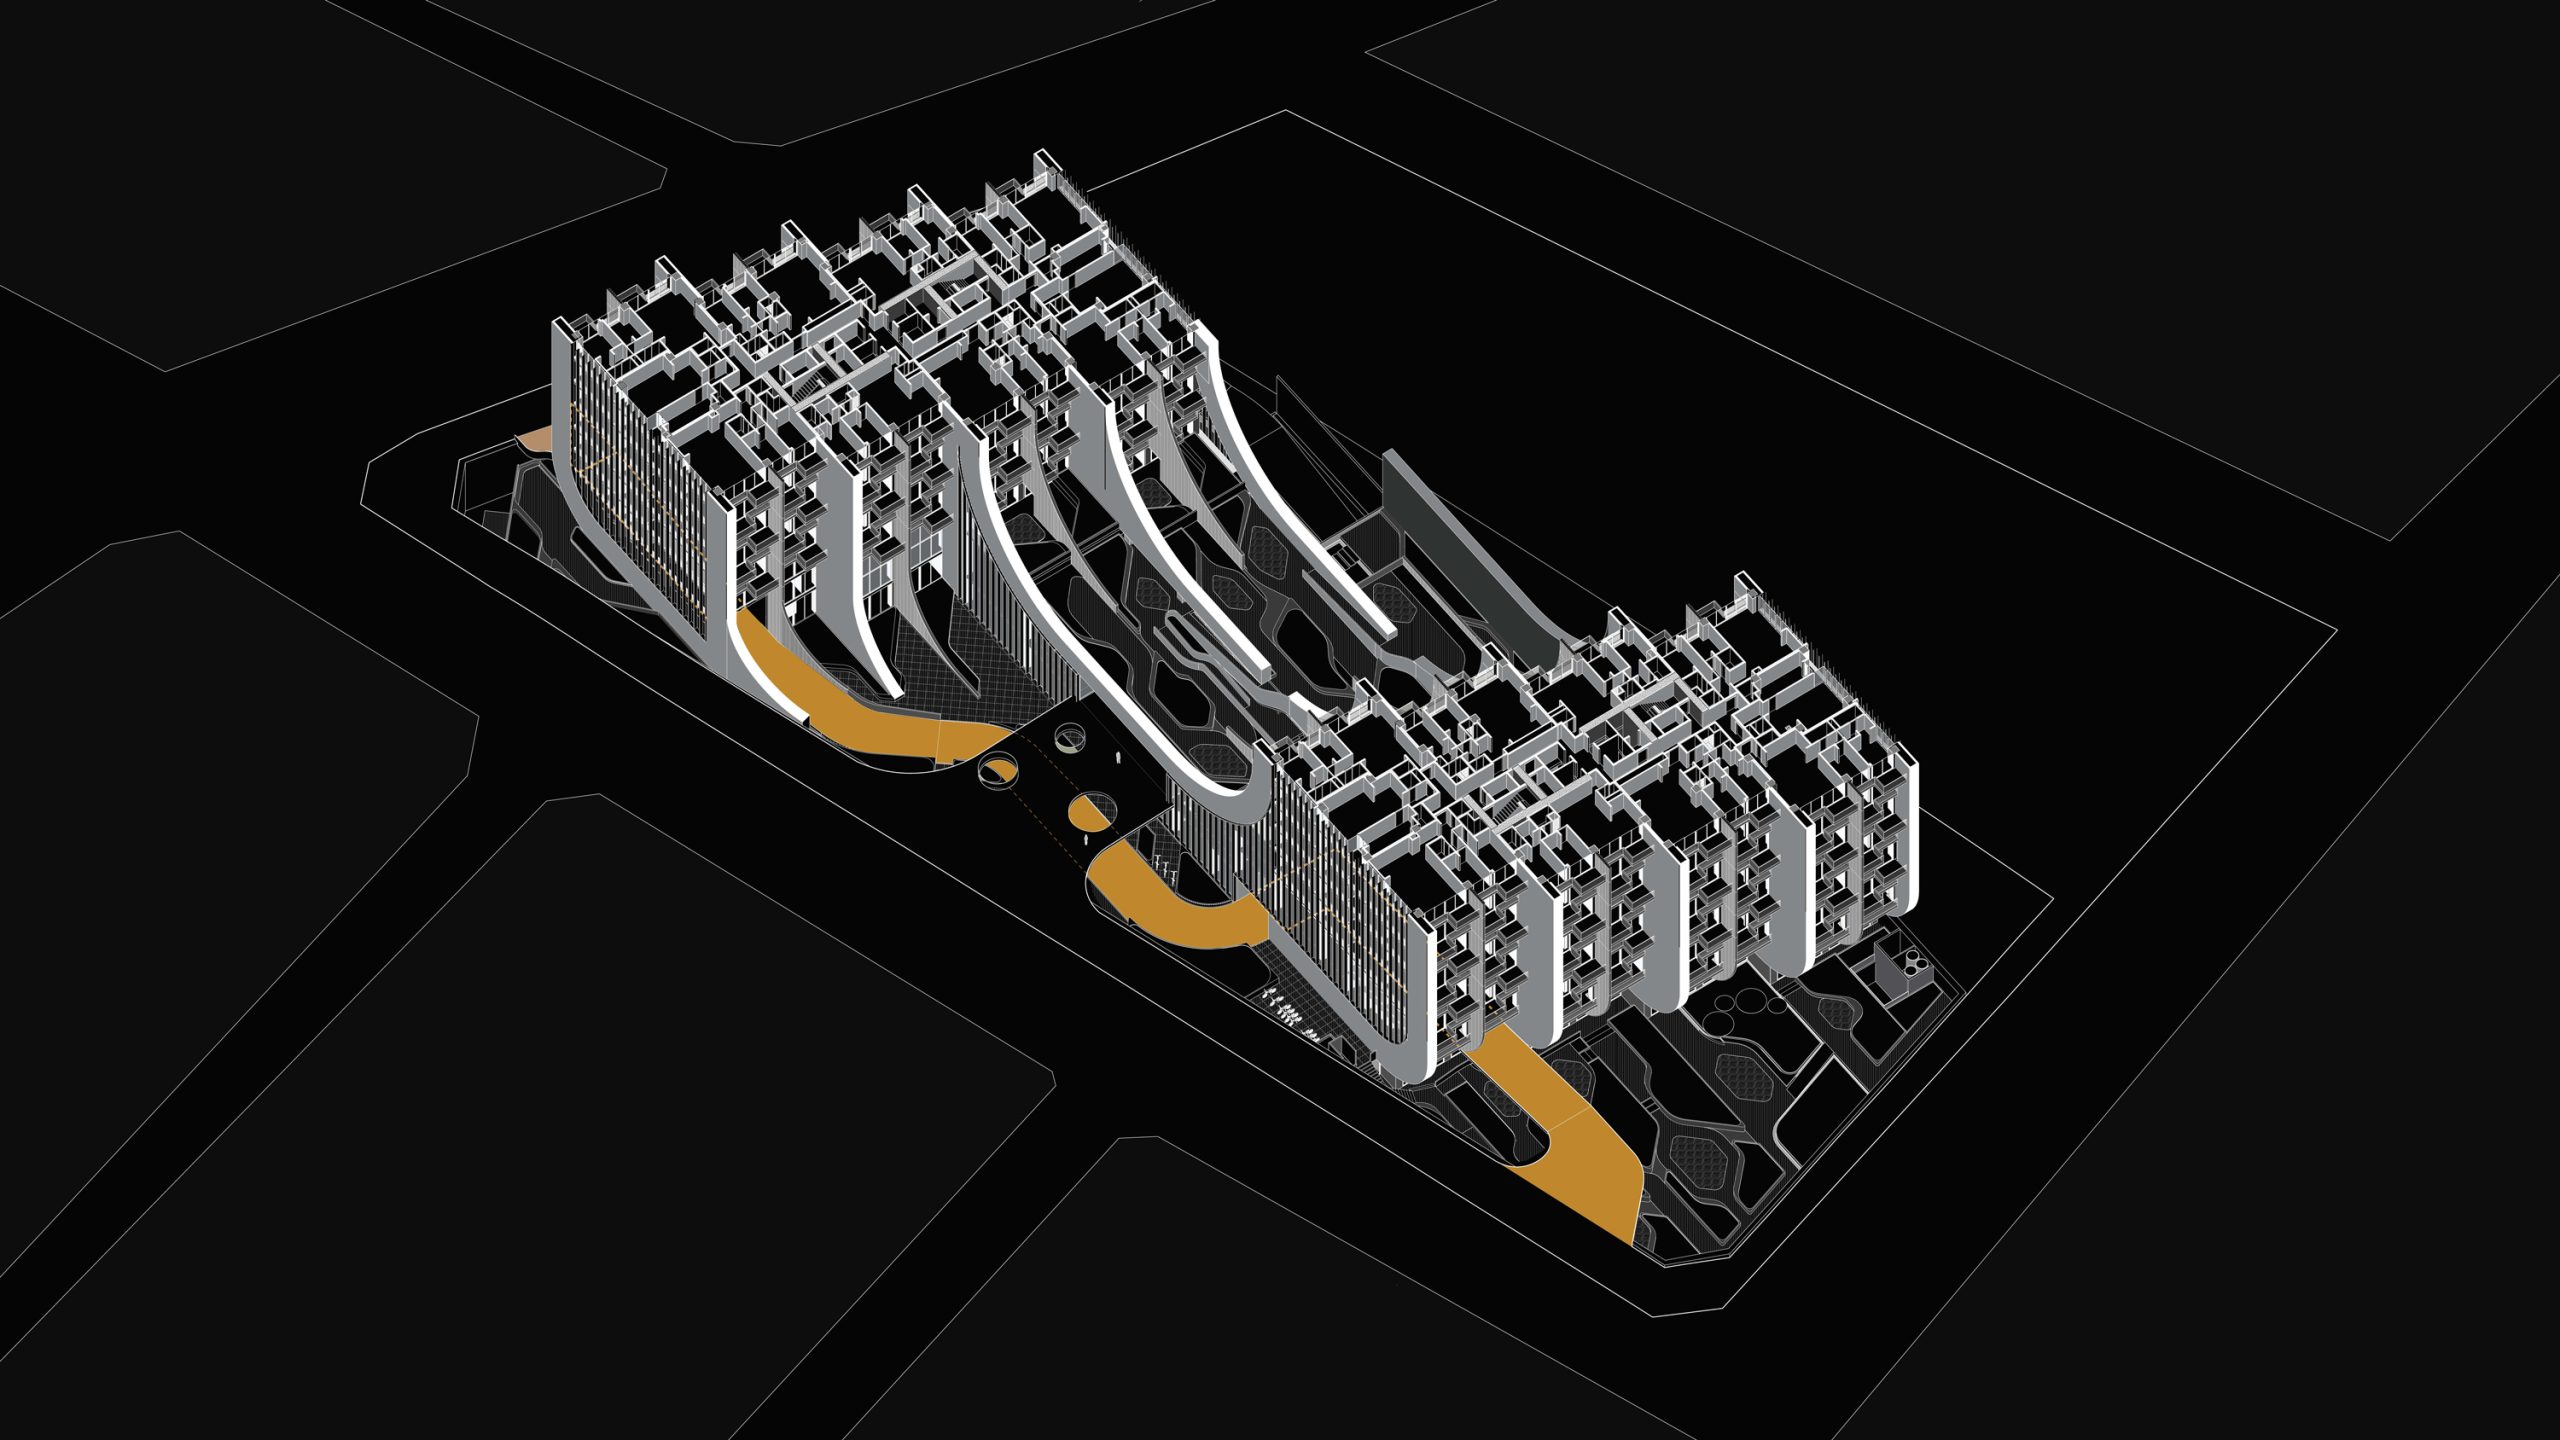
The main entrance was designed as a large pedestrian bridge, connecting directly from the street to the complex. Visitors descend into the void before arriving inside, experiencing a transition from the city into a self-contained environment. This gesture separates pedestrian access from car circulation, enhancing both safety and spatial drama.

Contextually, the site is surrounded by low-rise buildings, mostly four to five stories high. Two 23-story towers could have felt alien here. By placing them within the void, we created a new urban relationship: the towers do not impose themselves on the surroundings—they emerge from a distinct environment, a kind of urban oasis. They define their own spatial world while remaining conscious of the city around them.
In this way, the project becomes a living organism: a composition of void and mass, ground and tower, interior and exterior. It establishes a dialogue with its environment that is both bold and sensitive, redefining what “contextual” can mean in contemporary Tehran.
