



Villa Barani I









Barani Villa is located on a 370-square-meter site in Lavasan. The site is trapezoidal in shape and is bordered by streets to the north and east.
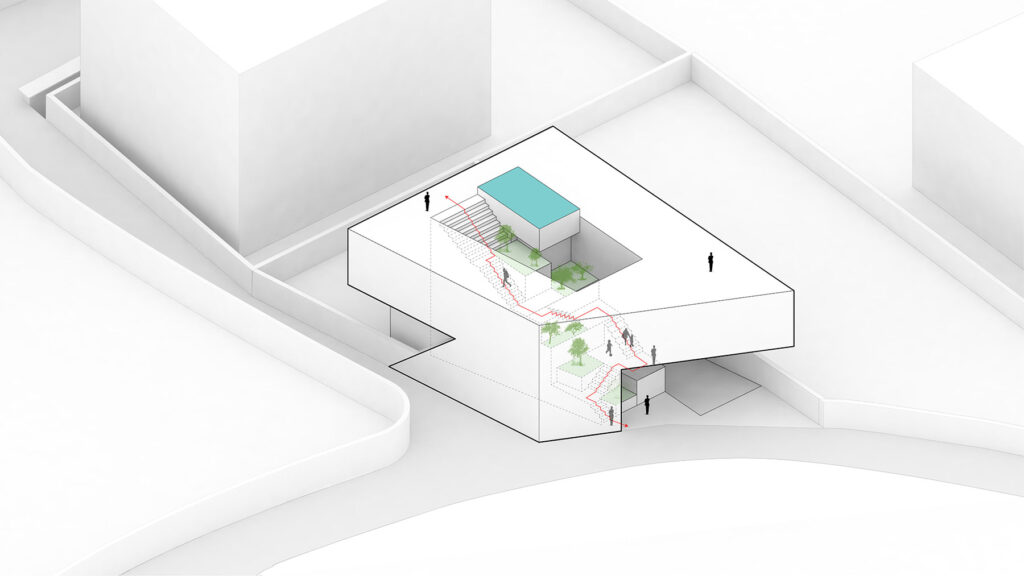


































The villa consists of two above-ground floors and one basement level. The upper floors are dedicated to living spaces, including the Seating Area, living room, kitchen, and bedrooms, while the basement contains parking, storage, and mechanical Room.
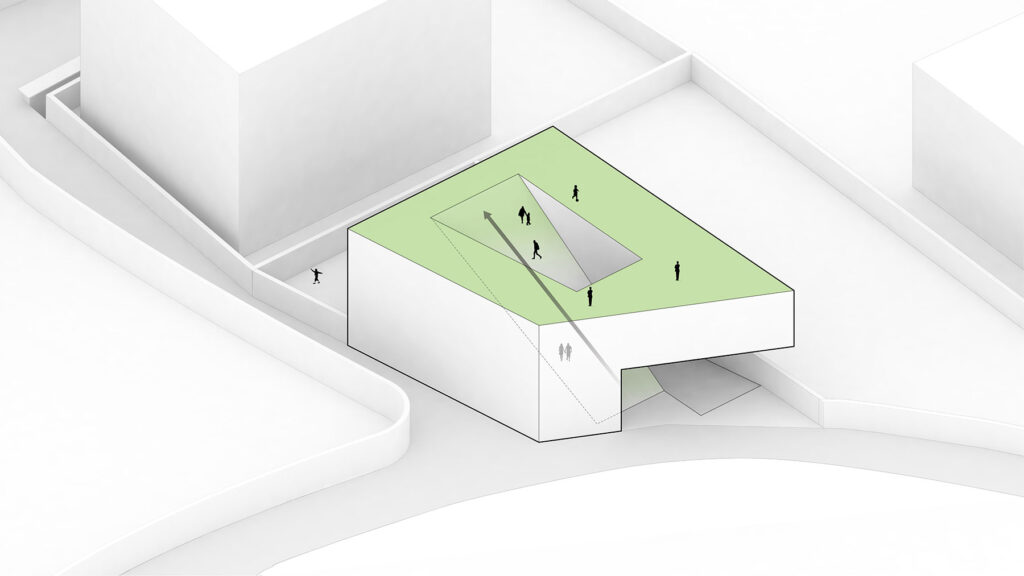















The architectural concept of the project is based on a sloped central courtyard that begins at the villa’s entrance area and extends up to the roof. This courtyard creates a direct and close connection between the outdoor area, the interior spaces, and the roof, revealing new spatial qualities. The roof features a small swimming pool which, in connection with the sloped central courtyard, creates a three-dimensional perspective.